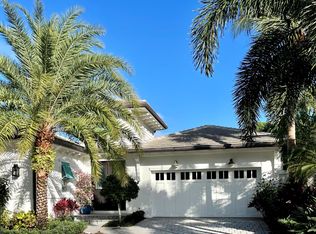
Discover timeless elegance and coastal charm in this exquisite 4 Bedroom/ 4.5 Bathroom residence, ready for immediate move-in within the prestigious Loxahatchee Club. Thoughtfully designed with superior craftsmanship, this home showcases custom woodwork, soaring ceilings, and floor-to-ceiling doors and windows that bathe the interiors in natural light. The spacious primary suite offers a serene retreat, featuring an oversized spa-like bath and custom finishes that create an atmosphere of refined relaxation. A private guest suite opens to a charming courtyard complete with a sparkling pool and outdoor kitchen, ideal for entertaining or enjoying peaceful moments under the Florida sun. Designed for both comfort and sophistication, the home's open floor plan seamlessly blends indoor and outdoor living. The chef's kitchen, elegant dining spaces, and inviting living areas make it perfect for gatherings large or small. Located in one of Jupiter's most sought-after gated communities, this stunning coastal home offers access to world-class golf, fine dining, and all the amenities of The Loxahatchee Club the ultimate in luxury living.
For sale
$2,395,000
104 Lanitee Circle, Jupiter, FL 33458
4beds
2,796sqft
Single Family Residence
Built in 2019
3,972 Square Feet Lot
$2,301,500 Zestimate®
$857/sqft
$907/mo HOA
What's special
Charming courtyardOutdoor kitchenSparkling poolCustom woodworkCustom finishesFloor-to-ceiling doors and windowsSpacious primary suite
- 27 days
- 1,642
- 159
Likely to sell faster than
Zillow last checked:
Listing updated:
Listed by:
Diane Gray 561-262-6400,
Nicklaus Vance,
Gray Welton 561-339-7275,
Nicklaus Vance
Source: BeachesMLS,MLS#: B26072304 Originating MLS: BeachesMLS
Originating MLS: BeachesMLSFacts & features
Interior
Bedrooms & bathrooms
- Bedrooms: 4
- Bathrooms: 5
- Full bathrooms: 4
- 1/2 bathrooms: 1
- Main level bathrooms: 4
- Main level bedrooms: 4
Primary bedroom
- Level: Main
- Area: 270
- Dimensions: 15 X 18
Primary bedroom
- Level: Main
- Area: 270
- Dimensions: 18 X 15
Dining room
- Level: Main
- Area: 156
- Dimensions: 13 X 12
Kitchen
- Level: Main
- Area: 272
- Dimensions: 16 X 17
Living room
- Level: Main
- Area: 400
- Dimensions: 20 X 20
Heating
- Central, Electric
Cooling
- Central Air, Ceiling Fan(s), Electric
Appliances
- Included: Cooktop, Dryer, Dishwasher, Electric Water Heater, Free-Standing Freezer, Gas Cooktop, Disposal, Gas Range, Ice Maker, Microwave, Range, Refrigerator, Water Heater, Washer
- Laundry: Inside
Features
- Breakfast Bar, Built-in Features, Closet Cabinetry, Dual Sinks, Entrance Foyer, Family/Dining Room, High Ceilings, Kitchen Island, Kitchen/Dining Combo, Custom Mirrors, Main Level Primary, Pantry, Sitting Area in Primary, Split Bedrooms, Separate Shower, Walk-In Closet(s)
- Flooring: Carpet, Marble, Tile, Vinyl
- Doors: French Doors
- Windows: Blinds, Drapes, Storm Window(s)
- Has fireplace: No
Interior area
- Total structure area: 3,302
- Total interior livable area: 2,796 sqft
Video & virtual tour
Property
Parking
- Total spaces: 4
- Parking features: Attached, Driveway, Garage, Garage Door Opener
- Attached garage spaces: 2
- Has uncovered spaces: Yes
Accessibility
- Accessibility features: None
Features
- Levels: One
- Stories: 1
- Patio & porch: Deck, Patio
- Exterior features: Built-in Barbecue, Barbecue, Covered Courtyard, Courtyard, Lighting, Outdoor Kitchen, Outdoor Living Area, Outdoor Shower, Uncovered Courtyard
- Has private pool: Yes
- Pool features: Gunite, Heated, In Ground, Private, Association
- Has spa: Yes
- Spa features: Gunite, Heated, In Ground
- Has view: Yes
- View description: Pool
- Waterfront features: None
Lot
- Size: 3,972 Square Feet
- Features: Sprinklers Automatic, < 1/4 Acre
Details
- Parcel number: 30424111370000020
- Zoning: R2 (city)
- Special conditions: Standard
Construction
Type & style
- Home type: SingleFamily
- Architectural style: Colonial,Florida
- Property subtype: Single Family Residence
Materials
- Block, Stucco
- Roof: Concrete,Tile
Condition
- Resale
- New construction: No
- Year built: 2019
Details
- Builder name: Other
Utilities & green energy
- Sewer: Public Sewer
- Water: Public
- Utilities for property: Cable Available, Electricity Connected, Propane, Sewer Available, Water Available
Community & HOA
Community
- Features: Home Owners Association, Gated, Street Lights
- Security: Security System Owned, Closed Circuit Camera(s), Gated with Guard, Gated Community, Smoke Detector(s), Security Guard
- Membership fee: $350,000
- Subdivision: MAPLEWOOD PH 1
HOA
- Has HOA: Yes
- Amenities included: Bocce Court, Business Center, Clubhouse, Fitness Center, Golf Course, Picnic Area, Playground, Pool, Putting Green(s), Restaurant, Security, Sidewalks, Tennis Court(s), Trail(s)
- Services included: Common Areas, Cable TV, Security, Trash
- HOA fee: $907 monthly
- HOA phone: 561-744-3200
- Additional fee info: Membership Fee: 350000
Location
- Region: Jupiter
Financial & listing details
- Price per square foot: $857/sqft
- Tax assessed value: $2,288,782
- Annual tax amount: $30,337
- Date on market: 9/4/2026
- Cumulative days on market: 27 days
- Listing terms: Cash,Conventional
- Electric utility on property: Yes
Estimated market value
$2,301,500
$2.19M - $2.42M
$6,504/mo
Price history
| Date | Event | Price |
|---|---|---|
| 9/4/2026 | Listed for sale | $2,395,000-12.9%$857/sqft |
Source:  BeachesMLS #B26072304 Report a problem BeachesMLS #B26072304 Report a problem | ||
| 3/2/2023 | Sold | $2,749,900+42.9%$984/sqft |
Source: Public Record Report a problem | ||
| 2/16/2021 | Sold | $1,925,000+887.2%$688/sqft |
Source: Public Record Report a problem | ||
| 4/27/2006 | Sold | $195,000$70/sqft |
Source: Public Record Report a problem | ||
Public tax history
| Year | Property taxes | Tax assessment |
|---|---|---|
| 2025 | $30,337 +2.8% | $1,814,318 +2.9% |
| 2024 | $29,500 -14.5% | $1,763,186 -6.4% |
| 2023 | $34,522 +11.7% | $1,883,377 +10% |
| 2022 | $30,911 +245.3% | $1,712,161 +231.2% |
| 2021 | $8,952 0% | $516,945 +1.4% |
| 2020 | $8,956 +285.1% | $509,808 +742.7% |
| 2019 | $2,326 | $60,500 -73.1% |
| 2018 | $2,326 +9.2% | $225,000 +350% |
| 2017 | $2,131 | $50,000 |
Find assessor info on the county website
Monthly payment
Est. payment
Payment breakdown
Explore the cost of this home by adjusting the details. Changes won't be saved.Climate risks
Neighborhood: Loxahatchee Club
Nearby schools
Schools provided by the listing agent
- Elementary: Jerry Thomas
- Middle: Independence
- High: Jupiter
Source: BeachesMLS. This data may not be complete. We recommend contacting the local school district to confirm school assignments for this home.
Similar homes
- $2,670,0003 bd4 ba3.1k sqft116 ECHO Drive, Jupiter, FL 33458For Sale
 MLS ID #B26075081, Diane Gray, Nicklaus Vance. BeachesMLS
 - $2,345,0004 bd4 ba3k sqft195 Birkdale Lane, Jupiter, FL 33458For Sale
 MLS ID #R11146489, Traci DeGeorge, Douglas Elliman. BeachesMLS
 - $2,479,0004 bd4 ba3.6k sqft19998 SE Gallberry Drive, Jupiter, FL 33458For Sale
 MLS ID #B26073661, John A DelPrete, Douglas Elliman Jupiter. BeachesMLS
 - $2,025,0003 bd3 ba2.7k sqft200 Birkdale Lane, Jupiter, FL 33458For Sale
 MLS ID #B26076044, Diane Gray, Nicklaus Vance. BeachesMLS
 - $2,499,0004 bd5 ba3.7k sqft6549 Eastpointe Pines Street, Palm Beach Gardens, FL 33418For SaleMLS ID #B26002063, Doug Campion, Compass Florida LLC. BeachesMLS
- $1,250,0004 bd4 ba2.9k sqft123 Augusta Court, Jupiter, FL 33458For SaleMLS ID #B26071128, Elizabeth Folmar, Waterfront Properties & Club C. BeachesMLS
- $1,325,0003 bd3 ba1.8k sqft106 TOTEKA Circle, Jupiter, FL 33458For SaleMLS ID #B26073825, Diane Gray, Nicklaus Vance. BeachesMLS
- $2,150,0004 bd4 ba3k sqft114 Carmela Court, Jupiter, FL 33478For SaleMLS ID #B26064209, Dan Igo, The Corcoran Group. BeachesMLS
- $1,578,0003 bd4 ba2.7k sqft271 Carina Drive, Jupiter, FL 33478For SaleMLS ID #B26082569, Holly Meyer Lucas, Compass Florida, LLC (Jupiter). BeachesMLS
- $1,984,9904 bd3 ba2.5k sqft288 Carina Drive, Jupiter, FL 33478For SaleMLS ID #B26074524, Charles Gale, Echo Fine Properties. BeachesMLS
- $2,500,0003 bd3 ba2.3k sqft149 JUPITER KEY Road, Jupiter, FL 33477For SaleMLS ID #B26070988, Maureen Haworth, Coastal Realty Group Sales & M. BeachesMLS
- $1,659,0004 bd3 ba2.5k sqft236 Fairway E, Tequesta, FL 33469For SaleMLS ID #B26051644, Ryan Billings, Water Pointe Realty Group. BeachesMLS
- $3,295,0003 bd3 ba2.7k sqft124 Golf Village Boulevard, Jupiter, FL 33458For SaleMLS ID #B26050590, Richard Wood, Admirals Cove Realty Co Inc. BeachesMLS
- $1,299,0004 bd4 ba2.7k sqft265 Swallowtail Lane, Jupiter, FL 33458For SaleMLS ID #B26051609, Pamela Smith, Frankel Ball Realty LLC. BeachesMLS
- $2,650,0004 bd4 ba3.6k sqft540 Les Jardin Drive, Palm Beach Gardens, FL 33410For SaleMLS ID #B26074326, Lori McAlear, Illustrated Properties. BeachesMLS
- $1,325,0005 bd4 ba3k sqft7050 Limestone Cay Road, Jupiter, FL 33458For SaleMLS ID #B26049017, Jeremy Kershbaumer, Compass Florida LLC. BeachesMLS
- $2,450,0003 bd4 ba2.9k sqft13195 ARTISAN Circle, Palm Beach Gardens, FL 33418For SaleMLS ID #B26072192, Mindy M Heilman, Compass Florida LLC. BeachesMLS
- $2,299,0004 bd4 ba3.6k sqft13418 Artisan Circle, Palm Beach Gardens, FL 33418For SaleMLS ID #B26037734, Bryan Garces, William Raveis Florida, LLC. BeachesMLS
- $3,289,0004 bd5 ba4k sqft20160 SE Bridgewater Drive, Jupiter, FL 33458For SaleMLS ID #B26035762, Bryan Garces, William Raveis Florida, LLC. BeachesMLS
- $2,375,0004 bd5 ba4.1k sqft13242 Artisan Circle, Palm Beach Gardens, FL 33418For SaleMLS ID #B26016675, Benjamin Hartman, Illustrated Properties. BeachesMLS
