Ranked #17 by Forbes among the most exclusive golf and country clubs in the country, 116 Terrapin Trail offers a rare opportunity to own a beautifully remodeled CBS pool home in the prestigious The Loxahatchee Club in Jupiter. Perfectly positioned with tranquil water views, this meticulously maintained residence showcases quality craftsmanship and thoughtful updates throughout. New roof & Impact glass provides peace of mind, while the elegant interior design blends comfort and sophistication. The remodeled, private chef's kitchen is ideal for both everyday living and entertaining. A custom interior wet bar adds a refined touch for hosting, while the spa-inspired primary bath features a spacious walk-in shower, soaking tub, and elevated finishes. Step outside to your expansive lanai with remote screens, and sparkling pool, creating the ultimate setting for relaxing or entertaining against a serene waterfront backdrop. Residents of The Loxahatchee Club enjoy an unmatched lifestyle, highlighted by an exclusive Jack Nicklaus-designed championship golf course, world-class amenities, and a welcoming yet highly private atmosphere. Just minutes away, indulge in Jupiter's renowned waterfront dining and coastal charm. This is more than a home -- it's a lifestyle defined by luxury, privacy, and timeless elegance.
For sale
Price cut: $245K (9/8)
$3,750,000
116 TERRAPIN Trail, Jupiter, FL 33458
4beds
4,985sqft
Single Family Residence
Built in 1997
0.26 Acres Lot
$3,479,300 Zestimate®
$752/sqft
$907/mo HOA
What's special
New roofSparkling poolElevated finishesCustom interior wet barTranquil water viewsSpa-inspired primary bathSoaking tub
- 27 days
- 985
- 62
Zillow last checked:
Listing updated:
Listed by:
Diane Gray 561-262-6400,
Nicklaus Vance,
Gray Welton 561-339-7275,
Nicklaus Vance
Source: BeachesMLS,MLS#: B26073711 Originating MLS: BeachesMLS
Originating MLS: BeachesMLSFacts & features
Interior
Bedrooms & bathrooms
- Bedrooms: 4
- Bathrooms: 6
- Full bathrooms: 5
- 1/2 bathrooms: 1
- Main level bathrooms: 3
- Main level bedrooms: 2
Rooms
- Room types: Dining Room, Florida Room
Primary bedroom
- Level: Second
- Area: 510
- Dimensions: 30 X 17
Bedroom 2
- Area: 204
- Dimensions: 17 X 12
Bedroom 3
- Area: 210
- Dimensions: 15 X 14
Bedroom 4
- Area: 168
- Dimensions: 14 X 12
Kitchen
- Level: First
- Area: 400
- Dimensions: 25 X 16
Living room
- Level: First
- Area: 609
- Dimensions: 29 X 21
Heating
- Central, Electric
Cooling
- Central Air, Ceiling Fan(s), Electric
Appliances
- Included: Dryer, Dishwasher, Electric Range, Electric Water Heater, Disposal, Gas Range, Ice Maker, Microwave, Oven, Range, Refrigerator, Water Heater, Washer
- Laundry: Inside, Laundry Room, Laundry Tub, Sink
Features
- Wet Bar, Breakfast Bar, Built-in Features, Breakfast Area, Bathtub, Cathedral Ceiling(s), Central Vacuum, Dining Area, Separate/Formal Dining Room, Dual Sinks, Entrance Foyer, Eat-in Kitchen, Elevator, Garden Tub/Roman Tub, High Ceilings, Kitchen Island, Kitchen/Dining Combo, Pantry, Sitting Area in Primary, Split Bedrooms, Soaking Tub
- Flooring: Carpet, Marble, Tile, Wood
- Doors: French Doors
- Windows: Plantation Shutters, Skylight(s)
- Has fireplace: No
Interior area
- Total structure area: 6,738
- Total interior livable area: 4,985 sqft
Video & virtual tour
Property
Parking
- Total spaces: 3
- Parking features: Attached, Circular Driveway, Driveway, Garage, Golf Cart Garage, Garage Door Opener
- Attached garage spaces: 3
- Has uncovered spaces: Yes
Accessibility
- Accessibility features: None
Features
- Levels: Two
- Stories: 2
- Entry location: Entry Level Living Area Y
- Patio & porch: Covered, Deck, Open, Patio, Porch, Screened, Balcony
- Exterior features: Built-in Barbecue, Balcony, Barbecue, Lighting, Outdoor Kitchen, Outdoor Living Area, Porch
- Has private pool: Yes
- Pool features: Fenced, Free Form, Gunite, Heated, In Ground, Other, Private, Pool/Spa Combo, Association, Outside Bath Access
- Has spa: Yes
- Spa features: Gunite, Heated, In Ground
- Has view: Yes
- View description: Lake, Pool, Water
- Has water view: Yes
- Water view: Lake,Water
- Waterfront features: Lake Front
Lot
- Size: 0.26 Acres
- Features: 1/4 to 1/2 Acre Lot, Sprinklers Automatic
Details
- Parcel number: 30424111020000840
- Zoning: R2 (city)
- Special conditions: Standard
Construction
Type & style
- Home type: SingleFamily
- Architectural style: Traditional
- Property subtype: Single Family Residence
Materials
- Block, Concrete, Stucco
- Roof: Concrete,Tile
Condition
- Resale
- New construction: No
- Year built: 1997
Utilities & green energy
- Sewer: Public Sewer
- Water: Public
- Utilities for property: Cable Available, Sewer Available, Water Available
Community & HOA
Community
- Features: Home Owners Association, Gated, Street Lights
- Security: Security System Owned, Fire Alarm, Gated with Guard, Gated Community, Smoke Detector(s), Security Guard
- Membership fee: $350,000
- Subdivision: LOXAHATCHEE CLUB AT MAPLEWOOD 1 PH 2
HOA
- Has HOA: Yes
- Amenities included: Bocce Court, Clubhouse, Elevator(s), Fitness Center, Golf Course, Library, Picnic Area, Playground, Pool, Putting Green(s), Restaurant, Tennis Court(s), Trail(s)
- Services included: Common Areas, Cable TV, Security, Trash
- HOA fee: $907 monthly
- Additional fee info: Membership Fee: 350000
Location
- Region: Jupiter
Financial & listing details
- Price per square foot: $752/sqft
- Tax assessed value: $2,304,906
- Annual tax amount: $31,651
- Date on market: 9/8/2026
- Cumulative days on market: 167 days
- Listing terms: Cash,Conventional
Estimated market value
$3,479,300
$3.31M - $3.65M
Not available
Price history
| Date | Event | Price |
|---|---|---|
| 9/8/2026 | Price change | $3,750,000-6.1%$752/sqft |
Source:  BeachesMLS #B26073711 Report a problem BeachesMLS #B26073711 Report a problem | ||
| 4/17/2026 | Price change | $3,995,000-7.7%$801/sqft |
Source: BeachesMLS #R11168003 Report a problem | ||
| 3/2/2026 | Listed for sale | $4,329,000+209.2%$868/sqft |
Source: BeachesMLS #RX-11168003 Report a problem | ||
| 9/11/2019 | Sold | $1,400,000-4%$281/sqft |
Source: BeachesMLS #R10491201 Report a problem | ||
| 5/7/2019 | Listing removed | $1,459,000$293/sqft |
Source: United Realty Group, Inc #RX-10491201 Report a problem | ||
| 4/2/2019 | Price change | $1,459,000-2%$293/sqft |
Source: United Realty Group, Inc #RX-10491201 Report a problem | ||
| 3/9/2019 | Price change | $1,489,000-2%$299/sqft |
Source: RE/MAX Ocean Properties #RX-10491201 Report a problem | ||
| 1/30/2019 | Price change | $1,519,000-1.9%$305/sqft |
Source: RE/MAX Ocean Properties #RX-10491201 Report a problem | ||
| 1/23/2019 | Price change | $1,548,000-0.1%$311/sqft |
Source: RE/MAX Ocean Properties #RX-10491201 Report a problem | ||
| 12/31/2018 | Listed for sale | $1,549,000-5.5%$311/sqft |
Source: RE/MAX Ocean Properties #RX-10491201 Report a problem | ||
| 9/1/2018 | Listing removed | $1,639,000$329/sqft |
Source: Highlight Realty Corp/LW #RX-10441854 Report a problem | ||
| 8/12/2018 | Price change | $1,639,000-1.8%$329/sqft |
Source: Highlight Realty Corp/LW #RX-10441854 Report a problem | ||
| 8/10/2018 | Price change | $1,669,000-1.8%$335/sqft |
Source: Highlight Realty Corp/LW #RX-10441854 Report a problem | ||
| 6/22/2018 | Price change | $1,699,000+1.4%$341/sqft |
Source: Highlight Realty Corp/LW #RX-10441854 Report a problem | ||
| 3/20/2018 | Price change | $1,675,000-2.9%$336/sqft |
Source: Douglas Elliman #RX-10406121 Report a problem | ||
| 2/15/2018 | Listed for sale | $1,725,000+2.1%$346/sqft |
Source: Douglas Elliman #RX-10406121 Report a problem | ||
| 12/9/2017 | Listing removed | $1,690,000$339/sqft |
Source: Golden Bear Realty #RX-10382987 Report a problem | ||
| 11/17/2017 | Listed for sale | $1,690,000-3.2%$339/sqft |
Source: Golden Bear Realty #RX-10382987 Report a problem | ||
| 10/16/2017 | Listing removed | $1,745,000$350/sqft |
Source: Golden Bear Realty #RX-10274866 Report a problem | ||
| 8/17/2017 | Listed for sale | $1,745,000-2.8%$350/sqft |
Source: Golden Bear Realty #RX-10274866 Report a problem | ||
| 10/14/2016 | Listed for sale | $1,795,000+107.5%$360/sqft |
Source: Golden Bear Realty #RX-10274866 Report a problem | ||
| 1/15/2015 | Sold | $865,000-8.9%$174/sqft |
Source: Palm Beach BOR #13-1161 Report a problem | ||
| 3/6/2014 | Price change | $949,000-5%$190/sqft |
Source: Fite Shavell & Associates #RX-3367454 Report a problem | ||
| 11/18/2013 | Price change | $999,000-4.9%$200/sqft |
Source: Fite Shavell & Associates #RX-3367454 Report a problem | ||
| 7/12/2013 | Price change | $1,050,000-8.7%$211/sqft |
Source: Fite Shavell & Associates #RX-3367454 Report a problem | ||
| 7/9/2013 | Listed for sale | $1,150,000+463.7%$231/sqft |
Source: Fite Shavell & Associates #R3367454 Report a problem | ||
| 12/23/1993 | Sold | $204,000$41/sqft |
Source: Public Record Report a problem | ||
Public tax history
| Year | Property taxes | Tax assessment |
|---|---|---|
| 2025 | $31,651 +2.8% | $1,891,625 +2.9% |
| 2024 | $30,778 +1.1% | $1,838,314 +3% |
| 2023 | $30,438 -0.4% | $1,784,771 +3% |
| 2022 | $30,547 +40.3% | $1,732,787 +47.8% |
| 2021 | $21,778 +0.6% | $1,172,451 +2.2% |
| 2020 | $21,642 +39% | $1,146,806 +34.6% |
| 2019 | $15,566 | $852,003 +1.9% |
| 2018 | $15,566 +5% | $836,117 +2.1% |
| 2017 | $14,828 +0% | $818,920 +2.1% |
| 2016 | $14,825 -0.4% | $802,076 -7.7% |
| 2015 | $14,890 -11% | $869,156 -2.8% |
| 2014 | $16,721 -3.6% | $894,516 +1.5% |
| 2013 | $17,352 +0% | $881,297 +1.7% |
| 2012 | $17,347 +0.9% | $866,565 +3% |
| 2011 | $17,194 +0.3% | $841,325 +1.5% |
| 2010 | $17,137 -2.6% | $828,892 -7.1% |
| 2009 | $17,598 +7.1% | $892,359 +0.1% |
| 2008 | $16,425 +7.2% | $891,468 +3% |
| 2007 | $15,321 -5.6% | $865,503 +2.5% |
| 2006 | $16,225 | $844,393 +3% |
| 2005 | -- | $819,799 +3% |
| 2004 | $5,235 +4934% | $795,921 +1.9% |
| 2003 | $104 -99.4% | $781,080 -1.6% |
| 2002 | $17,004 +16.2% | $793,899 +18.4% |
| 2001 | $14,634 +1% | $670,526 |
| 2000 | $14,485 +3% | $670,526 0% |
| 1999 | $14,069 | $670,541 |
Find assessor info on the county website
Monthly payment
Est. payment
Payment breakdown
Explore the cost of this home by adjusting the details. Changes won't be saved.Climate risks
Neighborhood: Loxahatchee Club
Nearby schools
Schools provided by the listing agent
- Elementary: Jerry Thomas
- Middle: Independence
- High: Jupiter
Source: BeachesMLS. This data may not be complete. We recommend contacting the local school district to confirm school assignments for this home.
Similar homes
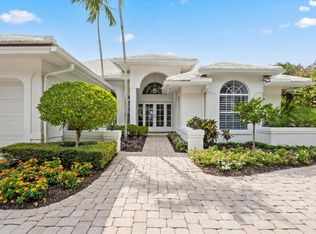
- $4,399,0004 bd6 ba4.9k sqft115 Echo Lane, Jupiter, FL 33458For Sale
 MLS ID #B26077499, James M Kenny, K2 Realty, Inc. (NPB). BeachesMLS
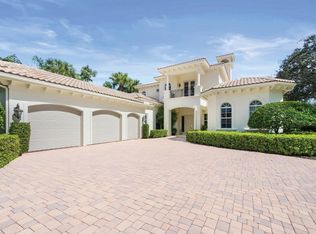
 - $2,670,0003 bd4 ba3.1k sqft116 ECHO Drive, Jupiter, FL 33458For Sale
 MLS ID #B26075081, Diane Gray, Nicklaus Vance. BeachesMLS
 - $3,750,0007 bd7 ba5.5k sqft17736 103rd Terrace N, Jupiter, FL 33478For Sale
 MLS ID #B26083357, Erica Wolfe, Real Broker LLC. BeachesMLS
 - $3,890,0004 bd4 ba2.9k sqft8651 SE Somerset Island Way, Jupiter, FL 33458For Sale
 MLS ID #B26061802, Kevin Rodden Keogh Jr, Lighthouse Realty Group, Inc. BeachesMLS
 - $2,995,0005 bd5 ba4.4k sqft401, Jupiter, FL 33458For SaleMLS ID #B26037553, Milla Russo, Illustrated Properties. BeachesMLS
- $3,999,0003 bd3 ba2.9k sqft173 N Village Way, Jupiter, FL 33458For SaleMLS ID #B26048330, Steven Frank, Evolves Realty Group. BeachesMLS
- $4,490,0004 bd5 ba3.9k sqft938 Turner Quay, Jupiter, FL 33458For SaleMLS ID #B26018829, Brandon Solomon, Douglas Elliman. BeachesMLS
- $3,650,0004 bd4 ba3.3k sqft139 Rotunda Drive, Jupiter, FL 33477For SaleMLS ID #B26062240, Steven Koleno, Beycome of Florida LLC. BeachesMLS
- $3,695,0005 bd6 ba4.1k sqft20124 SE Bridgewater Drive, Jupiter, FL 33458For SaleMLS ID #R11160218, Vincent Marotta Jr, Illustrated Properties. BeachesMLS
- $2,025,0003 bd3 ba2.7k sqft200 Birkdale Lane, Jupiter, FL 33458For SaleMLS ID #B26076044, Diane Gray, Nicklaus Vance. BeachesMLS
- $3,295,0003 bd3 ba2.7k sqft124 Golf Village Boulevard, Jupiter, FL 33458For SaleMLS ID #B26050590, Richard Wood, Admirals Cove Realty Co Inc. BeachesMLS
- $2,395,0004 bd5 ba2.7k sqft104 Lanitee Circle, Jupiter, FL 33458For SaleMLS ID #B26072304, Diane Gray, Nicklaus Vance. BeachesMLS
- $3,289,0004 bd5 ba4k sqft20160 SE Bridgewater Drive, Jupiter, FL 33458For SaleMLS ID #B26035762, Bryan Garces, William Raveis Florida, LLC. BeachesMLS
- $4,395,0005 bd7 ba5.5k sqft422 Savoie Drive, Palm Beach Gardens, FL 33410For SaleMLS ID #R11166553, Margot Miller Matot, Serhant. BeachesMLS
- $3,595,0004 bd4 ba3.4k sqft130 JUPITER KEY Road, Jupiter, FL 33477For SaleMLS ID #B26077789, Jack Zaborowski, EXP Realty LLC. BeachesMLS
- $3,250,0004 bd6 ba4.7k sqft11972 SE Tiffany Way, Jupiter, FL 33469For SaleMLS ID #R11166319, Tatsiana Tobina-Fotiou, Beachfront Properties Real Est. BeachesMLS
- $2,479,0004 bd4 ba3.6k sqft19998 SE Gallberry Drive, Jupiter, FL 33458For SaleMLS ID #B26073661, John A DelPrete, Douglas Elliman Jupiter. BeachesMLS
- $4,795,0004 bd4 ba2.9k sqft934 N Loxahatchee Drive, Jupiter, FL 33458For SaleMLS ID #B26078991, Laurie Elliott, Illustrated Properties. BeachesMLS
- $4,200,0004 bd4 ba2.8k sqft60 Colony Road, Jupiter Inlet Colony, FL 33469For SaleMLS ID #B26081900, Jacqueline Molina, Illustrated Properties. BeachesMLS
- $3,995,0004 bd4 ba2.6k sqft17593 Winterhawk, Jupiter, FL 33478For SaleMLS ID #B26047383, Kathryn Whittington, Nicklaus Vance. BeachesMLS
