Six bedrooms in the main house including a downstairs in-law suite, and a separate one bedroom guest house with a den/office, on 4.7 acres in Jupiter Farms with no HOA. Built in 2009, the two story main home offers 5,517 square feet under air with four full baths and a half bath, a movie theatre, and an upstairs loft set up as an office or home gym. The kitchen has newer appliances, and the house runs on a smart home system. Out back, a saltwater pool with an attached spa, a covered porch and an open patio, plus an oversized attached garage and room to park trucks, trailers and boats. Agricultural Residential zoning permits horses, and a pond inside the property line feeds the irrigation system from its own dedicated well. The property is served by well water and septic, with a 500-gal buried propane tank serving the range, pool heater and water heater. Air conditioning replaced in 2023, a tankless water heater, and shutters for storm protection. Entry is gated. Downstairs, one of the bedrooms functions as a full in-law suite with its own living room and kitchenette. The guest house then stands completely on its own: 1,204 square feet under air, one bedroom, one full bath, its own kitchen, its own front door and its own garage, plus an additional room that works well as an office. Three separate living areas on one property is a rare thing in this market. This is Jupiter Farms, where properties are measured in acreage instead of lot lines. Riverbend Park and its trail system sit nearby, the Loxahatchee River runs through the area, and Jonathan Dickinson State Park is to the north. Horse trails, open pasture, and land you can actually use.
For sale
$3,750,000
17736 103rd Terrace N, Jupiter, FL 33478
7beds
5,517sqft
Single Family Residence
Built in 2009
4.7 Acres Lot
$3,551,100 Zestimate®
$680/sqft
$-- HOA
What's special
Two story main homeCovered porchOversized attached garageSmart home systemEntry is gatedMovie theatreOpen patio
- 18 days
- 1,354
- 116
Likely to sell faster than
Zillow last checked:
Listing updated:
Listed by:
Erica Wolfe 561-908-4255,
Real Broker, LLC,
Kerry Delores Ducharme 561-401-2292,
Real Broker, LLC
Source: BeachesMLS,MLS#: B26083357 Originating MLS: BeachesMLS
Facts & features
Interior
Bedrooms & bathrooms
- Bedrooms: 7
- Bathrooms: 7
- Full bathrooms: 6
- 1/2 bathrooms: 1
- Main level bathrooms: 2
- Main level bedrooms: 1
Primary bedroom
- Level: Second
- Area: 324.7
- Dimensions: 17 X 19.1
Primary bedroom
- Level: Second
- Area: 324.7
- Dimensions: 17 X 19.1
Bedroom 2
- Level: Second
- Area: 169.83
- Dimensions: 11.1 X 15.3
Bedroom 2
- Level: Second
- Area: 169.83
- Dimensions: 11.1 X 15.3
Bedroom 3
- Level: Second
- Area: 158.73
- Dimensions: 11.1 X 14.3
Bedroom 3
- Level: Second
- Area: 158.73
- Dimensions: 11.1 X 14.3
Bedroom 4
- Level: Second
- Area: 139.2
- Dimensions: 11.6 X 12
Bedroom 4
- Level: Second
- Area: 139.2
- Dimensions: 11.6 X 12
Bedroom 5
- Level: Second
- Area: 139.2
- Dimensions: 11.6 X 12
Bedroom 5
- Level: Second
- Area: 139.2
- Dimensions: 11.6 X 12
Dining room
- Level: First
- Area: 220.44
- Dimensions: 16.7 X 13.2
Dining room
- Level: First
- Area: 220.44
- Dimensions: 16.7 X 13.2
Family room
- Level: First
- Area: 362.94
- Dimensions: 20.39 X 17.8
Family room
- Level: First
- Area: 362.94
- Dimensions: 20.39 X 17.8
Other
- Level: First
- Area: 168
- Dimensions: 12 X 14
Other
- Level: First
- Area: 168
- Dimensions: 12 X 14
Kitchen
- Level: First
- Area: 259.88
- Dimensions: 14.6 X 17.8
Kitchen
- Level: First
- Area: 259.88
- Dimensions: 14.6 X 17.8
Living room
- Level: First
- Area: 280.56
- Dimensions: 16.7 X 16.8
Living room
- Level: First
- Area: 280.56
- Dimensions: 16.7 X 16.8
Heating
- Central, Electric
Cooling
- Central Air, Electric
Appliances
- Included: Dryer, Gas Range, Refrigerator, Tankless Water Heater, Water Heater, Washer
- Laundry: Upper Level
Features
- Dual Sinks, Entrance Foyer, Kitchen Island, Split Bedrooms, Upper Level Primary, Vaulted Ceiling(s), Walk-In Closet(s)
- Flooring: Tile, Wood
Interior area
- Total structure area: 6,909
- Total interior livable area: 5,517 sqft
Video & virtual tour
Property
Parking
- Total spaces: 4
- Parking features: Detached, Garage
- Garage spaces: 4
Accessibility
- Accessibility features: None
Features
- Levels: Two
- Stories: 2
- Has private pool: Yes
- Pool features: In Ground, Pool/Spa Combo, Salt Water
- Has spa: Yes
- Spa features: In Ground
- Fencing: Gate
Lot
- Size: 4.7 Acres
Details
- Parcel number: 00414101000001060
- Zoning: AR
- Special conditions: Standard
Construction
Type & style
- Home type: SingleFamily
- Architectural style: Colonial
- Property subtype: Single Family Residence
Materials
- CBS (Concrete Block Structure), Block
- Roof: Shingle
Condition
- Resale
- New construction: No
- Year built: 2009
Utilities & green energy
- Sewer: Septic Tank
- Water: Well
- Utilities for property: Cable Connected, Electricity Connected
Community & HOA
Community
- Subdivision: Jupiter Farms
HOA
- Has HOA: No
Location
- Region: Jupiter
Financial & listing details
- Price per square foot: $680/sqft
- Tax assessed value: $1,751,134
- Annual tax amount: $22,575
- Date on market: 10/2/2026
- Cumulative days on market: 18 days
- Listing terms: Cash,Conventional
- Electric utility on property: Yes
Estimated market value
$3,551,100
$3.37M - $3.73M
Not available
Price history
| Date | Event | Price |
|---|---|---|
| 10/2/2026 | Listed for sale | $3,750,000-6.2%$680/sqft |
Source:  BeachesMLS #B26083357 Report a problem | ||
| 9/26/2025 | Listing removed | $3,999,999$725/sqft |
Source: BeachesMLS #RX-11090891 Report a problem | ||
| 7/16/2025 | Price change | $3,999,999-4.8%$725/sqft |
Source: BeachesMLS #RX-11090891 Report a problem | ||
| 5/22/2025 | Listed for sale | $4,199,999+229.4%$761/sqft |
Source: BeachesMLS #RX-11090891 Report a problem | ||
| 12/1/2020 | Sold | $1,275,000-1.9%$231/sqft |
Source: BeachesMLS #R10605104 Report a problem | ||
| 9/2/2020 | Pending sale | $1,300,000$236/sqft |
Source: CHARLES RUTENBERG REALTY INC #U8077610 Report a problem | ||
| 5/14/2020 | Listed for sale | $1,300,000$236/sqft |
Source: CHARLES RUTENBERG REALTY INC #U8077610 Report a problem | ||
| 3/19/2020 | Listing removed | $1,300,000$236/sqft |
Source: CHARLES RUTENBERG REALTY INC #U8077610 Report a problem | ||
| 3/5/2020 | Listed for sale | $1,300,000-12.2%$236/sqft |
Source: CHARLES RUTENBERG REALTY INC #U8077610 Report a problem | ||
| 4/7/2019 | Listing removed | $1,480,000$268/sqft |
Source: Atlantic Florida Properties #RX-10476081 Report a problem | ||
| 1/8/2019 | Price change | $1,480,000-1.3%$268/sqft |
Source: Atlantic Florida Properties #RX-10476081 Report a problem | ||
| 10/26/2018 | Listed for sale | $1,500,000+0.1%$272/sqft |
Source: Atlantic Florida Properties #RX-10476081 Report a problem | ||
| 7/31/2018 | Listing removed | $1,499,000$272/sqft |
Source: Atlantic Florida Properties #RX-10403677 Report a problem | ||
| 2/7/2018 | Listed for sale | $1,499,000+42.8%$272/sqft |
Source: Atlantic Florida Properties #RX-10403677 Report a problem | ||
| 11/18/2013 | Sold | $1,050,000-12.1%$190/sqft |
Source: BeachesMLS #R3275250 Report a problem | ||
| 8/13/2013 | Listed for sale | $1,195,000$217/sqft |
Source: Illustrated Properties Real Estate #RX-3275250 Report a problem | ||
| 7/12/2013 | Listing removed | $1,195,000$217/sqft |
Source: Illustrated Properties/Jupiter #R3275250 Report a problem | ||
| 7/19/2012 | Price change | $1,195,000-6.3%$217/sqft |
Source: Illustrated Properties/Jupiter #R3275250 Report a problem | ||
| 5/19/2012 | Price change | $1,275,000-8.6%$231/sqft |
Source: Illustrated Properties/Jupiter #R3275250 Report a problem | ||
| 4/19/2012 | Listed for sale | $1,395,000+123.2%$253/sqft |
Source: Illustrated Properties Real Estate #R3275250 Report a problem | ||
| 10/8/2008 | Sold | $625,000+45.2%$113/sqft |
Source: Public Record Report a problem | ||
| 2/23/2005 | Sold | $430,500+169.1%$78/sqft |
Source: Public Record Report a problem | ||
| 1/13/2003 | Sold | $160,000$29/sqft |
Source: Public Record Report a problem | ||
Public tax history
| Year | Property taxes | Tax assessment |
|---|---|---|
| 2025 | $22,575 +3.3% | $1,254,213 +2.9% |
| 2024 | $21,858 +2.5% | $1,218,866 +3% |
| 2023 | $21,316 +0.5% | $1,183,365 +3% |
| 2022 | $21,213 +0.3% | $1,148,898 +3% |
| 2021 | $21,158 +11.2% | $1,115,435 +12.9% |
| 2020 | $19,035 +1% | $987,870 +2.3% |
| 2019 | $18,841 | $965,660 +1.9% |
| 2018 | $18,841 +4.6% | $947,655 -0.7% |
| 2017 | $18,016 -3.1% | $954,677 +4.5% |
| 2016 | $18,586 +1.7% | $913,256 +6.7% |
| 2015 | $18,278 +6.3% | $856,227 +4.4% |
| 2014 | $17,194 +13.4% | $820,140 +9.3% |
| 2013 | $15,168 -2.5% | $750,029 +1.7% |
| 2012 | $15,552 -3.3% | $737,492 -1.5% |
| 2011 | $16,091 -2.6% | $748,956 +3.3% |
| 2010 | $16,514 +246.4% | $724,910 +269.5% |
| 2009 | $4,767 -22% | $196,204 -32.8% |
| 2008 | $6,115 -16.7% | $292,187 -21.6% |
| 2007 | $7,342 -4.1% | $372,904 -4% |
| 2006 | $7,659 | $388,441 +164.2% |
| 2005 | -- | $147,035 +58% |
| 2004 | $949 +251.6% | $93,060 +129.4% |
| 2003 | $270 -67.3% | $40,567 +48% |
| 2002 | $826 +0.9% | $27,410 +8% |
| 2001 | $819 +8.5% | $25,380 +8% |
| 2000 | $754 +63.6% | $23,500 |
| 1999 | $461 | $23,500 |
Find assessor info on the county website
Monthly payment
Est. payment
Payment breakdown
Explore the cost of this home by adjusting the details. Changes won't be saved.Climate risks
Neighborhood: Jupiter Farms
Nearby schools
Schools provided by the listing agent
- Elementary: Jupiter Farms
- Middle: Watson B. Duncan
- High: Jupiter
Source: BeachesMLS. This data may not be complete. We recommend contacting the local school district to confirm school assignments for this home.


Similar homes
- $4,250,0004 bd4 ba5.5k sqft18900 SE Crosswinds Lane, Jupiter, FL 33478For Sale
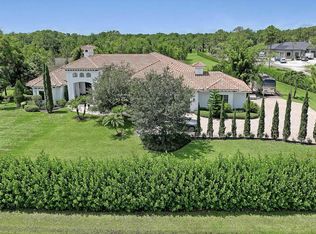
 MLS ID #B26088781, Alexander Furman, The Agency Florida LLC. BeachesMLS
- $4,250,0006 bd6 ba5.7k sqft2584 SE Ranch Acres Circle, Jupiter, FL 33478For Sale
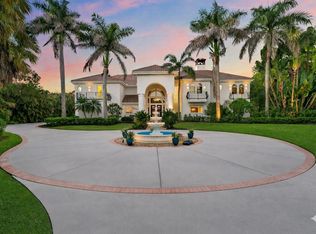 MLS ID #B26082502, Amy Simmonds PA, Compass Florida LLC. BeachesMLS
- $3,750,0004 bd6 ba4.9k sqft116 TERRAPIN Trail, Jupiter, FL 33458For Sale
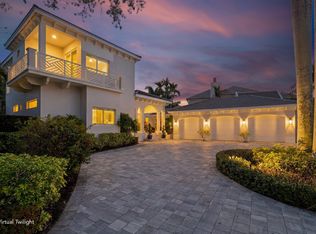 MLS ID #B26073711, Diane Gray, Nicklaus Vance. BeachesMLS
- $2,050,0005 bd4 ba3.7k sqftSantangelo extended, Jupiter, FL 33478For Sale
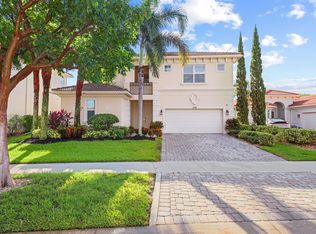 MLS ID #B26089622, Thomas J Hughes, Compass Florida LLC. BeachesMLS
- $1,975,0004 bd3 ba4k sqft16239 N 121st Ter Terrace N, Jupiter, FL 33478For SaleMLS ID #B26072024, Alessandra Owens, United Realty Group Inc.. BeachesMLS
- $2,495,0004 bd4 ba2.9k sqft3120 SE Downwinds Road, Jupiter, FL 33478For SaleMLS ID #B26056658, Rita Dickinson, The Keyes Company (Tequesta). BeachesMLS
- $3,500,0004 bd4 ba4.9k sqft11085 86TH Street N, West Palm Beach, FL 33412For SaleMLS ID #R11104131, Norma L. Mirsky, Compass Florida LLC. BeachesMLS
- $3,595,8884 bd5 ba5.1k sqft10225 SW Green Ridge Lane, Palm City, FL 34990For SaleMLS ID #B26085397, Patrick A Stracuzzi Sr, RE/MAX Select Group. BeachesMLS
- $3,695,0005 bd6 ba4.1k sqft20124 SE Bridgewater Drive, Jupiter, FL 33458For SaleMLS ID #R11160218, Vince Marotta, Illustrated Properties. BeachesMLS
- $2,475,0005 bd6 ba4.2k sqftCampbell Property Managment, Jupiter, FL 33478For SaleMLS ID #B26000783, Carrie Mosher-Finz PA, Sutter & Nugent LLC. BeachesMLS
- $2,495,0004 bd4 ba3.1k sqft9105 Whippoorwill Trail, Jupiter, FL 33478New ConstructionMLS ID #B26084986, Jenna Steffens Mayer, Serhant. BeachesMLS
- $4,250,0005 bd6 ba3.8k sqft13230 Running Water Road, Palm Beach Gardens, FL 33418For SaleMLS ID #B26032542, Cynthia E Stage, RE/MAX Ocean Properties. BeachesMLS
- $3,840,0004 bd4 ba2.9k sqft8651 SE Somerset Island Way, Jupiter, FL 33458For SaleMLS ID #B26061802, Kevin Rodden Keogh Jr, Lighthouse Realty Group, Inc. BeachesMLS
- $3,300,0006 bd7 ba5k sqft11951 Torreyanna Circle, Palm Beach Gardens, FL 33412For SaleMLS ID #B26082631, Robert G Graeve, Illustrated Properties. BeachesMLS
- $2,099,0004 bd4 ba3k sqft114 Carmela Court, Jupiter, FL 33478For SaleMLS ID #B26064209, Dan Igo, The Corcoran Group. BeachesMLS
- $3,239,0004 bd5 ba4k sqft20160 SE Bridgewater Drive, Jupiter, FL 33458For SaleMLS ID #B26035762, Bryan Garces, William Raveis Florida, LLC. BeachesMLS
- $2,850,0005 bd6 ba4.2k sqft16475 76th Trail N, Palm Beach Gardens, FL 33418For SaleMLS ID #B26057240, Jennifer Magiera, Premier Brokers International. BeachesMLS
- $3,590,0005 bd6 ba4.7k sqft10125 SW Green Ridge Lane #Lane, Palm City, FL 34990For SaleMLS ID #R11161939, Gillian Lieberman, Provident Realty of South Florida Inc.. BeachesMLS
- $2,994,0005 bd5 ba4.4k sqft401, Jupiter, FL 33458For SaleMLS ID #B26037553, Milla Russo, Illustrated Properties. BeachesMLS
