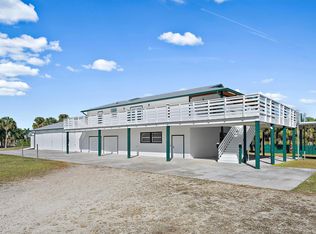
VALUE...PRICED BELOW RECENT PRE-APPRAISAL. Where Acreage Meets the Waterfront: Privacy, Possibility & a Lifestyle Without Limits. There are properties that impress because of the house, and there are properties whose true value begins with the land. In Palm City's Green Ridge Estates, this remarkable five-acre waterfront estate belongs firmly in the latter category. Set high above the water with exceptional privacy, the property offers a rare combination in Martin County: substantial acreage, navigable waterfront, large-vessel dockage, agricultural flexibility and extraordinary storage... all within minutes of everyday conveniences. Mature surroundings create a natural sense of seclusion, while the expansive grounds provide room to enjoy waterfront living on an entirely different scale. Horses, cattle, chickens and other livestock are permitted under the zoning, creating opportunities rarely associated with South Florida waterfront property. A standout feature is the substantial additional building, capable of accommodating more than 50 automobiles. For collectors, entrepreneurs and enthusiasts, it offers exceptional space for vehicles, boats, recreational equipment, specialty collections or private storage. The property also presents meaningful possibilities for the future. Its acreage and zoning may allow for an additional residence, creating the potential for a private family compound, guest residence or multigenerational retreat. Alternatively, a future owner could design and build a custom waterfront home tailored to the land, elevation and long-term vision. Green Ridge enjoys extensive navigable frontage along the Okeechobee Waterway, with dockage capable of serving substantial vessels. From here, boating extends east toward Florida's Atlantic coast and west across the state toward the Gulf, offering an uncommon connection to Florida's waterways. As large parcels become increasingly scarce and waterfront land continues to be divided, five private acres with this degree of versatility stand apart. This is more than a home with acreage or a waterfront property. It is a place where land, water, privacy and possibility converge. Pre-appraised and professionally evaluated, the estate represents something increasingly rare in Palm City: the freedom to create, collect, build, boat and live privately—without sacrificing access to the conveniences of Martin County. For the buyer seeking something difficult to duplicate, Green Ridge Estates offers space, serenity and possibilities measured not merely in square feet, but in acres.
For sale
$3,595,888
10225 SW Green Ridge Lane, Palm City, FL 34990
4beds
5,187sqft
Single Family Residence
Built in 1997
5 Acres Lot
$3,309,900 Zestimate®
$693/sqft
$-- HOA
What's special
Large-vessel dockageSubstantial acreageNavigable waterfrontFive-acre waterfront estate
- 28 days
- 1,434
- 123
Zillow last checked:
Listing updated:
Listed by:
Patrick A Stracuzzi Sr 772-283-9991,
RE/MAX Select Group
Source: BeachesMLS,MLS#: B26085397 Originating MLS: BeachesMLS
Facts & features
Interior
Bedrooms & bathrooms
- Bedrooms: 4
- Bathrooms: 5
- Full bathrooms: 4
- 1/2 bathrooms: 1
- Main level bathrooms: 5
- Main level bedrooms: 4
Primary bedroom
- Level: Main
- Area: 450
- Dimensions: 25 X 18
Kitchen
- Level: Main
- Area: 396
- Dimensions: 22 X 18
Living room
- Level: Main
- Area: 400
- Dimensions: 20 X 20
Heating
- Central, Electric
Cooling
- Central Air, Ceiling Fan(s), Electric
Appliances
- Included: Cooktop, Dryer, Dishwasher, Electric Cooktop, Electric Range, Electric Water Heater, Disposal, Ice Maker, Microwave, Oven, Refrigerator, Water Heater, Washer
- Laundry: Inside, Laundry Room, Laundry Tub
Features
- Bidet, Breakfast Area, Bathtub, Closet Cabinetry, Cathedral Ceiling(s), Dining Area, Separate/Formal Dining Room, Dual Sinks, Entrance Foyer, Eat-in Kitchen, High Ceilings, Jetted Tub, Kitchen Island, Main Level Primary, Split Bedrooms, Soaking Tub, Separate Shower, Vaulted Ceiling(s), Walk-In Closet(s)
- Flooring: Carpet, Ceramic Tile, Marble, Parquet, Tile
- Doors: French Doors
- Windows: Arched, Metal, Single Hung
Interior area
- Total structure area: 6,100
- Total interior livable area: 5,187 sqft
Video & virtual tour
Property
Parking
- Total spaces: 55
- Parking features: Attached, Circular Driveway, Driveway, Detached, Garage, Garage Door Opener
- Attached garage spaces: 55
- Has uncovered spaces: Yes
Accessibility
- Accessibility features: None
Features
- Levels: Two
- Stories: 2
- Patio & porch: Covered, Open, Patio, Porch, Screened, Balcony
- Exterior features: Balcony, Outdoor Living Area, Porch
- Has spa: Yes
- Fencing: Fenced
- Has view: Yes
- View description: Canal, Water
- Has water view: Yes
- Water view: Canal,Water
- Waterfront features: Navigable Water, Ocean Access
Lot
- Size: 5 Acres
- Features: 5-10 Acres, Sprinklers Automatic, Sprinkler System
Details
- Additional structures: Garage(s), Outbuilding, Storage
- Parcel number: 14394000200000070
- Zoning: A-2
- Special conditions: Standard,Listed As-Is
- Other equipment: Generator
Construction
Type & style
- Home type: SingleFamily
- Architectural style: Contemporary,French Provincial
- Property subtype: Single Family Residence
Materials
- Frame, Stucco
- Roof: Concrete,Tile
Condition
- Resale
- New construction: No
- Year built: 1997
Utilities & green energy
- Electric: Generator
- Sewer: Septic Tank
- Water: Well
- Utilities for property: Cable Available, Water Available
Community & HOA
Community
- Security: Security Gate, Smoke Detector(s)
- Subdivision: Greenridge Estates
HOA
- Has HOA: No
Location
- Region: Palm City
Financial & listing details
- Price per square foot: $693/sqft
- Annual tax amount: $27,126
- Date on market: 10/7/2026
- Cumulative days on market: 28 days
- Listing terms: Cash,Conventional,FHA,VA Loan
- Road surface type: Paved
Estimated market value
$3,309,900
$3.14M - $3.48M
Not available
Price history
| Date | Event | Price |
|---|---|---|
| 10/7/2026 | Listed for sale | $3,595,888+259156.5%$693/sqft |
Source:  Martin County REALTORS® of the Treasure Coast (MCRTC) #M20056993 Report a problem | ||
| 10/29/2021 | Sold | $1,387-99.9% |
Source:  BeachesMLS #R10710167 Report a problem | ||
| 8/16/2021 | Pending sale | $1,660,000$320/sqft |
Source: BeachesMLS #RX-10710167 Report a problem | ||
| 6/27/2021 | Price change | $1,660,000-5.7%$320/sqft |
Source: BeachesMLS #RX-10710167 Report a problem | ||
| 4/22/2021 | Listed for sale | $1,760,000$339/sqft |
Source: BeachesMLS #RX-10710167 Report a problem | ||
Public tax history
Tax history is unavailable.
Monthly payment
Est. payment
Payment breakdown
Explore the cost of this home by adjusting the details. Changes won't be saved.Climate risks
Neighborhood: 34990
Nearby schools
Schools provided by the listing agent
- Elementary: Crystal Lake (Martin)
- Middle: Dr. David L. Anderson
- High: South Fork
Source: BeachesMLS. This data may not be complete. We recommend contacting the local school district to confirm school assignments for this home.
- $1,996,7004 bd4 ba5.1k sqft10225 SW Greenridge Ln, Palm City, FL 34990Off Market
- $4,5003 bd2 ba2.1k sqft10275 SW Green Ridge Ln, Palm City, FL 34990For Rent
- $1,634,3004 bd3 ba3.1k sqft10275 SW Greenridge Ln, Palm City, FL 34990Off Market
- $1,256,9003 bd2 ba4.7k sqft10175 SW Greenridge Ln, Palm City, FL 34990Off Market
Similar homes
- $3,590,0005 bd6 ba4.7k sqft10125 SW Green Ridge Lane #Lane, Palm City, FL 34990For Sale

 MLS ID #R11161939, Gillian Lieberman, Provident Realty of South Florida Inc.. BeachesMLS
- $3,600,0006 bd5 ba4.2k sqft3029 SW CORNELL Avenue, Palm City, FL 34990For Sale
 MLS ID #B26066718, Daniel Arthur Hammer, Compass Florida LLC. BeachesMLS
- $2,995,0005 bd5 ba3.7k sqft3865 SW Stoneybrook Way, Palm City, FL 34990For Sale
 MLS ID #B26056279, Keri V. Burgess, RE/MAX of Stuart. BeachesMLS
- $2,995,8884 bd5 ba4.5k sqft6154 SW Woodham Street, Palm City, FL 34990For Sale
 MLS ID #B26030005, Patrick A Stracuzzi Sr, RE/MAX Select Group. BeachesMLS
- $3,950,0004 bd4 ba5.5k sqft18900 SE Crosswinds Lane, Jupiter, FL 33478For SaleMLS ID #B26088781, Alexander Furman, The Agency Florida LLC. BeachesMLS
- $3,365,0005 bd8 ba6.1k sqft7107 SE Golfhouse Drive, Hobe Sound, FL 33455For SaleMLS ID #B26048633, Cathleen A Carr, Water Pointe Realty Group. BeachesMLS
- $1,985,0004 bd5 ba5.9k sqft3767 SW Brassie Way, Palm City, FL 34990For Sale
 MLS ID #M20051122, Kristina Roman, One Sotheby's International Realty. Martin County REALTORS® of the Treasure Coast (MCRTC)
- $3,750,0007 bd7 ba5.5k sqft17736 103rd Terrace N, Jupiter, FL 33478For SaleMLS ID #B26083357, Erica Wolfe, Real Broker, LLC. BeachesMLS
- $3,250,0004 bd3 ba4k sqft8460 SE SABAL Street, Hobe Sound, FL 33455For SaleMLS ID #B26089685, Rachel Cramer, Illustrated Properties/Hobe So. BeachesMLS
- $2,695,0003 bd5 ba3.7k sqft6283 SE Moss Ridge Pointe, Hobe Sound, FL 33455For SaleMLS ID #B26094540, Denice M Sexton, Lost Tree Realty. BeachesMLS
- $3,000,0004 bd6 ba3.7k sqft8176 SE RED ROOT Way, Jupiter, FL 33458For SaleMLS ID #B26095500, Devin Kai Vitella, Douglas Elliman Jupiter. BeachesMLS
- $4,250,0006 bd6 ba5.7k sqft2584 SE Ranch Acres Circle, Jupiter, FL 33478For SaleMLS ID #B26082502, Amy Simmonds PA, Compass Florida LLC. BeachesMLS
- $3,995,0004 bd4 ba2.6k sqft17593 Winterhawk, Jupiter, FL 33478For SaleMLS ID #B26047383, Kathryn Whittington, Nicklaus Vance. BeachesMLS
- $4,000,0004 bd5 ba4.2k sqft19 Island Road, Stuart, FL 34996For SaleMLS ID #B26088554, Mindy M Heilman, Compass Florida LLC. BeachesMLS
- $1,879,0003 bd3 ba2.6k sqft5297 SW Anhinga Avenue, Palm City, FL 34990For SaleMLS ID #B26086760, Christopher S Flaherty, Compass Florida LLC. BeachesMLS
- $3,839,0005 bd5 ba4.9k sqft19966 SE Gallberry Drive, Jupiter, FL 33458For SaleMLS ID #B26089677, Ann P Cusa, Serhant. BeachesMLS
- $3,750,0004 bd6 ba4.9k sqft116 TERRAPIN Trail, Jupiter, FL 33458For SaleMLS ID #B26073711, Diane Gray, Nicklaus Vance. BeachesMLS
- $3,840,0004 bd4 ba2.9k sqft8651 SE Somerset Island Way, Jupiter, FL 33458For SaleMLS ID #B26061802, Kevin Rodden Keogh Jr, Lighthouse Realty Group, Inc. BeachesMLS
- $1,899,9995 bd7 ba5.2k sqft2989 SW GOLDENGLOW Drive, Palm City, FL 34990For SaleMLS ID #B26081050, Samia Pedalino, LoKation. BeachesMLS
- $2,775,0005 bd5 ba4.9k sqft14819 Broken Arrow Place, Palm Beach Gardens, FL 33418For SaleMLS ID #B26051275, Cynthia E Stage, RE/MAX Ocean Properties. BeachesMLS
