Behind a private electronic gate in prestigious Palm City Farms lies this extraordinary near-new luxury compound built to exceptional standards with full concrete block construction including the second floor. Surrounded by preserve for complete privacy, this spectacular estate offers the ultimate blend of resort-style living, recreation, and sophisticated design. The fully fenced and cross-fenced property features lush artificial turf, putting greens, swaying coconut palms, multiple gazebos and tiki huts, a large detached shed, and even a private shooting range. The outdoor entertaining area rivals a luxury resort with a custom pool featuring slide, oversized hot tub, swim-up bar, walk-in entry, fire pit, giant tiki bar with TV, outdoor barbecue kitchen with refrigerator and sink, , and expansive entertaining spaces designed for unforgettable gatherings. Inside, dramatic volume ceilings, crown molding, custom wallpaper, designer lighting, custom chandeliers, and extensive millwork showcase impeccable attention to detail throughout. Herringbone-pattern tile flooring resembles rich wood spans the first floor, complemented by elegant 8-foot doors, custom closets, recessed ceilings, ceiling speakers, and professionally designed interiors. The gourmet chef's kitchen is a true showpiece featuring marble and onyx finishes, Thermador appliances, double ovens, pot filler, custom cabinetry with sliding drawers, wine cooler, oversized walk-in pantry, custom refrigeration and freezer systems, and a stunning flat-panel range hood. The enormous great room opens seamlessly through two sets of triple sliders creating ideal indoor-outdoor living. The luxurious first-floor owner's suite offers a built-in TV with electric fireplace, custom wallpaper, crown molding, and a spectacular spa-inspired bath with onyx marble countertops, dual sinks, enormous porcelain marble shower, ceiling-mounted rain heads, body sprays, and designer finishes throughout. Upstairs features an expansive game and entertainment area, three additional bedrooms, two baths, including an en-suite guest retreat with custom shower. Additional highlights include oversized 3½-car garage, custom wood staircase, utility room with marble tops, high-end hardware, custom trim work, and no expense spared construction and finishes throughout. A rare opportunity to own one of Palm City Farms' most impressive custom-built resort compounds designed for luxury living, entertaining.
For sale
Price cut: $245.9K (6/30)
$3,250,000
6154 SW Woodham Street, Palm City, FL 34990
4beds
4,597sqft
:
Get pre-qualified$21,851/mo
Single Family Residence
Built in 2024
4.9 Acres Lot
$-- Zestimate®
$707/sqft
$-- HOA
What's special
Large detached shedDesigner finishes throughoutPrivate shooting rangeThree additional bedroomsSwaying coconut palmsCustom wood staircaseRecessed ceilings
- 67 days |
- 990 |
- 52 |
Zillow last checked:
Listing updated:
Listed by:
Patrick A Stracuzzi Sr 772-283-9991,
RE/MAX Select Group
Source: BeachesMLS,MLS#: B26030005 Originating MLS: BeachesMLS
Originating MLS: BeachesMLSFacts & features
Interior
Bedrooms & bathrooms
- Bedrooms: 4
- Bathrooms: 5
- Full bathrooms: 4
- 1/2 bathrooms: 1
- Main level bathrooms: 2
- Main level bedrooms: 1
Primary bedroom
- Level: First
- Area: 306
- Dimensions: 17 X 18
Bedroom 2
- Level: Second
- Area: 168
- Dimensions: 14 X 12
Bedroom 3
- Level: Second
- Area: 144
- Dimensions: 12 X 12
Bedroom 4
- Level: Second
- Area: 192
- Dimensions: 16 X 12
Den
- Level: First
- Area: 209
- Dimensions: 19 X 11
Dining room
- Level: First
- Area: 260
- Dimensions: 20 X 13
Kitchen
- Level: First
- Area: 340
- Dimensions: 20 X 17
Living room
- Level: First
- Area: 806
- Dimensions: 31 X 26
Loft
- Level: Second
- Area: 224
- Dimensions: 16 X 14
Other
- Description: PORCH
- Level: First
- Area: 864
- Dimensions: 36 X 24
Utility room
- Level: First
- Area: 182
- Dimensions: 14 X 13
Heating
- Central, Electric
Cooling
- Central Air, Ceiling Fan(s), Electric
Appliances
- Included: Cooktop, Dryer, Dishwasher, Electric Cooktop, Electric Water Heater, Disposal, Microwave, Oven, Refrigerator, Water Heater, Washer
- Laundry: Main Level, Laundry Room, Laundry Tub
Features
- Breakfast Bar, Closet Cabinetry, Central Vacuum, Dual Sinks, Entrance Foyer, High Ceilings, Kitchen Island, Kitchen/Dining Combo, Main Level Primary, Pantry, Split Bedrooms, Separate Shower, Walk-In Closet(s)
- Flooring: Ceramic Tile, Parquet, Tile, Wood
- Doors: French Doors
- Windows: Metal, Single Hung, Sliding
- Has fireplace: Yes
- Fireplace features: Electric, Heatilator
Interior area
- Total structure area: 5,355
- Total interior livable area: 4,597 sqft
Video & virtual tour
Property
Parking
- Total spaces: 3
- Parking features: Attached, Driveway, Garage, Garage Door Opener
- Attached garage spaces: 3
- Has uncovered spaces: Yes
Accessibility
- Accessibility features: None
Features
- Levels: Two
- Stories: 2
- Patio & porch: Covered, Patio, Porch
- Exterior features: Built-in Barbecue, Barbecue, Outdoor Kitchen, Outdoor Living Area
- Has private pool: Yes
- Pool features: Concrete, Fenced, In Ground, Private, Pool/Spa Combo
- Has spa: Yes
- Spa features: In Ground
- Fencing: Fenced,Front Yard,Gate
- Has view: Yes
- View description: Pool
Lot
- Size: 4.9 Acres
Details
- Additional structures: Gazebo, Outbuilding, Shed(s)
- Parcel number: 33384000000100010
- Zoning: A-2
- Special conditions: Standard
- Other equipment: Generator
Construction
Type & style
- Home type: SingleFamily
- Architectural style: Florida,Traditional
- Property subtype: Single Family Residence
Materials
- Block, Concrete, Stucco
- Roof: Metal
Condition
- Resale
- New construction: No
- Year built: 2024
Utilities & green energy
- Sewer: Septic Tank
- Water: Well
- Utilities for property: Water Available
Community & HOA
Community
- Security: Security System Owned, Closed Circuit Camera(s), Security Gate, Smoke Detector(s)
- Subdivision: Palm City Farms
HOA
- Has HOA: No
Location
- Region: Palm City
Financial & listing details
- Price per square foot: $707/sqft
- Tax assessed value: $1,159,620
- Annual tax amount: $17,382
- Date on market: 5/18/2026
- Cumulative days on market: 67 days
- Listing terms: Cash,Conventional,FHA,VA Loan
- Road surface type: Paved
Estimated market value
Not available
Estimated sales range
Not available
Not available
Price history
| Date | Event | Price |
|---|---|---|
| 6/30/2026 | Price change | $3,250,000-7%$707/sqft |
Source:  Martin County REALTORS® of the Treasure Coast (MCRTC) #M20055666 Report a problem Martin County REALTORS® of the Treasure Coast (MCRTC) #M20055666 Report a problem | ||
| 5/18/2026 | Listed for sale | $3,495,888+2084.9%$760/sqft |
Source: Martin County REALTORS® of the Treasure Coast (MCRTC) #M20055666 Report a problem | ||
| 6/10/2020 | Sold | $160,000+1500%$35/sqft |
Source: Public Record Report a problem | ||
| 2/28/2012 | Sold | $10,000-87.7%$2/sqft |
Source: Public Record Report a problem | ||
| 10/1/2002 | Sold | $81,000+3.2%$18/sqft |
Source: Public Record Report a problem | ||
| 5/29/2001 | Sold | $78,500+140.8%$17/sqft |
Source: Public Record Report a problem | ||
| 8/26/1996 | Sold | $32,600$7/sqft |
Source: Public Record Report a problem | ||
Public tax history
| Year | Property taxes | Tax assessment |
|---|---|---|
| 2025 | $17,382 +950.8% | $1,114,281 +1448.9% |
| 2024 | $1,654 +39.8% | $71,940 +10% |
| 2023 | $1,184 +11.5% | $65,400 +10% |
| 2022 | $1,061 +13.5% | $59,455 +10% |
| 2021 | $935 +78.4% | $54,050 +194.7% |
| 2020 | $524 +4.2% | $18,341 +10% |
| 2019 | $503 | $16,674 -68% |
| 2018 | $503 -3.1% | $52,090 +338.5% |
| 2017 | $520 +196.9% | $11,880 -5% |
| 2016 | $175 | $12,500 |
| 2015 | $175 | $12,500 |
| 2014 | $175 | $12,500 |
Find assessor info on the county website
Monthly payment
Est. payment
Payment breakdown
Explore the cost of this home by adjusting the details. Changes won't be saved.Climate risks
Neighborhood: 34990
Nearby schools
GreatSchools rating
- 10/10Citrus Grove Elementary SchoolGrades: PK-5Distance: 2 mi
- 8/10Hidden Oaks Middle SchoolGrades: 6-8Distance: 3.4 mi
- 5/10South Fork High SchoolGrades: 9-12Distance: 6.4 mi
Schools provided by the listing agent
- Elementary: Citrus Grove (Martin)
- Middle: Hidden Oaks
- High: South Fork
Source: BeachesMLS. This data may not be complete. We recommend contacting the local school district to confirm school assignments for this home.
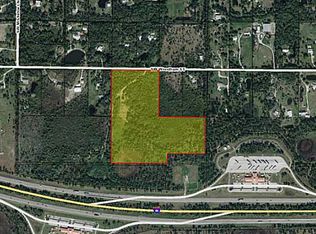
- $--4.9 Acres0 SW Woodham St, Palm City, FL 34990Off Market

- $950,0003 bd3 ba1.6k sqft6104 SW Woodham St, Palm City, FL 34990Sold

- $1,448,2004 bd3 ba2.9k sqft6205 SW Woodham St, Palm City, FL 34990Off Market

- $--60.4 Acres6204 SW Woodham St, Palm City, FL 34990Off Market
- $1,148,1004 bd3 ba2.9k sqft6004 SW Woodham St, Palm City, FL 34990Off Market
- $914,6003 bd2 ba1.9k sqft6225 SW Woodham St, Palm City, FL 34990Off Market
- $1,301,6003 bd2 ba3k sqft5993 SW Woodham St, Palm City, FL 34990Off Market
- $940,1003 bd2 ba1.7k sqft5904 SW Woodham St, Palm City, FL 34990Off Market
A local agent can set up tours, give advice and negotiate with sellers.
A local lender can help you make sure your offer is ready when you are.
Similar homes
- $3,100,0005 bd5 ba3.7k sqft3865 SW Stoneybrook Way, Palm City, FL 34990For Sale

 MLS ID #B26056279, Keri V. Burgess, RE/MAX of Stuart. BeachesMLS
 - $2,495,0005 bd6 ba4.3k sqft4836 SW Savage Street, Palm City, FL 34990New Construction
 MLS ID #B26034347, Chad Ramsey Gates, One Sotheby's Intl. Realty. BeachesMLS
 - $1,995,0005 bd5 ba4.1k sqft6161 SW 42nd Street, Palm City, FL 34990For Sale
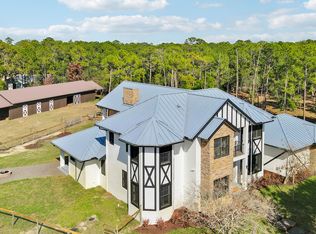 MLS ID #B26000832, Melissa M Taylor PA, Keller Williams Realty/P B. BeachesMLS
 - $1,695,0004 bd4 ba4k sqft2952 SW Buena Vista Drive, Palm City, FL 34990For Sale
 MLS ID #B26048478, Geoffrey James Braboy, Compass Florida LLC. BeachesMLS
 - $2,100,0004 bd5 ba4.1k sqft2893 SW Goldenglow Drive, Palm City, FL 34990For SaleMLS ID #B26035873, Darryl M Kingman, Paradise Real Estate Intl. BeachesMLS
- $3,900,0005 bd5 ba5.3k sqft226 SW Palm Cove Drive, Palm City, FL 34990For SaleMLS ID #B26009303, Karen N. Sandler, Berkshire Hathaway Florida Realty. BeachesMLS
- $1,745,0004 bd5 ba4.8k sqft281 SW Hatteras Court, Palm City, FL 34990For SaleMLS ID #B26043130, Jason M. Flannery, Illustrated Properties LLC. BeachesMLS
- $2,200,0004 bd4 ba3.4k sqft851 SW Pine Tree Lane, Palm City, FL 34990For SaleMLS ID #B26027711, Michele Canora, Greenergy Realty, LLC. BeachesMLS
- $3,450,0004 bd4 ba3.3k sqft9010 Valley Oak Place, Jupiter, FL 33478For SaleMLS ID #B26028235, Simon Peter Thomas PA, Illustrated Properties LLC (Jupiter). BeachesMLS
- $3,300,0004 bd3 ba2.7k sqft5675 SE Orange Street, Stuart, FL 34997For SaleMLS ID #B26041644, Jason M. Flannery, Illustrated Properties LLC. BeachesMLS
- $3,395,0004 bd5 ba4k sqft2925 SE Dune Drive, Hutchinson Island, FL 34996For SaleMLS ID #B26034648, Martin A. Conroy, Sailfish Point Realty, LLC. BeachesMLS
- $1,995,0003 bd3 ba2.6k sqft5297 SW Anhinga Avenue, Palm City, FL 34990For SaleMLS ID #B26046187, Sean Quinn, Water Pointe Realty Group. BeachesMLS
- $2,084,9005 bd5 ba5.3k sqft3045 NW Radcliffe Way, Palm City, FL 34990For SaleMLS ID #B26003390, Valerie Ann Juno, Lang Realty. BeachesMLS
- $2,349,0005 bd4 ba3.2k sqft10190 SW Hemingway Ter, Palm City, FL 34990For Sale
 MLS ID #M20056224, Fran Berkowitz, RE/MAX of Stuart - Palm City. Martin County REALTORS® of the Treasure Coast (MCRTC)
 - $3,289,0004 bd5 ba4k sqft20160 SE Bridgewater Drive, Jupiter, FL 33458For SaleMLS ID #B26035762, Bryan Garces, William Raveis Florida, LLC. BeachesMLS
- $3,199,0006 bd4 ba4.9k sqft114 N SEWALLS POINT Road, Sewalls Point, FL 34996For SaleMLS ID #B26035414, Marilyn A. Griffin, One Sotheby's International Realty. BeachesMLS
- $3,200,0006 bd7 ba6.1k sqft7833 Sabal Lake Drive, Port St Lucie, FL 34986For SaleMLS ID #R11160696, Ryan L Jennings, Keller Williams Realty - Welli. BeachesMLS
- $1,798,0004 bd4 ba3.8k sqft10475 SW Lands End Place, Palm City, FL 34990For SaleMLS ID #B26041641, Jason M. Flannery, Illustrated Properties LLC. BeachesMLS
- $2,785,0005 bd5 ba4.9k sqft14819 Broken Arrow Place, Palm Beach Gardens, FL 33418For SaleMLS ID #B26051275, Cynthia E Stage, RE/MAX Ocean Properties. BeachesMLS
- $3,250,0004 bd6 ba4.7k sqft11972 SE Tiffany Way, Jupiter, FL 33469For SaleMLS ID #R11166319, Tatsiana Tobina-Fotiou, Beachfront Properties Real Estate LLC. BeachesMLS
