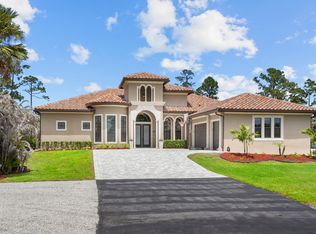
This impressive property features four generously sized bedrooms and four well-appointed bathrooms, each designed with elegance and comfort in mind. The interior spaces include spacious walk-in closets equipped with custom built-in organizational systems, providing ample storage while enhancing the aesthetic appeal of each bedroom. This residence was thoughtfully constructed in 2023, ensuring that it incorporates the latest trends and technologies in luxury design. The home is complemented by a spacious three-car garage, providing convenience and additional storage options. At the heart of the residence is an exquisitely designed modern kitchen, which boasts high-end appliances, including a professional-grade gas stove. The kitchen is further enhanced by stunning waterfall countertops that not only serve as functional workspaces but also as a visual centerpiece. Additionally, the extensive pantry area offers generous storage for all culinary needs, catering to both everyday cooking and lavish entertaining. Retreating to the master bathroom reveals a sanctuary of relaxation, featuring dual showers and a luxurious soaking tub, creating an ideal space for unwinding after a long day. Every fixture and detail is selected to promote a soothing atmosphere and enhance the overall experience of luxury living. The outdoor living area is meticulously designed for both relaxation and entertainment, featuring a fully equipped outdoor kitchen that will delight any host. Adjacent to this space is a cold plunge pool, perfect for refreshing dips, and a sauna that promotes wellness, providing a complete spa-like experience right at home. Situated in a highly sought-after neighborhood with a prime position overlooking the picturesque golf course, this residence combines serene surroundings with the vibrancy of an engaging community. This exceptional home seamlessly merges luxury, comfort, and modern design, representing the pinnacle of upscale living, and is ideally suited for those seeking the very best in residential experiences.
For sale
Price cut: $177K (7/23)
$1,798,000
10475 SW Lands End Place, Palm City, FL 34990
4beds
3,814sqft
Single Family Residence
Built in 2023
0.53 Acres Lot
$1,721,100 Zestimate®
$471/sqft
$142/mo HOA
What's special
Exquisitely designed modern kitchenFour generously sized bedroomsFully equipped outdoor kitchenFour well-appointed bathroomsStunning waterfall countertopsCold plunge poolSpacious three-car garage
- 86 days
- 752
- 48
Zillow last checked:
Listing updated:
Listed by:
Jason M. Flannery 772-463-4663,
Illustrated Properties LLC,
Tyler Flannery 772-631-0862,
Illustrated Properties LLC
Source: BeachesMLS,MLS#: B26041641 Originating MLS: BeachesMLS
Originating MLS: BeachesMLSFacts & features
Interior
Bedrooms & bathrooms
- Bedrooms: 4
- Bathrooms: 4
- Full bathrooms: 4
- Main level bathrooms: 4
- Main level bedrooms: 4
Heating
- Central
Cooling
- Central Air
Appliances
- Included: Dryer, Dishwasher, Gas Range, Gas Water Heater, Range, Refrigerator, Water Heater, Washer
- Laundry: Inside, Laundry Room, Laundry Tub, Sink
Features
- Bidet, Breakfast Area, Bathtub, Closet Cabinetry, Dual Sinks, Entrance Foyer, Eat-in Kitchen, High Ceilings, Kitchen Island, Pantry, Soaking Tub, Vaulted Ceiling(s), Walk-In Closet(s)
- Flooring: Ceramic Tile, Tile, Wood
- Doors: French Doors
- Has fireplace: No
Interior area
- Total structure area: 5,319
- Total interior livable area: 3,814 sqft
Video & virtual tour
Property
Parking
- Total spaces: 3
- Parking features: Attached, Driveway, Garage, Golf Cart Garage
- Attached garage spaces: 3
- Has uncovered spaces: Yes
Accessibility
- Accessibility features: None
Features
- Levels: One
- Stories: 1
- Patio & porch: Covered, Patio
- Exterior features: Built-in Barbecue, Barbecue, Outdoor Kitchen, Outdoor Living Area, Outdoor Shower
- Has private pool: Yes
- Pool features: Fenced, In Ground, Private, Pool/Spa Combo, Salt Water
- Has spa: Yes
- Spa features: In Ground
- Fencing: Back Yard,Fenced
- Has view: Yes
- View description: Golf Course, Lake, Pond
- Has water view: Yes
- Water view: Lake,Pond
Lot
- Size: 0.53 Acres
- Features: On Golf Course
Details
- Parcel number: 013839001000013108
- Zoning: RES
- Special conditions: Standard,Listed As-Is
Construction
Type & style
- Home type: SingleFamily
- Architectural style: Contemporary
- Property subtype: Single Family Residence
Materials
- Block, Concrete, Stucco
- Roof: Concrete,Flat,Tile
Condition
- Resale
- New construction: No
- Year built: 2023
Utilities & green energy
- Sewer: Septic Tank
- Water: Well
- Utilities for property: Cable Available, Electricity Available, Water Available
Green energy
- Energy generation: Solar
Community & HOA
Community
- Features: Home Owners Association, Gated, Street Lights
- Security: Closed Circuit Camera(s), Gated with Guard, Gated Community, Smoke Detector(s), Security Guard
- Subdivision: COBBLESTONE
HOA
- Has HOA: Yes
- Amenities included: Basketball Court, Clubhouse, Golf Course, Picnic Area, Trail(s)
- Services included: Common Areas, Security
- HOA fee: $142 monthly
Location
- Region: Palm City
Financial & listing details
- Price per square foot: $471/sqft
- Tax assessed value: $1,404,980
- Annual tax amount: $22,637
- Date on market: 6/16/2026
- Cumulative days on market: 86 days
- Listing terms: Cash,Conventional
- Electric utility on property: Yes
Estimated market value
$1,721,100
$1.64M - $1.81M
Not available
Price history
| Date | Event | Price |
|---|---|---|
| 7/23/2026 | Price change | $1,798,000-9%$471/sqft |
Source:  BeachesMLS #B26041641 Report a problem BeachesMLS #B26041641 Report a problem | ||
| 6/2/2026 | Price change | $1,975,000-10%$518/sqft |
Source:  Martin County REALTORS® of the Treasure Coast (MCRTC) #M20055517 Report a problem Martin County REALTORS® of the Treasure Coast (MCRTC) #M20055517 Report a problem | ||
| 5/7/2026 | Listed for sale | $2,195,000+13.5%$576/sqft |
Source: Martin County REALTORS® of the Treasure Coast (MCRTC) #M20055517 Report a problem | ||
| 12/15/2023 | Sold | $1,933,550+2.3%$507/sqft |
Source: BeachesMLS #R10805880 Report a problem | ||
| 6/21/2023 | Contingent | $1,890,000$496/sqft |
Source: BeachesMLS #RX-10805880 Report a problem | ||
| 4/24/2023 | Pending sale | $1,890,000$496/sqft |
Source: BeachesMLS #RX-10805880 Report a problem | ||
| 3/19/2023 | Price change | $1,890,000-0.3%$496/sqft |
Source: BeachesMLS #RX-10805880 Report a problem | ||
| 2/20/2023 | Price change | $1,895,000-0.2%$497/sqft |
Source: BeachesMLS #RX-10805880 Report a problem | ||
| 11/22/2022 | Price change | $1,899,000-3.6%$498/sqft |
Source: BeachesMLS #RX-10805880 Report a problem | ||
| 9/23/2022 | Price change | $1,969,000+1%$516/sqft |
Source: BeachesMLS #RX-10805880 Report a problem | ||
| 6/25/2022 | Price change | $1,949,000+2.6%$511/sqft |
Source: BeachesMLS #RX-10805880 Report a problem | ||
| 6/18/2022 | Listed for sale | $1,899,000+661.1%$498/sqft |
Source: BeachesMLS #RX-10805880 Report a problem | ||
| 12/3/2021 | Sold | $249,500-0.2%$65/sqft |
Source: Martin County REALTORS® of the Treasure Coast (MCRTC) #M20029693 Report a problem | ||
| 8/5/2021 | Pending sale | $250,000$66/sqft |
Source: Martin County REALTORS® of the Treasure Coast (MCRTC) #M20029693 Report a problem | ||
| 7/20/2021 | Contingent | $250,000$66/sqft |
Source: Martin County REALTORS® of the Treasure Coast (MCRTC) #M20029693 Report a problem | ||
| 6/4/2021 | Listed for sale | $250,000+92.3%$66/sqft |
Source:  Martin County REALTORS® of the Treasure Coast (MCRTC) #M20029693 Report a problem Martin County REALTORS® of the Treasure Coast (MCRTC) #M20029693 Report a problem | ||
| 12/16/1993 | Sold | $130,000$34/sqft |
Source: Public Record Report a problem | ||
Public tax history
| Year | Property taxes | Tax assessment |
|---|---|---|
| 2025 | $22,637 -2.6% | $1,404,980 +1.3% |
| 2024 | $23,231 +801.1% | $1,386,570 +908.4% |
| 2023 | $2,578 +23.9% | $137,500 +10% |
| 2022 | $2,080 +47.1% | $125,000 +68.8% |
| 2021 | $1,414 +7% | $74,052 +10% |
| 2020 | $1,321 +19.4% | $67,320 +10% |
| 2019 | $1,107 | $61,200 +2% |
| 2018 | $1,107 +9.9% | $60,000 -7.7% |
| 2017 | $1,008 | $65,000 +8.3% |
| 2016 | -- | $60,000 +33.3% |
| 2015 | -- | $45,000 +18.4% |
| 2014 | -- | $38,000 +8.6% |
| 2013 | -- | $35,000 -20.5% |
| 2012 | -- | $44,000 -20% |
| 2011 | -- | $55,000 -23.6% |
| 2010 | -- | $72,000 -25% |
| 2009 | -- | $96,000 -11.1% |
| 2008 | -- | $108,000 -48.6% |
| 2007 | $2,100 -5% | $210,000 -5% |
| 2006 | $2,210 | $221,000 +145.6% |
| 2005 | -- | $90,000 |
Find assessor info on the county website
Monthly payment
Est. payment
Payment breakdown
Explore the cost of this home by adjusting the details. Changes won't be saved.Climate risks
Neighborhood: 34990
Nearby schools
Schools provided by the listing agent
- Elementary: Citrus Grove (Martin)
- Middle: Hidden Oaks
- High: South Fork
Source: BeachesMLS. This data may not be complete. We recommend contacting the local school district to confirm school assignments for this home.
- $1,147,3005 bd3 ba4.2k sqft10499 SW Lands End Pl, Palm City, FL 34990Off Market
- $708,5003 bd2 ba2k sqft10451 SW Lands End Pl, Palm City, FL 34990Off Market
- $773,5003 bd3 ba2.7k sqft10523 SW Lands End Pl, Palm City, FL 34990Off Market
- $784,5005 bd3 ba3.1k sqft10427 SW Lands End Pl, Palm City, FL 34990Off Market
Similar homes
- $1,695,0004 bd4 ba4k sqft2952 SW Buena Vista Drive, Palm City, FL 34990For Sale

 MLS ID #B26048478, Geoffrey James Braboy, Compass Florida LLC. BeachesMLS
 - $1,050,0004 bd3 ba2.9k sqft5023 SW Martin Commons Way, Palm City, FL 34990For Sale
 MLS ID #B26019091, Melissa Stallings, RE/MAX of Stuart. BeachesMLS
 - $1,995,0005 bd5 ba4.1k sqft6161 SW 42nd Street, Palm City, FL 34990For Sale
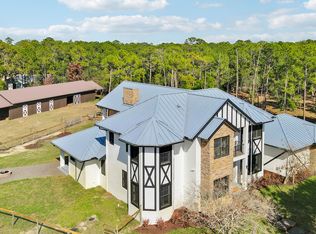 MLS ID #B26000832, Melissa M Taylor PA, Keller Williams Realty/P B. BeachesMLS
 - $1,225,0004 bd3 ba2.7k sqft1340 SW Squire Johns Ln, Palm City, FL 34990For Sale
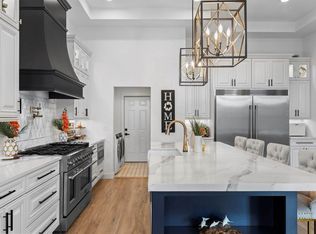 NextHome
 - $1,375,0004 bd4 ba3k sqft868 SW Habitat Lane, Palm City, FL 34990For SaleMLS ID #B26033266, Tyler Potts, One Sotheby's Intl. Realty. BeachesMLS
- $1,850,0004 bd4 ba4.3k sqft1117 SE OSCEOLA Street, Stuart, FL 34996For SaleMLS ID #B26064682, Robert B Wickwire, RE/MAX of Stuart. BeachesMLS
- $1,945,0003 bd3 ba2.6k sqft5297 SW Anhinga Avenue, Palm City, FL 34990For SaleMLS ID #B26046187, Sean Quinn, Water Pointe Realty Group. BeachesMLS
- $1,250,0005 bd4 ba3.8k sqft4952 SW SENSATION Street, Palm City, FL 34990For SaleMLS ID #B26059429, Justin Raymond Orlando, Compass Florida LLC. BeachesMLS
- $1,295,0005 bd4 ba3.3k sqft4515 SW Bimini Circle S, Palm City, FL 34990For SaleMLS ID #B26037265, Alexandra Silva PA, Keller Williams Realty Of The Treasure Coast. BeachesMLS
- $1,450,0003 bd4 ba3.6k sqft4330 SW Thistle Terrace, Palm City, FL 34990For SaleMLS ID #B26049959, Sean Quinn, Water Pointe Realty Group. BeachesMLS
- $1,777,0005 bd5 ba3.9k sqft146 SE Bella Strano, Port St Lucie, FL 34984For SaleMLS ID #B26057308, E. Skye McSweeney, Florida Luxurious Properties. BeachesMLS
- $1,395,8883 bd4 ba3.1k sqft13505 NW Coco Plum Court, Palm City, FL 34990For SaleMLS ID #R11154682, Patrick A Stracuzzi Sr, RE/MAX Select Group. BeachesMLS
- $2,450,0004 bd4 ba3.3k sqft117 SE SAN PRIVERNO, Port St Lucie, FL 34984For SaleMLS ID #B26070405, Bobby S. Barfield Jr, Strategic Marketing and Sales Co.. BeachesMLS
- $1,399,9995 bd4 ba2.9k sqft1489 SW Seahawk Way, Palm City, FL 34990For SaleMLS ID #B26050536, Dana M Kavouklis, The Brokerage Treasure Coast. BeachesMLS
- $915,0004 bd3 ba2.6k sqft2703 SW GLENMOOR Way, Palm City, FL 34990For SaleMLS ID #B26072537, Douglas E. Addeo, Community Realty Associates. BeachesMLS
- $1,777,6533 bd4 ba3.2k sqft110 SE Via Verona, Port St Lucie, FL 34984New ConstructionBeachesMLS
- $1,999,9504 bd6 ba4.4k sqft166 SE Bella Strano, Port St Lucie, FL 34984For SaleMLS ID #B26048841, Bobby S. Barfield Jr, Strategic Marketing and Sales Co.. BeachesMLS
- $1,200,0003 bd3 ba2.3k sqft4500 SW Country Place, Palm City, FL 34990For SaleMLS ID #B26062173, Andy Spears, RE/MAX of Stuart. BeachesMLS
- $1,450,0003 bd3 ba2.8k sqft815 N E Stokes Terrace, Jensen Beach, FL 34957For SaleMLS ID #B26073716, Mary Jo Mairano, Real Broker LLC. BeachesMLS
- $1,895,0004 bd4 ba3k sqft7186 SW Quiet River Court, Stuart, FL 34997For SaleMLS ID #B26016037, Vincent La Mariana Jr, Cameron Property Advisors, LLC. BeachesMLS
