Welcome to this beautifully remodeled residence in the prestigious Tesoro Golf and Country Club. This exceptional 5 bedroom, 4.5 bath home has been thoughtfully redesigned with elegant modern finishes, grand ceilings, and a spacious open-concept layout perfect for effortless entertaining with beautiful water views. Every detail has been carefully curated throughout the newly remodeled interiors, offering a seamless blend of luxury, comfort, and style. Enjoy the exclusive Tesoro lifestyle with access to an award-winning golf course, world-class clubhouse, resort-style amenities, and a private community designed for an unparalleled luxury living experience.
For sale
$1,897,000
146 SE Bella Strano, Port St Lucie, FL 34984
5beds
3,926sqft
Single Family Residence
Built in 2004
7,144 Square Feet Lot
$1,766,500 Zestimate®
$483/sqft
$707/mo HOA
What's special
Beautifully remodeled residenceNewly remodeled interiorsGrand ceilingsElegant modern finishesBeautiful water viewsSpacious open-concept layoutPerfect for effortless entertaining
- 26 days |
- 429 |
- 22 |
Zillow last checked:
Listing updated:
Listed by:
E. Skye McSweeney 954-347-0493,
Florida Luxurious Properties
Source: BeachesMLS,MLS#: B26057308 Originating MLS: BeachesMLS
Originating MLS: BeachesMLSFacts & features
Interior
Bedrooms & bathrooms
- Bedrooms: 5
- Bathrooms: 5
- Full bathrooms: 4
- 1/2 bathrooms: 1
- Main level bathrooms: 3
- Main level bedrooms: 2
Heating
- Central
Cooling
- Central Air
Appliances
- Included: Dryer, Dishwasher, Electric Water Heater, Disposal, Ice Maker, Microwave, Oven, Refrigerator, Water Heater, Washer
Features
- Breakfast Area, Dining Area, Separate/Formal Dining Room, Kitchen/Dining Combo, Living/Dining Room, Multiple Primary Suites, Multiple En Suite Bathrooms, Vaulted Ceiling(s), Walk-In Closet(s), Bar
- Flooring: Ceramic Tile, Wood
- Windows: Storm Window(s)
- Has fireplace: No
Interior area
- Total structure area: 4,917
- Total interior livable area: 3,926 sqft
Video & virtual tour
Property
Parking
- Total spaces: 4
- Parking features: Attached, Covered, Driveway, Garage
- Attached garage spaces: 2
- Uncovered spaces: 2
Accessibility
- Accessibility features: None
Features
- Levels: Two
- Stories: 2
- Patio & porch: Covered, Deck, Patio
- Exterior features: Garden, Outdoor Living Area
- Has private pool: Yes
- Pool features: Pool/Spa Combo, Association
- Fencing: Fenced
- Has view: Yes
- View description: Lake, Water
- Has water view: Yes
- Water view: Lake,Water
- Waterfront features: Lake Front, Lake Privileges
- Frontage type: Waterfront
- Frontage length: 55.00,55.00
Lot
- Size: 7,144 Square Feet
- Features: Sprinklers Automatic, < 1/4 Acre
Details
- Parcel number: 442770000370000
- Zoning: Planned Un
- Special conditions: Standard
Construction
Type & style
- Home type: SingleFamily
- Property subtype: Single Family Residence
Materials
- Block
- Foundation: Block
- Roof: Tile
Condition
- Resale,Updated/Remodeled
- New construction: No
- Year built: 2004
Utilities & green energy
- Sewer: Public Sewer
- Water: Public
- Utilities for property: Cable Connected, Electricity Available, Water Available
Community & HOA
Community
- Features: Home Owners Association, Gated, Property Manager On-Site
- Security: Security System, Security Gate, Gated with Guard, Gated Community, Security Guard
- Subdivision: TESORO PLAT NO 2
HOA
- Has HOA: Yes
- Amenities included: Bocce Court, Billiard Room, Business Center, Cabana, Clubhouse, Fitness Center, Golf Course, Management, Maintenance, Picnic Area, Playground, Pickleball, Pool, Parking, Putting Green(s), Recreation Facilities, Restaurant, Shuffleboard Court, Sauna, Spa/Hot Tub, Security
- Services included: Common Areas, Cable TV, Maintenance Grounds, Pest Control, Security
- HOA fee: $707 monthly
Location
- Region: Pt Saint Lucie
Financial & listing details
- Price per square foot: $483/sqft
- Tax assessed value: $738,998
- Annual tax amount: $16,483
- Date on market: 7/28/2026
- Cumulative days on market: 26 days
- Listing terms: Cash,Conventional
- Electric utility on property: Yes
Estimated market value
$1,766,500
$1.68M - $1.85M
$5,003/mo
Price history
| Date | Event | Price |
|---|---|---|
| 7/28/2026 | Listed for sale | $1,897,000-3.2%$483/sqft |
Source:  BeachesMLS #B26057308 Report a problem BeachesMLS #B26057308 Report a problem | ||
| 6/2/2026 | Listing removed | $1,960,000$499/sqft |
Source: BeachesMLS #R11160208 Report a problem | ||
| 5/15/2026 | Price change | $1,960,000-1.8%$499/sqft |
Source: BeachesMLS #R11160208 Report a problem | ||
| 4/8/2026 | Price change | $1,995,000-9.3%$508/sqft |
Source: BeachesMLS #R11160208 Report a problem | ||
| 3/11/2026 | Listed for sale | $2,200,000+144.4%$560/sqft |
Source: BeachesMLS #R11160208 Report a problem | ||
| 1/31/2022 | Sold | $900,000$229/sqft |
Source: BeachesMLS #R10760055 Report a problem | ||
Public tax history
Tax history is unavailable.
Monthly payment
Est. payment
Payment breakdown
Explore the cost of this home by adjusting the details. Changes won't be saved.Climate risks
Neighborhood: Southbend Lakes
Nearby schools
GreatSchools rating
- 9/10Morningside Elementary SchoolGrades: PK-5Distance: 4.5 mi
- 7/10Southport Middle SchoolGrades: 6-8Distance: 4 mi
- 4/10Port St. Lucie High SchoolGrades: 9-12Distance: 6.8 mi
Schools provided by the listing agent
- Elementary: Savanna Ridge
- Middle: Northport K-8
- High: Port St. Lucie
Source: BeachesMLS. This data may not be complete. We recommend contacting the local school district to confirm school assignments for this home.
- $824,3005 bd5 ba5.2k sqft146 SE Bella Strano, Port Saint Lucie, FL 34984Off Market

- $---- bd-- ba-- sqft146 SE Bella Strano, Pt Saint Lucie, FL 34984Off Market
- $148,5006,969 sqft144 SE Bella Strano, Port Saint Lucie, FL 34984Off Market
- $148,5006,969 sqft148 SE Bella Strano, Port Saint Lucie, FL 34984Off Market

- $--7,144 sqft148 SE Bella Strano Port St, Pt Saint Lucie, FL 34984Off Market
- $--6,969 sqft161 SE Bella Strano, Port Saint Lucie, FL 34984Off Market
- $151,4007,405 sqft142 SE Bella Strano, Port Saint Lucie, FL 34984Off Market
- $---- bd-- ba-- sqft142 SE Bella Strano, Pt Saint Lucie, FL 34984Off Market
A local agent can set up tours, give advice and negotiate with sellers.
A local lender can help you make sure your offer is ready when you are.
Similar homes
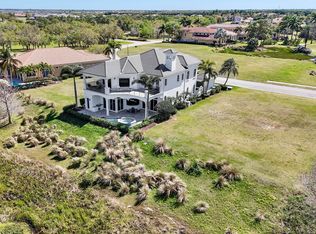
- $1,999,9504 bd6 ba4.4k sqft166 SE Bella Strano, Port St Lucie, FL 34984For Sale
 MLS ID #B26048841, Bobby S. Barfield Jr, Strategic Marketing and Sales Co.. BeachesMLS
 - $1,590,0004 bd5 ba4k sqft143 SE Bella Strano, Port St Lucie, FL 34984For Sale
 MLS ID #B26051438, Bobby S. Barfield Jr, Strategic Marketing and Sales Co.. BeachesMLS
 - $1,750,0004 bd5 ba3.9k sqft128 SE Rio Angelica, Port St Lucie, FL 34984For Sale
 MLS ID #B26050534, Bobby S. Barfield Jr, Strategic Marketing and Sales Co.. BeachesMLS
 - $995,0003 bd3 ba2.8k sqft116 SE Bella Strano, Port St Lucie, FL 34984For Sale
 MLS ID #B26021231, Bobby S. Barfield Jr, Strategic Marketing and Sales Co.. BeachesMLS
 - $1,995,0005 bd5 ba4.1k sqft6161 SW 42nd Street, Palm City, FL 34990For SaleMLS ID #B26000832, Melissa M Taylor PA, Keller Williams Realty/P B. BeachesMLS
- $1,200,0005 bd2 ba3.1k sqft163 SE Osprey Ridge, Port St Lucie, FL 34984For SaleMLS ID #B26005763, AnnMarie L Napolitano, Keller Williams Realty of PSL. BeachesMLS
- $1,745,0004 bd5 ba4.8k sqft281 SW Hatteras Court, Palm City, FL 34990For SaleMLS ID #B26043130, Jason M. Flannery, Illustrated Properties LLC. BeachesMLS
- $1,295,0005 bd4 ba3.8k sqft4952 SW SENSATION Street, Palm City, FL 34990For SaleMLS ID #B26059429, Justin Raymond Orlando, Compass Florida LLC. BeachesMLS
- $1,695,0004 bd4 ba4k sqft2952 SW Buena Vista Drive, Palm City, FL 34990For SaleMLS ID #B26048478, Geoffrey James Braboy, Compass Florida LLC. BeachesMLS
- $1,350,0005 bd4 ba3.3k sqft4515 SW Bimini Circle S, Palm City, FL 34990For SaleMLS ID #B26037265, Alexandra Silva PA, Keller Williams Realty Of The Treasure Coast. BeachesMLS
- $2,100,0004 bd5 ba4.1k sqft2893 SW Goldenglow Drive, Palm City, FL 34990For SaleMLS ID #B26035873, Darryl M Kingman, Paradise Real Estate Intl. BeachesMLS
- $2,160,7923 bd4 ba3.2k sqft170 SE Rio Angelica, Port St Lucie, FL 34984New ConstructionBeachesMLS
- $1,895,0004 bd4 ba3k sqft7186 SW Quiet River Court, Stuart, FL 34997For SaleMLS ID #B26016037, Vincent La Mariana Jr, Cameron Property Advisors, LLC. BeachesMLS
- $1,798,0004 bd4 ba3.8k sqft10475 SW Lands End Place, Palm City, FL 34990For SaleMLS ID #B26041641, Jason M. Flannery, Illustrated Properties LLC. BeachesMLS
- $998,0004 bd4 ba3.2k sqft4540 SW Scrub Pine Terrace, Palm City, FL 34990For SaleMLS ID #B26059216, Danielle Ellsworth, Weichert Realtors-Sunshine Properties. BeachesMLS
- $1,695,0005 bd3 ba3.6k sqft4 Castle Hill Way, Stuart, FL 34996For SaleMLS ID #B26009467, Shannon Andersen, Keller Williams Realty Of The Treasure Coast. BeachesMLS
- $1,375,0004 bd4 ba3k sqft868 SW Habitat Lane, Palm City, FL 34990For SaleMLS ID #B26033266, Tyler Potts, One Sotheby's Intl. Realty. BeachesMLS
- $1,490,0003 bd5 ba3.6k sqft3153 SW English Garden Dr, Palm City, FL 34990For Sale
 MLS ID #M20056065, Tracy Madden, Berkshire Hathaway Florida Realty. Martin County REALTORS® of the Treasure Coast (MCRTC)
 - $1,945,0003 bd3 ba2.6k sqft5297 SW Anhinga Avenue, Palm City, FL 34990For SaleMLS ID #B26046187, Sean Quinn, Water Pointe Realty Group. BeachesMLS
- $2,645,0005 bd8 ba4.8k sqft3225 SE Braemar Way, Port St Lucie, FL 34952For SaleMLS ID #R11133820, Kevin Mulvaney, Palm Group Realty LLC. BeachesMLS
