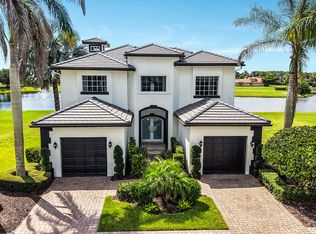
With dramatic views of the Palmer 6th & 7th golf holes, this open-concept home is lovingly updated, featuring 23-ft ceilings in the foyer & Living, a stone fireplace, new flooring, & large windows & doors, making the home bright. The family rm. & kitchen work seamlessly together, with a breakfast bar, glass & wood front cabinets, & Forno appliances. Main suite is spacious, with a private balcony & custom closet. The main bath features a new soaking tub with a spacious shower. The 1st-floor guest suite has a private bath & walk-in closet. Guest suites 2 and 3 have private baths. The den opens onto the private entry courtyard. The upstairs office/5th BR has large windows & detailed ceiling. Noted features: Formal Dining, Generator, Pneumatic Elevator, Spa/Pool. Club membership is optional. Tucked behind the gates of prestigious Tesoro Club on one of the community's most desirable preserve, water, and golf course homesites, this extraordinary residence offers something increasingly rare in today's luxury market—a home that has been extensively updated, remodeled, and modernized to today's luxury standards. Combining timeless details, excellent craftsmanship, and architectural character, this custom-built Modern Tuscan residence with an open feel is truly the best of both worlds. The result is a residence that offers the feel, beauty, and functionality that luxury buyers desire. Unlike new construction, which often entails delays, uncertainty, stress, and escalating costs, this home is ready today. The updated Concrete-CBS construction design features a courtyard entry, a split golf-cart garage, a 2-car garage with an EV charger, large stormproof windows and doors, and a 2023 roof installation. The home has a natural gas generator, so you will never have to worry about being without power. In addition, both the front and backyard have been re-landscaped with new plants, and the driveway and sidewalk have been replaced. The entire backyard patio, including the pool and the summer kitchen, has been redone. Inside, the home has also been lovingly remodeled, with new flooring, custom paint, and new lighting, with every room updated, including all six bathrooms. At the heart of the home is the totally redesigned and significantly enlarged modern kitchen, which opens to the living room and family room as one huge great room, fabulous for entertaining. The kitchen has three levels of custom cabinetry, white and gold quartz countertops and backsplashes, premium stainless-steel appliances including an eight-burner gas range, double ovens, a new dishwasher, a beverage/wine cooler, and a Forno built-in double refrigerator and freezer. Truly a kitchen anybody would be proud of. One thing that truly sets it apart from other fine homes is the incredible sweeping panoramic views of the water, the Palmer golf course (holes 6 and 7), and the preserve, which create a breathtaking backdrop from both levels of the residence. No matter whether you are relaxing in the spa or pool, or simply sitting outside on the private deck off the Main suite, drinking your morning coffee. You will be amazed by the tranquility, privacy, and exclusivity. The setting transforms everyday life into something special. For buyers seeking the elegance of a custom residence, the convenience of modern living, and the peace of mind that comes from a truly turnkey residence, this is one of Tesoro's most compelling opportunities. Why wait?! Have it all today.
For sale
Price cut: $100.1K (7/5)
$1,999,950
166 SE Bella Strano, Port St Lucie, FL 34984
4beds
4,457sqft
:
Get pre-qualified$14,015/mo
Single Family Residence
Built in 2007
7,144 Square Feet Lot
$-- Zestimate®
$449/sqft
$701/mo HOA
What's special
Stone fireplacePrivate balconyCourtyard entryBreakfast barLarge windows and doorsSplit golf-cart garageOpen-concept home
- 37 days |
- 376 |
- 13 |
Zillow last checked:
Listing updated:
Listed by:
Bobby S. Barfield Jr 772-260-9855,
Strategic Marketing and Sales Co.
Source: BeachesMLS,MLS#: B26048841 Originating MLS: BeachesMLS
Originating MLS: BeachesMLSFacts & features
Interior
Bedrooms & bathrooms
- Bedrooms: 4
- Bathrooms: 6
- Full bathrooms: 4
- 1/2 bathrooms: 2
- Main level bathrooms: 1
- Main level bedrooms: 3
Primary bedroom
- Level: First
- Area: 308
- Dimensions: 22 X 14
Kitchen
- Level: First
- Area: 216
- Dimensions: 18 X 12
Living room
- Level: First
- Area: 361
- Dimensions: 19 X 19
Heating
- Central, Zoned
Cooling
- Central Air, Zoned
Appliances
- Included: Cooktop, Dryer, Dishwasher, Free-Standing Freezer, Gas Cooktop, Disposal, Gas Range, Gas Water Heater, Ice Maker, Microwave, Oven, Range, Refrigerator, Vented Exhaust Fan, Water Heater, Washer
- Laundry: Washer Hookup, Gas Dryer Hookup, Inside, Main Level, Laundry Room, Laundry Tub, Sink
Features
- Bathtub, Closet Cabinetry, Dining Area, Separate/Formal Dining Room, Entrance Foyer, Elevator, Family/Dining Room, Garden Tub/Roman Tub, High Ceilings, Kitchen Island, Soaking Tub, Separate Shower, Upper Level Primary, Bar, Walk-In Closet(s)
- Flooring: Ceramic Tile, Engineered Hardwood, Marble, Wood
- Doors: French Doors
- Windows: Arched, Storm Window(s)
- Has fireplace: Yes
- Fireplace features: Decorative, Gas
Interior area
- Total structure area: 5,645
- Total interior livable area: 4,457 sqft
Video & virtual tour
Property
Parking
- Total spaces: 3
- Parking features: Attached, Driveway, Electric Vehicle Charging Station(s), Garage, Garage Door Opener
- Attached garage spaces: 3
- Has uncovered spaces: Yes
Accessibility
- Accessibility features: None
Features
- Levels: Two
- Stories: 2
- Patio & porch: Deck, Open, Patio, Porch, Terrace, Balcony
- Exterior features: Built-in Barbecue, Balcony, Barbecue, Courtyard, Garden, Outdoor Living Area, Storage, Uncovered Courtyard
- Has private pool: Yes
- Pool features: Gunite, Gas Heat, In Ground, Private, Pool/Spa Combo, Association, Heated, Outside Bath Access
- Has spa: Yes
- Spa features: Gunite, Heated, In Ground
- Has view: Yes
- View description: Golf Course, Lake, Pond, Preserve, Water
- Has water view: Yes
- Water view: Lake,Pond,Water
- Waterfront features: Creek, Lake Front, None, Pond
Lot
- Size: 7,144 Square Feet
- Features: Sprinklers Automatic, Sprinkler System, < 1/4 Acre
Details
- Additional structures: Garage(s)
- Parcel number: 442770000800006
- Zoning: Residential
- Special conditions: Standard
- Other equipment: Generator
Construction
Type & style
- Home type: SingleFamily
- Architectural style: Contemporary,French Provincial,Other
- Property subtype: Single Family Residence
Materials
- Block, Concrete, Stucco
- Roof: Flat,Tile
Condition
- Resale,Updated/Remodeled
- New construction: No
- Year built: 2007
Details
- Warranty included: Yes
Utilities & green energy
- Sewer: Public Sewer
- Water: Public
- Utilities for property: Cable Connected, Electricity Connected, Natural Gas Connected, Phone Connected, Sewer Connected, Underground Utilities, Water Connected
Community & HOA
Community
- Features: Home Owners Association, Gated, Property Manager On-Site, Street Lights
- Security: Security System Owned, Security System, Security Gate, Gated with Guard, Gated Community, Smoke Detector(s), Security Guard
- Subdivision: TESORO PLAT NO 2
HOA
- Has HOA: Yes
- Amenities included: Bocce Court, Billiard Room, Fitness Center, Golf Course, Maintenance Grounds, Gated, Management, Pickleball, Pool, Putting Green(s), Restaurant, Spa/Hot Tub, Security, Sidewalks, Tennis Court(s)
- Services included: Common Areas, Cable TV, Internet, Legal/Accounting, Maintenance Grounds, Pest Control, Reserve Fund, Security
- HOA fee: $2,103 quarterly
- HOA name: Tesoro POA
- HOA phone: 772-345-4500
Location
- Region: Pt Saint Lucie
Financial & listing details
- Price per square foot: $449/sqft
- Tax assessed value: $817,541
- Annual tax amount: $18,235
- Date on market: 7/5/2026
- Cumulative days on market: 252 days
- Listing terms: Cash,Conventional
- Electric utility on property: Yes
- Road surface type: Asphalt
Estimated market value
Not available
Estimated sales range
Not available
$5,928/mo
Price history
| Date | Event | Price |
|---|---|---|
| 7/5/2026 | Price change | $1,999,950-4.8%$449/sqft |
Source:  BeachesMLS #B26048841 Report a problem BeachesMLS #B26048841 Report a problem | ||
| 3/3/2026 | Price change | $2,100,000-4.5%$471/sqft |
Source: BeachesMLS #F10534649 Report a problem | ||
| 2/19/2026 | Price change | $2,200,000-4.1%$494/sqft |
Source: BeachesMLS #F10534649 Report a problem | ||
| 2/16/2026 | Price change | $2,295,000+6.8%$515/sqft |
Source: BeachesMLS #F10534649 Report a problem | ||
| 2/2/2026 | Price change | $2,149,000-1%$482/sqft |
Source: BeachesMLS #F10534649 Report a problem | ||
| 1/21/2026 | Price change | $2,170,000-1.1%$487/sqft |
Source: BeachesMLS #F10534649 Report a problem | ||
| 1/1/2026 | Price change | $2,195,000-1.6%$492/sqft |
Source: BeachesMLS #F10534649 Report a problem | ||
| 12/2/2025 | Price change | $2,230,000-1.5%$500/sqft |
Source: BeachesMLS #F10534649 Report a problem | ||
| 11/19/2025 | Price change | $2,265,000-1.3%$508/sqft |
Source: BeachesMLS #F10534649 Report a problem | ||
| 11/1/2025 | Listed for sale | $2,295,000$515/sqft |
Source: BeachesMLS #F10534649 Report a problem | ||
Public tax history
Tax history is unavailable.
Monthly payment
Est. payment
Payment breakdown
Explore the cost of this home by adjusting the details. Changes won't be saved.Climate risks
Neighborhood: Southbend Lakes
Nearby schools
GreatSchools rating
- 9/10Morningside Elementary SchoolGrades: PK-5Distance: 4.4 mi
- 7/10Southport Middle SchoolGrades: 6-8Distance: 3.9 mi
- 4/10Port St. Lucie High SchoolGrades: 9-12Distance: 6.7 mi
- $12,5004 bd6 ba4.4k sqft166 SE Bella Strano, Port Saint Lucie, FL 34984For Rent

- $198,000-- bd-- ba-- sqft168 SE Bella Strano, Port Saint Lucie, FL 34984Off Market
- $214,6008,102 sqft164 SE Bella Strano, Port Saint Lucie, FL 34984Off Market

- $198,000-- bd-- ba-- sqft170 SE Bella Strano, Port Saint Lucie, FL 34984Off Market
- $930,6003 bd3 ba2.7k sqft162 SE Bella Strano, Port Saint Lucie, FL 34984Off Market
- $389,0007,143 sqft0 SE Bella Strano Port St, Pt Saint Lucie, FL 34984Lot/Land
- $1,060,6003 bd4 ba3.6k sqft172 SE Bella Strano, Port Saint Lucie, FL 34984Off Market
- $297,500-- bd-- ba-- sqft159 SE Bella Strano, Port Saint Lucie, FL 34984Sold
A local agent can set up tours, give advice and negotiate with sellers.
A local lender can help you make sure your offer is ready when you are.
Similar homes
- $1,897,0005 bd5 ba3.9k sqft146 SE Bella Strano, Port St Lucie, FL 34984For Sale
 MLS ID #B26057308, E. Skye McSweeney, Florida Luxurious Properties. BeachesMLS
 - $1,590,0004 bd5 ba4k sqft143 SE Bella Strano, Port St Lucie, FL 34984For Sale
 MLS ID #B26051438, Bobby S. Barfield Jr, Strategic Marketing and Sales Co.. BeachesMLS
 - $1,750,0004 bd5 ba3.9k sqft128 SE Rio Angelica, Port St Lucie, FL 34984For Sale
 MLS ID #B26050534, Bobby S. Barfield Jr, Strategic Marketing and Sales Co.. BeachesMLS
 - $1,777,6533 bd4 ba3.2k sqft110 SE Via Verona, Port St Lucie, FL 34984New Construction
 BeachesMLS
 - $1,995,0005 bd5 ba4.1k sqft6161 SW 42nd Street, Palm City, FL 34990For SaleMLS ID #B26000832, Melissa M Taylor PA, Keller Williams Realty/P B. BeachesMLS
- $1,950,0005 bd5 ba5.3k sqft3045 NW Radcliffe Way, Palm City, FL 34990For SaleMLS ID #B26003390, Valerie Ann Juno, Lang Realty. BeachesMLS
- $1,688,9903 bd5 ba3.2k sqft109 SE Via Verona, Port St Lucie, FL 34984New ConstructionBeachesMLS
- $1,350,0005 bd4 ba3.8k sqft4952 SW SENSATION Street, Palm City, FL 34990For SaleMLS ID #B26059429, Justin Raymond Orlando, Compass Florida LLC. BeachesMLS
- $2,900,0006 bd8 ba4k sqft470 SE PINE Road, Port St Lucie, FL 34984For SaleMLS ID #B26057127, Richard Randy Green PA, RE/MAX Masterpiece Realty. BeachesMLS
- $2,200,0004 bd4 ba3.4k sqft851 SW Pine Tree Lane, Palm City, FL 34990For SaleMLS ID #B26027711, Michele Canora, Greenergy Realty, LLC. BeachesMLS
- $1,745,0004 bd5 ba4.8k sqft281 SW Hatteras Court, Palm City, FL 34990For SaleMLS ID #B26043130, Jason M. Flannery, Illustrated Properties LLC. BeachesMLS
- $2,100,0004 bd5 ba4.1k sqft2893 SW Goldenglow Drive, Palm City, FL 34990For SaleMLS ID #B26035873, Darryl M Kingman, Paradise Real Estate Intl. BeachesMLS
- $2,160,7923 bd4 ba3.2k sqft170 SE Rio Angelica, Port St Lucie, FL 34984New ConstructionBeachesMLS
- $1,349,0003 bd3 ba2.7k sqft126 SE Calmo Circle, Port St Lucie, FL 34984New ConstructionMLS ID #B26040251, Thomas J. Ryan, Frenchman's Reserve Realty. BeachesMLS
- $1,695,0004 bd4 ba4k sqft2952 SW Buena Vista Drive, Palm City, FL 34990For SaleMLS ID #B26048478, Geoffrey James Braboy, Compass Florida LLC. BeachesMLS
- $1,200,0005 bd2 ba3.1k sqft163 SE Osprey Ridge, Port St Lucie, FL 34984For SaleMLS ID #B26005763, AnnMarie L Napolitano, Keller Williams Realty of PSL. BeachesMLS
- $1,995,0003 bd3 ba2.6k sqft5297 SW Anhinga Avenue, Palm City, FL 34990For SaleMLS ID #B26046187, Sean Quinn, Water Pointe Realty Group. BeachesMLS
- $1,350,0005 bd4 ba3.3k sqft4515 SW Bimini Circle S, Palm City, FL 34990For SaleMLS ID #B26037265, Alexandra Silva PA, Keller Williams Realty Of The Treasure Coast. BeachesMLS
- $1,798,0004 bd4 ba3.8k sqft10475 SW Lands End Place, Palm City, FL 34990For SaleMLS ID #B26041641, Jason M. Flannery, Illustrated Properties LLC. BeachesMLS
- $2,645,0005 bd8 ba4.8k sqft3225 SE Braemar Way, Port St Lucie, FL 34952For SaleMLS ID #R11133820, Kevin Mulvaney, Palm Group Realty LLC. BeachesMLS
