Welcome to this exquisitely renovated modern farmhouse estate, where refined luxury meets peaceful country living. Ideally located on a quiet, private street just minutes from I-95, fine dining, shopping, and everyday conveniences, this exceptional property offers the perfect balance of privacy and accessibility. Set on 5 fully fenced private acres, this stunning residence features 5 oversized bedrooms, 4.5 bathrooms, and 4,169 square feet of thoughtfully designed living space, all completely renovated with impeccable attention to detail. Every room and bathroom throughout the home has been beautifully updated, creating a seamless blend of modern sophistication and timeless farmhouse elegance. The home is filled with natural light thanks to all-new impact windows and sliding glass doors, offering both energy efficiency and peace of mind. Enhancing the home's fresh and refined aesthetic are all new lighting fixtures and ceiling fans throughout, along with brand-new flooring and carpet. The entire interior and exterior of the home have been freshly painted, providing a crisp, move-in-ready finish. At the heart of the home, the beautifully redesigned kitchen features a stunning island, a spacious custom pantry, and a separate wet bar, making it perfectly suited for both everyday living and entertaining. The living room is anchored by a new gas fireplace, creating a warm and inviting focal point ideal for gatherings and relaxing evenings. Designed with flexibility in mind, the home also features a newly added upstairs bonus room, offering additional living space that can easily serve as a media room, home office, playroom, or guest retreat. Outdoor living is just as impressive. Enjoy the newly completed front patio and expansive back deck, ideal for entertaining or relaxing while overlooking the peaceful acreage. The property has been enhanced with brand-new landscaping and a custom fire pit, creating a welcoming outdoor gathering space. The metal roof has also been recently repainted, adding to the home's well-maintained and updated appeal. Privately positioned off the road with its own private driveway, this exceptional estate offers both tranquility and convenience. The five fully fenced acres include a separate barn and paddocks, providing ample space for horses, farm animals, or simply enjoying the beauty and privacy of your own countryside retreat. This is a rare opportunity to own a fully renovated luxury farmhouse estate that seamlessly combines modern upgrades, expansive living spaces, and the serenity of country living — all in an exceptional and convenient location.
For sale
Price cut: $105K (4/28)
$1,995,000
6161 SW 42nd Street, Palm City, FL 34990
5beds
4,169sqft
:
Get pre-qualified$12,637/mo
Single Family Residence
Built in 2008
5 Acres Lot
$1,858,300 Zestimate®
$479/sqft
$-- HOA
What's special
Beautifully redesigned kitchenSeparate barn and paddocksExpansive back deckSpacious custom pantryCustom fire pitSeparate wet barFilled with natural light
- 137 days |
- 654 |
- 48 |
Zillow last checked:
Listing updated:
Listed by:
Melissa M Taylor PA 407-405-7664,
Keller Williams Realty/P B
Source: BeachesMLS,MLS#: B26000832 Originating MLS: BeachesMLS
Originating MLS: BeachesMLSFacts & features
Interior
Bedrooms & bathrooms
- Bedrooms: 5
- Bathrooms: 5
- Full bathrooms: 4
- 1/2 bathrooms: 1
- Main level bathrooms: 2
- Main level bedrooms: 3
Heating
- Central
Cooling
- Central Air, Ceiling Fan(s)
Appliances
- Included: Cooktop, Dishwasher, Electric Cooktop, Electric Range, Electric Water Heater, Freezer, Disposal, Ice Maker, Microwave, Oven, Refrigerator, Water Softener Owned, Water Softener, Vented Exhaust Fan, Water Heater, Wine Refrigerator, Owned Water Heater
- Laundry: Washer Hookup, Electric Dryer Hookup, Inside, Main Level, Laundry Room
Features
- Wet Bar, Built-in Features, Breakfast Area, Bathtub, Closet Cabinetry, Cathedral Ceiling(s), Dual Sinks, Entrance Foyer, Eat-in Kitchen, Elevator, Garden Tub/Roman Tub, High Ceilings, Kitchen Island, Kitchen/Dining Combo, Custom Mirrors, Main Level Primary, Pantry, Sitting Area in Primary, Split Bedrooms, Storage, Soaking Tub
- Flooring: Carpet, Tile, Wood
- Doors: French Doors
- Windows: Insulated Windows, Storm Window(s)
- Has fireplace: Yes
- Fireplace features: Gas
Interior area
- Total structure area: 5,485
- Total interior livable area: 4,169 sqft
Video & virtual tour
Property
Parking
- Total spaces: 6
- Parking features: Attached, Driveway, Garage, Garage Door Opener
- Attached garage spaces: 2
- Has uncovered spaces: Yes
Accessibility
- Accessibility features: None
Features
- Levels: One,Two
- Stories: 1
- Patio & porch: Covered, Deck, Patio, Porch, Balcony
- Exterior features: Balcony, Outdoor Living Area, Other, Storage, Room For Pool
- Fencing: Back Yard,Fenced,Front Yard,Gate,Other,Perimeter
Lot
- Size: 5 Acres
- Features: 5-10 Acres, Landscaped, Oversized Lot
Details
- Additional structures: Barn(s), Outbuilding, Shed(s), Utility Building(s)
- Parcel number: 213840000031000007
- Zoning: RESIDENTIAL
- Special conditions: Standard
- Other equipment: Generator, DC Well Pump
- Horse amenities: Barn, Pasture, Paddocks, Stable(s)
Construction
Type & style
- Home type: SingleFamily
- Architectural style: Ranch
- Property subtype: Single Family Residence
Materials
- Block, Foam Insulation, ICFs (Insulated Concrete Forms), Concrete, Stone, Stucco
- Roof: Metal
Condition
- Resale
- New construction: No
- Year built: 2008
Utilities & green energy
- Sewer: Septic Tank
- Water: Well
- Utilities for property: Cable Available, Electricity Available, Propane, Underground Utilities, Water Available
Green energy
- Energy efficient items: Insulation
Community & HOA
Community
- Features: Equestrian Facilities
- Security: Smoke Detector(s)
- Subdivision: PALM CITY FARMS
HOA
- Has HOA: No
Location
- Region: Palm City
Financial & listing details
- Price per square foot: $479/sqft
- Tax assessed value: $1,418,460
- Annual tax amount: $22,849
- Date on market: 3/12/2026
- Cumulative days on market: 137 days
- Listing terms: Cash,Conventional,VA Loan
- Electric utility on property: Yes
Estimated market value
$1,858,300
$1.77M - $1.95M
$5,496/mo
Price history
| Date | Event | Price |
|---|---|---|
| 4/28/2026 | Price change | $1,995,000-5%$479/sqft |
Source:  BeachesMLS #B26000832 Report a problem BeachesMLS #B26000832 Report a problem | ||
| 4/14/2026 | Price change | $2,100,000-1.2%$504/sqft |
Source: BeachesMLS #B26000832 Report a problem | ||
| 3/30/2026 | Listed for sale | $2,125,000+165.3%$510/sqft |
Source: BeachesMLS #B26000832 Report a problem | ||
| 9/17/2024 | Sold | $801,000+18.7%$192/sqft |
Source: Public Record Report a problem | ||
| 7/10/2023 | Sold | $675,000+864.3%$162/sqft |
Source: Public Record Report a problem | ||
| 7/9/2002 | Sold | $70,000$17/sqft |
Source: Public Record Report a problem | ||
Public tax history
| Year | Property taxes | Tax assessment |
|---|---|---|
| 2025 | $22,850 -2.4% | $1,418,460 -0.4% |
| 2024 | $23,412 +39.6% | $1,424,600 +50.8% |
| 2023 | $16,767 +17.3% | $944,782 +10% |
| 2022 | $14,295 +92.1% | $858,980 +88.5% |
| 2021 | $7,442 +5.1% | $455,763 +2.1% |
| 2020 | $7,082 +0.6% | $446,486 +1.7% |
| 2019 | $7,038 | $438,844 +3.2% |
| 2018 | $7,038 +4% | $425,214 +1.9% |
| 2017 | $6,764 +12.9% | $417,199 +1.5% |
| 2016 | $5,990 | $410,867 -0.1% |
| 2015 | $5,990 | $411,334 +1.7% |
| 2014 | $5,990 | $404,468 |
Find assessor info on the county website
Monthly payment
Est. payment
Payment breakdown
Explore the cost of this home by adjusting the details. Changes won't be saved.Climate risks
Neighborhood: 34990
Nearby schools
GreatSchools rating
- 10/10Citrus Grove Elementary SchoolGrades: PK-5Distance: 1.1 mi
- 8/10Hidden Oaks Middle SchoolGrades: 6-8Distance: 2.9 mi
- 5/10South Fork High SchoolGrades: 9-12Distance: 7.5 mi
- $659,1003 bd1 ba1.2k sqft6251 SW 42nd St, Palm City, FL 34990Off Market
- $899,4003 bd2 ba1.8k sqft3980 SW Boat Ramp Ave, Palm City, FL 34990Off Market
- $841,2003 bd3 ba3k sqft6051 SW 42nd St, Palm City, FL 34990Off Market
- $908,0002 bd2 ba2.1k sqft6301 SW 42nd St, Palm City, FL 34990Off Market
- $874,8003 bd3 ba2.2k sqft6200 SW 42nd St, Palm City, FL 34990Off Market
- $677,5003 bd2 ba1.5k sqft4000 SW Boat Ramp Ave, Palm City, FL 34990Off Market
- $559,2003 bd1 ba912 sqft6284 SW 39th St, Palm City, FL 34990Off Market
- $1,122,4003 bd3 ba3.2k sqft4300 SW Boat Ramp Ave, Palm City, FL 34990Off Market
A local agent can set up tours, give advice and negotiate with sellers.
A local lender can help you make sure your offer is ready when you are.
Similar homes
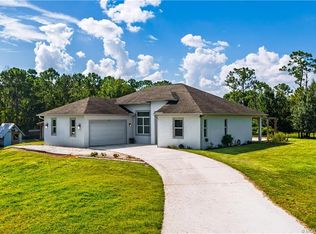
- $1,070,0003 bd3 ba2.3k sqft6347 SW Travers St, Palm City, FL 34990For Sale
 MLS ID #M20056343, Dawn San George, Berkshire Hathaway Florida Realty. Martin County REALTORS® of the Treasure Coast (MCRTC)
 - $1,695,0004 bd4 ba4k sqft2952 SW Buena Vista Drive, Palm City, FL 34990For Sale

 MLS ID #B26048478, Geoffrey James Braboy, Compass Florida LLC. BeachesMLS
 - $1,995,0003 bd3 ba2.6k sqft5297 SW Anhinga Avenue, Palm City, FL 34990For Sale
 MLS ID #B26046187, Sean Quinn, Water Pointe Realty Group. BeachesMLS
 - $1,395,0007 bd4 ba4.7k sqft3401 SW Holly Lane, Palm City, FL 34990For Sale
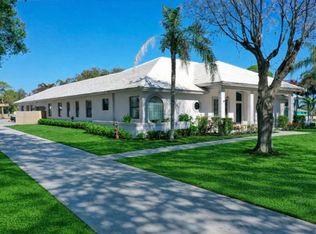 MLS ID #B26038260, Megan Schoner, Keller Williams Realty of PSL. BeachesMLS
 - $1,200,0004 bd3 ba2.9k sqft5023 SW Martin Commons Way, Palm City, FL 34990For SaleMLS ID #B26019091, Melissa Stallings, RE/MAX of Stuart. BeachesMLS
- $2,084,9005 bd5 ba5.3k sqft3045 NW Radcliffe Way, Palm City, FL 34990For SaleMLS ID #B26003390, Valerie Ann Juno, Lang Realty. BeachesMLS
- $2,200,0004 bd4 ba3.4k sqft851 SW Pine Tree Lane, Palm City, FL 34990For SaleMLS ID #B26027711, Michele Canora, Greenergy Realty, LLC. BeachesMLS
- $2,495,0005 bd6 ba4.3k sqft4836 SW Savage Street, Palm City, FL 34990New ConstructionMLS ID #B26034347, Chad Ramsey Gates, One Sotheby's Intl. Realty. BeachesMLS
- $1,745,0004 bd5 ba4.8k sqft281 SW Hatteras Court, Palm City, FL 34990For SaleMLS ID #B26043130, Jason M. Flannery, Illustrated Properties LLC. BeachesMLS
- $1,350,0005 bd4 ba3.3k sqft4515 SW Bimini Circle S, Palm City, FL 34990For SaleMLS ID #B26037265, Alexandra Silva PA, Keller Williams Realty Of The Treasure Coast. BeachesMLS
- $1,349,0006 bd5 ba4.9k sqft2537 SW Park Meadows Trail, Palm City, FL 34990For SaleMLS ID #B26044741, Tyler Potts, One Sotheby's Intl. Realty. BeachesMLS
- $1,999,9504 bd6 ba4.4k sqft166 SE Bella Strano, Port St Lucie, FL 34984For SaleMLS ID #B26048841, Bobby S. Barfield Jr, Strategic Marketing and Sales Co.. BeachesMLS
- $1,798,0004 bd4 ba3.8k sqft10475 SW Lands End Place, Palm City, FL 34990For SaleMLS ID #B26041641, Jason M. Flannery, Illustrated Properties LLC. BeachesMLS
- $1,495,0003 bd4 ba3.6k sqft4330 SW Thistle Terrace, Palm City, FL 34990For SaleMLS ID #B26049959, Sean Quinn, Water Pointe Realty Group. BeachesMLS
- $1,375,0004 bd4 ba3k sqft868 SW Habitat Lane, Palm City, FL 34990For SaleMLS ID #B26033266, Tyler Potts, One Sotheby's Intl. Realty. BeachesMLS
- $2,300,0005 bd6 ba5.4k sqft8111 S Indian River Dr, Fort Pierce, FL 34982For Sale By Owner
- $1,295,0003 bd4 ba3.1k sqft5781 SW Star Apple Street, Palm City, FL 34990For SaleMLS ID #B26040421, Bea Sallabi, Compass Florida LLC. BeachesMLS
- $1,075,0004 bd3 ba3k sqft774 SW Winston Avenue, Palm City, FL 34990For SaleMLS ID #B26022897, Stephen Ngo, Illustrated Properties. BeachesMLS
- $1,895,0004 bd4 ba3k sqft7186 SW Quiet River Court, Stuart, FL 34997For SaleMLS ID #B26016037, Vincent La Mariana Jr, Cameron Property Advisors, LLC. BeachesMLS
- $1,399,9995 bd4 ba2.9k sqft1489 SW Seahawk Way, Palm City, FL 34990For SaleMLS ID #B26050536, Dana M Kavouklis, The Brokerage Treasure Coast. BeachesMLS
