Rare opportunity to own a newly constructed modern farmhouse on 5 fully fenced private acres in Palm City with no HOA restrictions. This thoughtfully designed 5-bedroom, 5.5-bath residence offers 4,349 square feet under air with an open-concept layout, split-bedroom floor plan, spacious great room, oversized kitchen with large island and walk-in pantry, and an upstairs loft suite ideal for guests, media, or recreation. The private primary suite features a spa-inspired bath and generous closet space. Enjoy peaceful pond views, expansive outdoor living areas, and endless possibilities for a future pool, guest house, barn, detached garage, or additional recreational space. A rare blend of privacy, luxury, and flexibility just minutes from shopping, dining, golf, and major highways.
New construction
Price cut: $404K (6/29)
$2,495,000
4836 SW Savage Street, Palm City, FL 34990
5beds
4,349sqft
:
Get pre-qualified$15,804/mo
Single Family Residence
Built in 2025
4.32 Acres Lot
$2,385,100 Zestimate®
$574/sqft
$-- HOA
What's special
Open-concept layoutSpa-inspired bathPeaceful pond viewsSplit-bedroom floor planSpacious great roomPrivate primary suiteWalk-in pantry
- 58 days |
- 1,228 |
- 67 |
Zillow last checked:
Listing updated:
Listed by:
Chad Ramsey Gates 772-486-8760,
One Sotheby's Intl. Realty
Source: BeachesMLS,MLS#: B26034347 Originating MLS: BeachesMLS
Originating MLS: BeachesMLSFacts & features
Interior
Bedrooms & bathrooms
- Bedrooms: 5
- Bathrooms: 6
- Full bathrooms: 5
- 1/2 bathrooms: 1
- Main level bathrooms: 4
- Main level bedrooms: 4
Heating
- Central
Cooling
- Ceiling Fan(s), Electric, Zoned
Appliances
- Included: Dishwasher, Freezer, Disposal, Gas Range, Microwave, Oven, Water Purifier Owned, Range, Refrigerator, Water Softener Owned, Water Softener, Tankless Water Heater, Vented Exhaust Fan, Water Heater, Water Purifier, Wine Refrigerator
- Laundry: Washer Hookup, Electric Dryer Hookup, Inside, Laundry Room, Laundry Tub, Sink
Features
- Built-in Features, Bedroom on Main Level, Breakfast Area, Bathtub, Cathedral Ceiling(s), Dining Area, Separate/Formal Dining Room, Dual Sinks, Entrance Foyer, Eat-in Kitchen, High Ceilings, Kitchen Island, Living/Dining Room, Custom Mirrors, Main Level Primary, Pantry, Split Bedrooms, Soaking Tub, Separate Shower, Vaulted Ceiling(s), Bar
- Flooring: Ceramic Tile, Marble, Tile, Wood
- Doors: French Doors
- Windows: Storm Window(s)
- Has fireplace: No
Interior area
- Total structure area: 5,624
- Total interior livable area: 4,349 sqft
Video & virtual tour
Property
Parking
- Total spaces: 10
- Parking features: Attached, Circular Driveway, Concrete, Driveway, Garage, Paver Block
- Attached garage spaces: 2
- Has uncovered spaces: Yes
Accessibility
- Accessibility features: None
Features
- Levels: One,Two
- Stories: 1
- Patio & porch: Covered, Patio, Porch
- Exterior features: Built-in Barbecue, Barbecue, Outdoor Kitchen, Outdoor Living Area
- Has private pool: Yes
- Pool features: Gunite, In Ground, Outside Bath Access
- Has spa: Yes
- Spa features: In Ground
- Fencing: Perimeter,Privacy
- Has view: Yes
- View description: Pond
- Has water view: Yes
- Water view: Pond
- Waterfront features: None
Lot
- Size: 4.32 Acres
- Features: Landscaped, Oversized Lot, Sprinklers Automatic, Sprinkler System
Details
- Parcel number: 263840000024000100
- Zoning: Residential
- Special conditions: Standard,Listed As-Is
Construction
Type & style
- Home type: SingleFamily
- Architectural style: Contemporary,Ranch
- Property subtype: Single Family Residence
Materials
- Block, Concrete
- Foundation: Slab
- Roof: Aluminum,Metal
Condition
- New Construction
- New construction: Yes
- Year built: 2025
Utilities & green energy
- Sewer: Septic Tank
- Water: Well
- Utilities for property: Electricity Connected, Propane
Community & HOA
Community
- Security: None, Smoke Detector(s)
- Subdivision: Palm City Farms
HOA
- Has HOA: No
Location
- Region: Palm City
Financial & listing details
- Price per square foot: $574/sqft
- Tax assessed value: $243,000
- Annual tax amount: $3,715
- Date on market: 5/29/2026
- Cumulative days on market: 58 days
- Listing terms: Cash,Conventional,FHA
- Electric utility on property: Yes
- Road surface type: Paved
Estimated market value
$2,385,100
$2.27M - $2.50M
$7,647/mo
Price history
| Date | Event | Price |
|---|---|---|
| 6/29/2026 | Price change | $2,495,000-13.9%$574/sqft |
Source:  BeachesMLS #B26034347 Report a problem BeachesMLS #B26034347 Report a problem | ||
| 5/29/2026 | Listed for sale | $2,899,000+1349.5%$667/sqft |
Source: BeachesMLS #B26034347 Report a problem | ||
| 2/23/2026 | Listing removed | $14,000$3/sqft |
Source: Zillow Rentals Report a problem | ||
| 2/2/2026 | Listed for rent | $14,000$3/sqft |
Source: Zillow Rentals Report a problem | ||
| 12/27/2025 | Listing removed | $14,000$3/sqft |
Source: Zillow Rentals Report a problem | ||
| 11/24/2025 | Listed for rent | $14,000$3/sqft |
Source: Zillow Rentals Report a problem | ||
| 10/16/2025 | Listing removed | $14,000$3/sqft |
Source: Zillow Rentals Report a problem | ||
| 9/25/2025 | Listed for rent | $14,000$3/sqft |
Source: Zillow Rentals Report a problem | ||
| 12/17/2020 | Sold | $200,000$46/sqft |
Source: Public Record Report a problem | ||
Public tax history
| Year | Property taxes | Tax assessment |
|---|---|---|
| 2025 | $3,715 +7.3% | $231,660 +10% |
| 2024 | $3,461 +5.7% | $210,600 +7.4% |
| 2023 | $3,273 +8.6% | $196,030 +8.3% |
| 2022 | $3,013 +4.8% | $181,080 +9% |
| 2021 | $2,875 +3618.1% | $166,130 +3650.1% |
| 2020 | $77 +208.1% | $4,430 +212% |
| 2019 | $25 | $1,420 -98.6% |
| 2018 | $25 | $104,660 |
Find assessor info on the county website
Monthly payment
Est. payment
Payment breakdown
Explore the cost of this home by adjusting the details. Changes won't be saved.Climate risks
Neighborhood: 34990
Nearby schools
GreatSchools rating
- 10/10Citrus Grove Elementary SchoolGrades: PK-5Distance: 1 mi
- 8/10Hidden Oaks Middle SchoolGrades: 6-8Distance: 2.1 mi
- 5/10South Fork High SchoolGrades: 9-12Distance: 6.1 mi
Schools provided by the listing agent
- Elementary: Citrus Grove (Martin)
- Middle: Hidden Oaks
- High: South Fork
Source: BeachesMLS. This data may not be complete. We recommend contacting the local school district to confirm school assignments for this home.
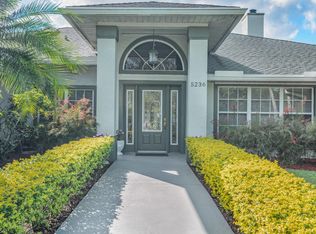
- $1,920,6005 bd4 ba5.9k sqft5236 SW Citrus Blvd, Palm City, FL 34990Off Market
- $270,900-- bd-- ba-- sqft4806 SW Savage St, Palm City, FL 34990Off Market
- $559,3001 bd1 ba288 sqft5164 SW Citrus Blvd, Palm City, FL 34990Off Market

- $222,750-- bd-- ba-- sqft4803 SW Quail Hollow St, Palm City, FL 34990Off Market
- $268,130-- bd-- ba-- sqft5205 SW Citrus Blvd, Palm City, FL 34990Off Market
- $251,440-- bd-- ba-- sqft4835 SW Savage St, Palm City, FL 34990Off Market
- $244,650-- bd-- ba-- sqft4773 SW Quail Hollow St, Palm City, FL 34990Off Market
- $251,440-- bd-- ba-- sqft4805 SW Savage St, Palm City, FL 34990Off Market
A local agent can set up tours, give advice and negotiate with sellers.
A local lender can help you make sure your offer is ready when you are.
Similar homes
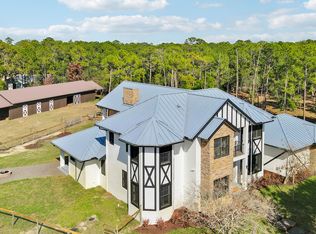
- $1,995,0005 bd5 ba4.1k sqft6161 SW 42nd Street, Palm City, FL 34990For Sale
 MLS ID #B26000832, Melissa M Taylor PA, Keller Williams Realty/P B. BeachesMLS
 - $3,250,0004 bd5 ba4.5k sqft6154 SW Woodham Street, Palm City, FL 34990For Sale
 MLS ID #B26030005, Patrick A Stracuzzi Sr, RE/MAX Select Group. BeachesMLS
 - $2,200,0004 bd4 ba3.4k sqft851 SW Pine Tree Lane, Palm City, FL 34990For Sale
 MLS ID #B26027711, Michele Canora, Greenergy Realty, LLC. BeachesMLS
 - $1,695,0004 bd4 ba4k sqft2952 SW Buena Vista Drive, Palm City, FL 34990For Sale
 MLS ID #B26048478, Geoffrey James Braboy, Compass Florida LLC. BeachesMLS
 - $1,995,0003 bd3 ba2.6k sqft5297 SW Anhinga Avenue, Palm City, FL 34990For SaleMLS ID #B26046187, Sean Quinn, Water Pointe Realty Group. BeachesMLS
- $1,350,0005 bd4 ba3.3k sqft4515 SW Bimini Circle S, Palm City, FL 34990For SaleMLS ID #B26037265, Alexandra Silva PA, Keller Williams Realty Of The Treasure Coast. BeachesMLS
- $2,084,9005 bd5 ba5.3k sqft3045 NW Radcliffe Way, Palm City, FL 34990For SaleMLS ID #B26003390, Valerie Ann Juno, Lang Realty. BeachesMLS
- $1,349,0006 bd5 ba4.9k sqft2537 SW Park Meadows Trail, Palm City, FL 34990For SaleMLS ID #B26044741, Tyler Potts, One Sotheby's Intl. Realty. BeachesMLS
- $1,395,0007 bd4 ba4.7k sqft3401 SW Holly Lane, Palm City, FL 34990For SaleMLS ID #B26038260, Megan Schoner, Keller Williams Realty of PSL. BeachesMLS
- $3,500,0003 bd3 ba2.2k sqft2602 SW 64th Court, Palm City, FL 34990For SaleMLS ID #B26047355, Dawn Monette, Berkshire Hathaway Florida Rea. BeachesMLS
- $1,375,0004 bd4 ba3k sqft868 SW Habitat Lane, Palm City, FL 34990For SaleMLS ID #B26033266, Tyler Potts, One Sotheby's Intl. Realty. BeachesMLS
- $2,594,0005 bd5 ba3.9k sqft4290 SE Whiticar Way, Stuart, FL 34997For SaleMLS ID #R11162569, Andrew Volpe, Serhant. BeachesMLS
- $1,745,0004 bd5 ba4.8k sqft281 SW Hatteras Court, Palm City, FL 34990For SaleMLS ID #B26043130, Jason M. Flannery, Illustrated Properties LLC. BeachesMLS
- $1,295,0003 bd4 ba3.1k sqft5781 SW Star Apple Street, Palm City, FL 34990For SaleMLS ID #B26040421, Bea Sallabi, Compass Florida LLC. BeachesMLS
- $2,645,0005 bd8 ba4.8k sqft3225 SE Braemar Way, Port St Lucie, FL 34952For SaleMLS ID #R11133820, Kevin Mulvaney, Palm Group Realty LLC. BeachesMLS
- $2,400,0004 bd4 ba3.6k sqft11871 Randolph Siding Road N, Jupiter, FL 33478For SaleMLS ID #B26036769, Tasha Guerino, Douglas Elliman Jupiter. BeachesMLS
- $1,798,0004 bd4 ba3.8k sqft10475 SW Lands End Place, Palm City, FL 34990For SaleMLS ID #B26041641, Jason M. Flannery, Illustrated Properties LLC. BeachesMLS
- $2,499,0004 bd5 ba3.5k sqft1544 SE Saint Lucie Boulevard, Stuart, FL 34996For SaleMLS ID #R11083867, David Chirico, Illustrated Properties LLC (Co. BeachesMLS
- $2,785,0005 bd5 ba4.9k sqft14819 Broken Arrow Place, Palm Beach Gardens, FL 33418For SaleMLS ID #B26051275, Cynthia E Stage, RE/MAX Ocean Properties. BeachesMLS
- $1,895,0004 bd4 ba3k sqft7186 SW Quiet River Court, Stuart, FL 34997For SaleMLS ID #B26016037, Vincent La Mariana Jr, Cameron Property Advisors, LLC. BeachesMLS
