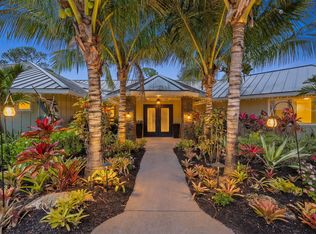
Welcome to your dream home! This breathtaking 4-bedroom, 4.5-bath residence in the prestigious Palm Cove community is a perfect fusion of elegance and modern comfort. The expansive open-concept design is ideal for entertaining guests, showcasing a beautifully updated luxury kitchen and a custom bar area featuring top-of-the-line finishes. Step outside to discover a fully updated pool area that resembles a private oasis. Marble pavers surround a sparkling pool, complemented by an outdoor kitchen equipped with a premium Coyote Pellet Smoker/Grill and a Hibachi for unforgettable alfresco dining experiences. Inside, every window is adorned with plantation shutters, enhancing the timeless beauty of the marble floors that flow throughout the home. Every detail has been meticulously crafted to exude luxury and sophistication. As part of the Palm Cove community, residents enjoy a wealth of amenities, including tennis courts, golf, a clubhouse with a pool, and a fitness center. There's also a tot lot, meeting rooms, and a variety of fun clubs and social events to keep you engaged. Located just minutes from Historic Downtown Stuart, you'll have access to fabulous shopping, dining, and theater options. The home is situated within top-rated "A" schools in Palm City and offers easy commuting access to I-95, the Florida Turnpike, and the beautiful, pristine beaches of Hutchinson Island. Don't miss your chance to own this exquisite property—schedule your viewing today!
For sale
Price cut: $55K (6/25)
$1,745,000
281 SW Hatteras Court, Palm City, FL 34990
4beds
4,806sqft
:
Get pre-qualified$11,636/mo
Single Family Residence
Built in 2004
0.32 Acres Lot
$1,644,400 Zestimate®
$363/sqft
$474/mo HOA
What's special
Beautifully updated luxury kitchenExpansive open-concept design
- 35 days |
- 589 |
- 15 |
Zillow last checked:
Listing updated:
Listed by:
Jason M. Flannery 772-463-4663,
Illustrated Properties LLC,
Tyler Flannery 772-631-0862,
Illustrated Properties LLC
Source: BeachesMLS,MLS#: B26043130 Originating MLS: BeachesMLS
Originating MLS: BeachesMLSFacts & features
Interior
Bedrooms & bathrooms
- Bedrooms: 4
- Bathrooms: 5
- Full bathrooms: 4
- 1/2 bathrooms: 1
- Main level bathrooms: 2
- Main level bedrooms: 2
Heating
- Central
Cooling
- Central Air, Ceiling Fan(s)
Appliances
- Included: Cooktop, Dishwasher, Electric Water Heater, Disposal, Microwave, Refrigerator, Water Heater
Features
- Breakfast Bar, Built-in Features, Bathtub, Closet Cabinetry, Cathedral Ceiling(s), Central Vacuum, Dining Area, Separate/Formal Dining Room, Dual Sinks, Entrance Foyer, Eat-in Kitchen, High Ceilings, Main Level Primary, Pantry, Split Bedrooms, Soaking Tub, Separate Shower, Vaulted Ceiling(s), Bar, Walk-In Closet(s)
- Flooring: Tile
- Windows: Plantation Shutters
- Has fireplace: Yes
- Fireplace features: Gas
Interior area
- Total structure area: 6,436
- Total interior livable area: 4,806 sqft
Video & virtual tour
Property
Parking
- Total spaces: 3
- Parking features: Attached, Driveway, Garage, Golf Cart Garage, Garage Door Opener
- Attached garage spaces: 3
- Has uncovered spaces: Yes
Accessibility
- Accessibility features: None
Features
- Levels: Two
- Stories: 2
- Patio & porch: Patio, Screened
- Exterior features: Built-in Barbecue, Barbecue, Outdoor Kitchen, Outdoor Living Area
- Has private pool: Yes
- Pool features: Gunite, Heated, In Ground, Screen Enclosure, Pool/Spa Combo, Association
- Has spa: Yes
- Spa features: Gunite, Heated
- Fencing: Fenced
Lot
- Size: 0.32 Acres
- Features: 1/4 to 1/2 Acre Lot, Sprinklers Automatic, Sprinkler System
Details
- Parcel number: 063841014000001102
- Zoning: RES
- Special conditions: Standard,Listed As-Is
Construction
Type & style
- Home type: SingleFamily
- Architectural style: Traditional
- Property subtype: Single Family Residence
Materials
- Block, Concrete, Stucco
- Roof: Barrel
Condition
- Resale
- New construction: No
- Year built: 2004
Utilities & green energy
- Electric: 220 Volts
- Sewer: Public Sewer
- Water: Public
- Utilities for property: Water Available
Community & HOA
Community
- Features: Home Owners Association, Boat Facilities, Gated, Property Manager On-Site, Street Lights
- Security: Security System, Gated with Guard, Gated Community, Security Guard
- Subdivision: CUTTER SOUND
HOA
- Has HOA: Yes
- Amenities included: Basketball Court, Bike Storage, Boating, Clubhouse, Community Kitchen, Fitness Center, Golf Course, Library, Management, Picnic Area, Playground, Pool, Restaurant, Sidewalks, Tennis Court(s), Boat Dock
- Services included: Security
- HOA fee: $474 monthly
Location
- Region: Palm City
Financial & listing details
- Price per square foot: $363/sqft
- Tax assessed value: $1,371,010
- Annual tax amount: $21,433
- Date on market: 6/19/2026
- Cumulative days on market: 35 days
- Listing terms: Cash,Conventional
Estimated market value
$1,644,400
$1.56M - $1.73M
$7,787/mo
Price history
| Date | Event | Price |
|---|---|---|
| 6/25/2026 | Price change | $1,745,000-3.1%$363/sqft |
Source:  BeachesMLS #B26043130 Report a problem BeachesMLS #B26043130 Report a problem | ||
| 6/15/2026 | Listed for sale | $1,800,000$375/sqft |
Source:  Martin County REALTORS® of the Treasure Coast (MCRTC) #M20054966 Report a problem Martin County REALTORS® of the Treasure Coast (MCRTC) #M20054966 Report a problem | ||
| 5/27/2026 | Pending sale | $1,800,000$375/sqft |
Source: Martin County REALTORS® of the Treasure Coast (MCRTC) #M20054966 Report a problem | ||
| 3/30/2026 | Listed for sale | $1,800,000+16.5%$375/sqft |
Source: Martin County REALTORS® of the Treasure Coast (MCRTC) #M20054966 Report a problem | ||
| 10/30/2024 | Sold | $1,545,000-1.9%$321/sqft |
Source: Martin County REALTORS® of the Treasure Coast (MCRTC) #M20046770 Report a problem | ||
| 10/18/2024 | Pending sale | $1,575,000$328/sqft |
Source: Martin County REALTORS® of the Treasure Coast (MCRTC) #M20046770 Report a problem | ||
| 9/29/2024 | Listed for sale | $1,575,000+62.4%$328/sqft |
Source: Martin County REALTORS® of the Treasure Coast (MCRTC) #M20046770 Report a problem | ||
| 7/6/2020 | Sold | $970,000-0.5%$202/sqft |
Source: BeachesMLS #R10580779 Report a problem | ||
| 5/22/2020 | Pending sale | $975,000$203/sqft |
Source: New Wave Real Estate Group Inc #M20017923 Report a problem | ||
| 5/19/2020 | Price change | $975,000-2%$203/sqft |
Source: New Wave Real Estate Group Inc #M20017923 Report a problem | ||
| 2/19/2020 | Price change | $995,000-2%$207/sqft |
Source: New Wave Real Estate Group Inc #M20017923 Report a problem | ||
| 2/14/2020 | Price change | $1,015,000-1.9%$211/sqft |
Source: New Wave Real Estate Group Inc #M20017923 Report a problem | ||
| 1/23/2020 | Price change | $1,035,000-5%$215/sqft |
Source: New Wave Real Estate Group Inc #M20017923 Report a problem | ||
| 11/25/2019 | Price change | $1,090,000-0.9%$227/sqft |
Source: New Wave Real Estate Group Inc #M20017923 Report a problem | ||
| 11/9/2019 | Price change | $1,100,000-4.3%$229/sqft |
Source: New Wave Real Estate Group Inc #M20017923 Report a problem | ||
| 5/11/2019 | Listed for sale | $1,150,000+32.9%$239/sqft |
Source: New Wave Real Estate Group Inc #M20017923 Report a problem | ||
| 3/3/2016 | Sold | $865,000-6%$180/sqft |
Source: Public Record Report a problem | ||
| 11/4/2015 | Listed for sale | $919,900+12.7%$191/sqft |
Source: Premier Realty Group Inc #384965 Report a problem | ||
| 1/20/2004 | Sold | $816,400$170/sqft |
Source: Public Record Report a problem | ||
Public tax history
| Year | Property taxes | Tax assessment |
|---|---|---|
| 2025 | $21,434 +22.7% | $1,371,010 +27.3% |
| 2024 | $17,467 +1.6% | $1,077,056 +3% |
| 2023 | $17,195 +3.5% | $1,045,686 +3% |
| 2022 | $16,618 +13.8% | $1,015,230 +23.6% |
| 2021 | $14,602 +20% | $821,170 +14.1% |
| 2020 | $12,169 -2.2% | $719,920 -0.9% |
| 2019 | $12,441 | $726,770 -4.4% |
| 2018 | $12,441 -4% | $760,560 +1.8% |
| 2017 | $12,965 | $747,295 +14.2% |
| 2016 | -- | $654,536 +0.8% |
| 2015 | -- | $649,400 -8.1% |
| 2014 | -- | $706,450 +7% |
| 2013 | -- | $660,330 +10.1% |
| 2012 | -- | $599,690 -1.3% |
| 2011 | -- | $607,350 -8.6% |
| 2010 | -- | $664,379 -12.4% |
| 2009 | -- | $758,000 +2.7% |
| 2008 | -- | $738,080 +3% |
| 2007 | $8,904 -6.7% | $716,581 +2.5% |
| 2006 | $9,539 | $699,103 +3% |
| 2005 | -- | $678,740 +391.8% |
| 2004 | $2,540 | $138,000 |
| 2003 | $2,540 | $138,000 |
Find assessor info on the county website
Monthly payment
Est. payment
Payment breakdown
Explore the cost of this home by adjusting the details. Changes won't be saved.Climate risks
Neighborhood: 34990
Nearby schools
GreatSchools rating
- 9/10Bessey Creek Elementary SchoolGrades: PK-5Distance: 1.6 mi
- 8/10Hidden Oaks Middle SchoolGrades: 6-8Distance: 2.9 mi
- 6/10Martin County High SchoolGrades: 9-12Distance: 2.8 mi
Schools provided by the listing agent
- Elementary: Bessey Creek
- Middle: Hidden Oaks
- High: Martin County
Source: BeachesMLS. This data may not be complete. We recommend contacting the local school district to confirm school assignments for this home.
- $1,345,0004 bd4 ba3.6k sqft263 SW Hatteras Ct, Palm City, FL 34990Sold

- $1,245,1003 bd2 ba3.2k sqft299 SW Hatteras Ct, Palm City, FL 34990Off Market

- $1,290,2003 bd3 ba3.4k sqft245 SW Hatteras Ct, Palm City, FL 34990Off Market
- $1,056,9003 bd4 ba2.8k sqft300 SW Hatteras Ct, Palm City, FL 34990Off Market

- $1,372,9004 bd3 ba3.8k sqft282 SW Hatteras Ct, Palm City, FL 34990Off Market
- $1,073,3003 bd4 ba2.9k sqft264 SW Hatteras Ct, Palm City, FL 34990Off Market
- $1,080,6003 bd4 ba3k sqft227 SW Hatteras Ct, Palm City, FL 34990Off Market
- $1,321,8004 bd3 ba5.2k sqft246 SW Hatteras Ct, Palm City, FL 34990Off Market
A local agent can set up tours, give advice and negotiate with sellers.
A local lender can help you make sure your offer is ready when you are.
Similar homes
- $1,695,0004 bd4 ba4k sqft2952 SW Buena Vista Drive, Palm City, FL 34990For Sale

 MLS ID #B26048478, Geoffrey James Braboy, Compass Florida LLC. BeachesMLS
 - $1,399,9995 bd4 ba2.9k sqft1489 SW Seahawk Way, Palm City, FL 34990For Sale
 MLS ID #B26050536, Dana M Kavouklis, The Brokerage Treasure Coast. BeachesMLS
 - $1,495,0003 bd4 ba3.6k sqft4330 SW Thistle Terrace, Palm City, FL 34990For Sale
 MLS ID #B26049959, Sean Quinn, Water Pointe Realty Group. BeachesMLS
 - $1,349,0006 bd5 ba4.9k sqft2537 SW Park Meadows Trail, Palm City, FL 34990For Sale
 MLS ID #B26044741, Tyler Potts, One Sotheby's Intl. Realty. BeachesMLS
 - $2,200,0004 bd4 ba3.4k sqft851 SW Pine Tree Lane, Palm City, FL 34990For SaleMLS ID #B26027711, Michele Canora, Greenergy Realty, LLC. BeachesMLS
- $2,084,9005 bd5 ba5.3k sqft3045 NW Radcliffe Way, Palm City, FL 34990For SaleMLS ID #B26003390, Valerie Ann Juno, Lang Realty. BeachesMLS
- $1,750,0004 bd5 ba3.9k sqft128 SE Rio Angelica, Port St Lucie, FL 34984For SaleMLS ID #B26050534, Bobby S. Barfield Jr, Strategic Marketing and Sales Co.. BeachesMLS
- $1,375,0004 bd4 ba3k sqft868 SW Habitat Lane, Palm City, FL 34990For SaleMLS ID #B26033266, Tyler Potts, One Sotheby's Intl. Realty. BeachesMLS
- $1,350,0005 bd4 ba3.3k sqft4515 SW Bimini Circle S, Palm City, FL 34990For SaleMLS ID #B26037265, Alexandra Silva PA, Keller Williams Realty Of The Treasure Coast. BeachesMLS
- $900,0005 bd5 ba4.3k sqft5753 SW LONGSPUR Lane, Palm City, FL 34990For SaleMLS ID #B26054366, Julie L. Albert, RE/MAX of Stuart. BeachesMLS
- $1,995,0005 bd5 ba4.1k sqft6161 SW 42nd Street, Palm City, FL 34990For SaleMLS ID #B26000832, Melissa M Taylor PA, Keller Williams Realty/P B. BeachesMLS
- $1,725,0005 bd3 ba3.6k sqft4 Castle Hill Way, Stuart, FL 34996For SaleMLS ID #B26009467, Shannon Andersen, Keller Williams Realty Of The Treasure Coast. BeachesMLS
- $1,395,0007 bd4 ba4.7k sqft3401 SW Holly Lane, Palm City, FL 34990For SaleMLS ID #B26038260, Megan Schoner, Keller Williams Realty of PSL. BeachesMLS
- $885,0004 bd3 ba2.6k sqft5232 SW Bimini Circle N, Palm City, FL 34990For SaleMLS ID #B26049969, Richard Ruiz, Icon Realty Advisors LLC. BeachesMLS
- $1,395,8883 bd4 ba3.1k sqft13505 NW Coco Plum Court, Palm City, FL 34990For SaleMLS ID #R11154682, Patrick A Stracuzzi Sr, RE/MAX Select Group. BeachesMLS
- $1,075,0004 bd3 ba3k sqft774 SW Winston Avenue, Palm City, FL 34990For SaleMLS ID #B26022897, Stephen Ngo, Illustrated Properties. BeachesMLS
- $1,590,0004 bd5 ba4k sqft143 SE Bella Strano, Port St Lucie, FL 34984For SaleMLS ID #B26051438, Bobby S. Barfield Jr, Strategic Marketing and Sales Co.. BeachesMLS
- $1,200,0004 bd3 ba2.9k sqft5023 SW Martin Commons Way, Palm City, FL 34990For SaleMLS ID #B26019091, Melissa Stallings, RE/MAX of Stuart. BeachesMLS
- $1,295,0003 bd4 ba3.1k sqft5781 SW Star Apple Street, Palm City, FL 34990For SaleMLS ID #B26040421, Bea Sallabi, Compass Florida LLC. BeachesMLS
- $1,195,8885 bd6 ba4.8k sqft10303 SW Fiddlers Way, Palm City, FL 34990For SaleMLS ID #B26037060, Patrick A Stracuzzi Sr, RE/MAX Select Group. BeachesMLS
