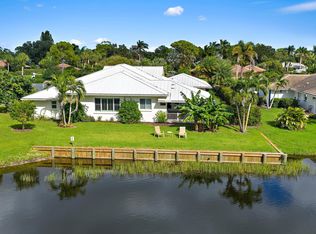
Situated on a private 0.71-acre waterfront lot in Palm City's serene Four Rivers neighborhood, this single-story home delivers coastal Florida living with direct ocean access and no fixed bridges. Spanning 2,648 sq. ft., the interior features split bedrooms, new flooring, solid core doors, and a custom kitchen with solid wood cabinetry and premium appliances. High-impact windows and doors, plus a new roof, offer security and peace of mind. Step outside to an expansive outdoor living area featuring a private in-ground pool and patio set against peaceful canal views. Boaters will appreciate 215 ft of deepwater canal frontage with dock permitting in process. Enjoy luxury, privacy, and endless days on the water right from your back door.
For sale
$1,879,000
5297 SW Anhinga Avenue, Palm City, FL 34990
3beds
2,648sqft
Single Family Residence
Built in 1982
0.71 Acres Lot
$1,777,500 Zestimate®
$710/sqft
$133/mo HOA
What's special
Direct ocean accessPrivate in-ground poolNew roofPremium appliancesSplit bedroomsNew flooringHigh-impact windows and doors
- 15 days
- 854
- 42
Likely to sell faster than
Zillow last checked:
Listing updated:
Listed by:
Christopher S Flaherty 561-285-4794,
Cornerstone Coastal Realty,
Ryan Michael Binner 772-528-3507,
Cornerstone Coastal Realty
Source: BeachesMLS,MLS#: B26086760 Originating MLS: BeachesMLS
Facts & features
Interior
Bedrooms & bathrooms
- Bedrooms: 3
- Bathrooms: 3
- Full bathrooms: 2
- 1/2 bathrooms: 1
- Main level bathrooms: 2
- Main level bedrooms: 3
Primary bedroom
- Level: Main
- Area: 255
- Dimensions: 15 X 17
Family room
- Level: Main
- Area: 528
- Dimensions: 24 X 22
Kitchen
- Level: Main
- Area: 208
- Dimensions: 16 X 13
Living room
- Level: Main
- Area: 273
- Dimensions: 13 X 21
Heating
- Central, Electric, Heat Strip
Cooling
- Central Air, Electric
Appliances
- Included: Dryer, Dishwasher, Disposal, Gas Range, Microwave, Oven, Range, Refrigerator, Vented Exhaust Fan, Washer
- Laundry: Inside, Laundry Room, Laundry Tub, Sink
Features
- Bathtub, Dual Sinks, Kitchen Island, Main Level Primary, Split Bedrooms, Soaking Tub
- Flooring: Carpet, Other, Tile, Wood
- Windows: Skylight(s)
- Has fireplace: No
Interior area
- Total structure area: 3,656
- Total interior livable area: 2,648 sqft
Video & virtual tour
Property
Parking
- Total spaces: 2
- Parking features: Attached, Circular Driveway, Driveway, Garage, Garage Door Opener
- Attached garage spaces: 2
- Has uncovered spaces: Yes
Accessibility
- Accessibility features: None
Features
- Levels: One
- Stories: 1
- Patio & porch: Covered, Patio, Porch
- Exterior features: Outdoor Living Area
- Has private pool: Yes
- Pool features: In Ground, Pool Equipment
- Has view: Yes
- View description: Canal, Pool
- Has water view: Yes
- Water view: Canal
- Waterfront features: Canal Access, Canal Front, No Fixed Bridges, Ocean Access
- Frontage type: Waterfront
- Frontage length: 215.00,215.00
Lot
- Size: 0.71 Acres
- Dimensions: 184 x 198 x 210 x 150
Details
- Parcel number: 423841001000004902
- Zoning: Residential
- Special conditions: Standard
Construction
Type & style
- Home type: SingleFamily
- Architectural style: Ranch,Traditional
- Property subtype: Single Family Residence
Materials
- Fiber Cement, Frame
- Roof: Composition,Metal,Shingle
Condition
- Resale,Updated/Remodeled
- New construction: No
- Year built: 1982
Utilities & green energy
- Sewer: Septic Tank
- Water: Well
- Utilities for property: Cable Available, Electricity Connected, Phone Available, Water Available
Community & HOA
Community
- Features: Home Owners Association
- Security: None, Smoke Detector(s)
- Subdivision: FOUR RIVERS
HOA
- Has HOA: Yes
- Amenities included: None
- Services included: Common Areas
- HOA fee: $133 monthly
Location
- Region: Palm City
Financial & listing details
- Price per square foot: $710/sqft
- Tax assessed value: $1,229,310
- Annual tax amount: $8,084
- Date on market: 10/10/2026
- Cumulative days on market: 119 days
- Listing terms: Cash,Conventional
- Electric utility on property: Yes
Estimated market value
$1,777,500
$1.69M - $1.87M
$5,055/mo
Price history
| Date | Event | Price |
|---|---|---|
| 10/10/2026 | Listed for sale | $1,879,000$710/sqft |
Source:  BeachesMLS #B26086760 Report a problem | ||
| 10/10/2026 | Listing removed | $1,879,000$710/sqft |
Source:  Martin County REALTORS® of the Treasure Coast (MCRTC) #M20057101 Report a problem | ||
| 9/16/2026 | Price change | $1,879,000-3.4%$710/sqft |
Source: BeachesMLS #B26046187 Report a problem | ||
| 8/21/2026 | Price change | $1,945,000-2.5%$735/sqft |
Source: BeachesMLS #B26046187 Report a problem | ||
| 6/27/2026 | Listed for sale | $1,995,000+104.6%$753/sqft |
Source: BeachesMLS #B26046187 Report a problem | ||
| 11/26/2025 | Sold | $975,000-17%$368/sqft |
Source: Martin County REALTORS® of the Treasure Coast (MCRTC) #M20050624 Report a problem | ||
| 10/28/2025 | Pending sale | $1,175,000$444/sqft |
Source:  Douglas Elliman #RX-11090229 Report a problem | ||
| 9/22/2025 | Price change | $1,175,000-6%$444/sqft |
Source: BeachesMLS #RX-11090229 Report a problem | ||
| 5/19/2025 | Listed for sale | $1,250,000$472/sqft |
Source: BeachesMLS #RX-11090229 Report a problem | ||
Public tax history
| Year | Property taxes | Tax assessment |
|---|---|---|
| 2025 | $8,085 -0.8% | $525,151 +2.9% |
| 2024 | $8,154 +1.8% | $510,351 +3% |
| 2023 | $8,009 +3.6% | $495,487 +3% |
| 2022 | $7,729 -0.5% | $481,056 +3% |
| 2021 | $7,766 +1.6% | $467,045 +1.4% |
| 2020 | $7,643 +1.2% | $460,597 +2.3% |
| 2019 | $7,554 | $450,241 +1.9% |
| 2018 | $7,554 +2.6% | $441,846 +2.1% |
| 2017 | $7,365 +13.4% | $432,758 +2.1% |
| 2016 | $6,493 | $423,857 +0.7% |
| 2015 | $6,493 | $420,910 +0.8% |
| 2014 | $6,493 | $417,569 +1.5% |
| 2013 | -- | $411,398 +1.7% |
| 2012 | -- | $404,521 +3% |
| 2011 | -- | $392,739 +1.5% |
| 2010 | -- | $386,934 +2.7% |
| 2009 | -- | $376,650 +0.1% |
| 2008 | -- | $376,290 +3% |
| 2007 | $8,458 -9.6% | $365,329 +2.5% |
| 2006 | $9,355 | $356,419 +3% |
| 2005 | -- | $346,038 +5% |
| 2004 | $5,608 | $329,694 |
| 2003 | $5,608 +2% | $329,694 +2.4% |
| 2002 | $5,498 +1.4% | $321,967 +1.6% |
| 2001 | $5,421 +2.6% | $316,897 +3% |
| 2000 | $5,281 +3.3% | $307,667 +2.7% |
| 1999 | $5,111 | $299,578 |
Find assessor info on the county website
Monthly payment
Est. payment
Payment breakdown
Explore the cost of this home by adjusting the details. Changes won't be saved.Climate risks
Neighborhood: 34990
Nearby schools
Schools provided by the listing agent
- Elementary: Palm City
- Middle: Hidden Oaks
- High: Martin County
Source: BeachesMLS. This data may not be complete. We recommend contacting the local school district to confirm school assignments for this home.
- $2,587,2004 bd3 ba3.2k sqft5287 SW Anhinga Ave, Palm City, FL 34990Off Market
- $2,268,3005 bd5 ba5.4k sqft5317 SW Anhinga Ave, Palm City, FL 34990Off Market

- $1,788,5004 bd4 ba3.2k sqft5344 SW Anhinga Ln, Palm City, FL 34990Off Market

- $2,230,3004 bd3 ba3.2k sqft5288 SW Anhinga Ave, Palm City, FL 34990Off Market

Similar homes
- $1,175,0004 bd4 ba3.7k sqft4528 SW Fenwick Lane, Palm City, FL 34990For Sale
 MLS ID #B26005576, Harm Meyer, Compass Florida, LLC (Jupiter). BeachesMLS
- $1,200,0003 bd3 ba2.3k sqft4500 SW Country Place, Palm City, FL 34990For Sale
 MLS ID #B26062173, Andy Spears, RE/MAX of Stuart. BeachesMLS
- $1,778,0004 bd4 ba3.8k sqft10475 SW Lands End Place, Palm City, FL 34990For Sale
 MLS ID #B26041641, Jason M. Flannery, Illustrated Properties LLC. BeachesMLS
- $1,489,0005 bd4 ba3.1k sqft9809 SW MALIBU Terrace, Palm City, FL 34990For Sale
 MLS ID #B26077151, Jennifer Anne Vanbuskirk, RE/MAX Gold. BeachesMLS
- $1,349,0005 bd4 ba2.9k sqft1489 SW Seahawk Way, Palm City, FL 34990For SaleMLS ID #B26050536, Dana M Kavouklis, The Brokerage Treasure Coast. BeachesMLS
- $1,289,9993 bd3 ba2.6k sqft1608 SW CATTAIL Court, Palm City, FL 34990For SaleMLS ID #B26076951, Patricia Griffith, Realty One Group Engage. BeachesMLS
- $1,925,0003 bd3 ba2.8k sqft18456 SE Heritage Oaks Lane, Tequesta, FL 33469For SaleMLS ID #B26084275, George M Richetelli, Compass Florida LLC. BeachesMLS
- $995,0004 bd3 ba3.5k sqft2376 SW Longwood Drive, Palm City, FL 34990For SaleMLS ID #B26075868, Suzanne E Black, Premier Brokers International. BeachesMLS
- $1,550,0004 bd3 ba3k sqft10070 TRAILWOOD Circle, Jupiter, FL 33478For SaleMLS ID #B26091483, William Tome, Oculus Realty LLC. BeachesMLS
- $1,100,0003 bd3 ba2.6k sqft735 SW PENNFIELD Terrace, Stuart, FL 34997For SaleMLS ID #B26055029, Juan Luis Rodea Perez, Keller Williams Realty Jupiter. BeachesMLS
- $1,285,0003 bd4 ba3k sqft1258 SE Brewster Place, Stuart, FL 34997For SaleMLS ID #B26063932, Linda MacKenzie Ranc, Berkshire Hathaway Florida Realty. BeachesMLS
- $1,870,0005 bd3 ba3k sqft14024 Wind Flower Drive, Palm Beach Gardens, FL 33418For SaleMLS ID #B26065736, Cynthia E Stage, RE/MAX Ocean Properties. BeachesMLS
- $1,595,0003 bd3 ba2.7k sqft15 W HIGH POINT Road, Sewalls Point, FL 34996For SaleMLS ID #B26055265, Kimberly J Spears, Douglas Elliman. BeachesMLS
- $1,500,0003 bd2 ba1.8k sqft4916 SE MANATEE COVE Road, Stuart, FL 34997For SaleMLS ID #B26068405, Christine C Sheehan, The Corcoran Group. BeachesMLS
- $1,649,0004 bd3 ba3.2k sqft1002 SE Riverside Dr, Stuart, FL 34996For Sale
 MLS ID #M20057030, Daniel Carmody, Water Pointe Realty Group. Martin County REALTORS® of the Treasure Coast (MCRTC)
- $1,450,0003 bd3 ba2.8k sqft815 N E Stokes Terrace, Jensen Beach, FL 34957For SaleMLS ID #B26073716, Mary Jo Mairano, Real Broker, LLC. BeachesMLS
- $989,5004 bd3 ba2.5k sqft1490 SW Lago Circle, Palm City, FL 34990For SaleMLS ID #B26056435, Jason E Milner, Sutter & Nugent LLC. BeachesMLS
- $1,599,0004 bd4 ba3.3k sqft6385 SE BALTUSROL Terrace, Stuart, FL 34997For SaleMLS ID #B26055577, Kari Lydon, Compass Florida LLC. BeachesMLS
- $1,099,0003 bd2 ba1.8k sqft2534 SW CONCH COVE Lane, Palm City, FL 34990For SaleMLS ID #B26058562, Danielle Miller, The Brokerage Treasure Coast. BeachesMLS
- $1,099,0005 bd4 ba3.4k sqftMid-Rivers Yacht And Coun, Palm City, FL 34990For Sale
 MLS ID #A12050129, Lynn Tenniswood-Camarotti, EXP Realty LLC. MIAMI
