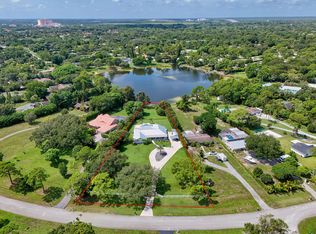
A rare opportunity to have it all in Caloosa! Set on five private, fully fenced and cross-fenced acres, this exceptional country estate combines equestrian amenities, incredible garage space, a separate guest home, and resort-style outdoor living—all in one of Palm Beach Gardens' most desirable equestrian communities. The main residence offers three bedrooms plus a den/office, including an impressive 20' x 18' primary suite with an updated bath featuring a spacious walk-in shower and relaxing soaking tub. The updated kitchen opens to inviting living spaces, while the family room showcases a dramatic vaulted, beamed ceiling and cozy fireplace, creating the perfect setting for everyday living and entertaining. Connected to the main residence by a covered breezeway, the guest home .Connected to the main residence by a covered breezeway, the guest home features two generously sized bedrooms and a large full bath. This versatile space is ideal for extended family, guests, a private home office, or additional living accommodations. Car collectors, hobbyists, and anyone needing exceptional storage will appreciate the oversized six-car garage featuring 18-foot doors, soaring 20+ foot open-rafter ceilings, and a dedicated workshop area. With its impressive size and flexibility, this is a truly unique feature rarely found in the area. The equestrian facilities are equally impressive. The eight-stall center-aisle barn includes an air-conditioned feed room and tack room, oversized wash rack, fly spray system, hay room. Seven turnout areas, a private dressage/jumper arena, abundant trailer parking, and a completely fenced and cross-fenced property make this estate exceptionally well suited for the serious equestrian. Outdoor living takes center stage with a custom-designed 20' x 50' screened pool featuring a dramatic rock waterfall and cascading marble spillover. More than 3,000 square feet of paver patio surrounds the pool, complemented by a beautiful covered outdoor dining area—creating a private resort-like setting for entertaining, relaxing, and enjoying the South Florida lifestyle. Additional features include Hardie Board siding, a cement-paved driveway, automatic iron entry gate, accordion shutters, and a roof replaced in 2022. Beyond the property, residents enjoy direct access to everything that makes Caloosa such a special equestrian community. This 350-home neighborhood of five-acre estates features paved roads, more than 30 miles of interior riding trails, and an exclusive 32-acre resident horse park with dressage and riding arenas, a jump course, tennis, basketball and pickleball courts, children's playground, BBQ area, and community meeting room. Ideally located in Palm Beach Gardens, Caloosa offers the privacy and tranquility of country living while remaining convenient to exceptional dining, upscale shopping, I-95, beautiful beaches, and Palm Beach International Airport. Five private acres. Two residences. Six-car garage. Eight-stall barn. Private arena. Resort-style pool. This is the complete Caloosa lifestyle—and a property that truly checks all the boxes.
For sale
$1,870,000
14024 Wind Flower Drive, Palm Beach Gardens, FL 33418
5beds
3,002sqft
Single Family Residence
Built in 1987
5.31 Acres Lot
$-- Zestimate®
$623/sqft
$217/mo HOA
What's special
Separate guest homeEight-stall barnCozy fireplaceResort-style poolFive private acresAutomatic iron entry gateSix-car garage
- 2 days |
- 389 |
- 16 |
Likely to sell faster than
Zillow last checked:
Listing updated:
Listed by:
Cynthia E Stage 561-282-7424,
RE/MAX Ocean Properties
Source: BeachesMLS,MLS#: B26065736 Originating MLS: BeachesMLS
Originating MLS: BeachesMLSFacts & features
Interior
Bedrooms & bathrooms
- Bedrooms: 5
- Bathrooms: 3
- Full bathrooms: 3
- Main level bathrooms: 3
- Main level bedrooms: 5
Primary bedroom
- Level: Main
- Area: 360
- Dimensions: 20 X 18
Bedroom 2
- Level: Main
- Area: 156
- Dimensions: 13 X 12
Bedroom 3
- Level: Main
- Area: 168
- Dimensions: 12 X 14
Bedroom 4
- Level: Main
- Area: 196
- Dimensions: 14 X 14
Bedroom 5
- Level: Main
- Area: 196
- Dimensions: 14 X 14
Den
- Level: Main
- Area: 230
- Dimensions: 23 X 10
Dining room
- Level: Main
- Area: 169
- Dimensions: 13 X 13
Kitchen
- Level: Main
- Area: 169
- Dimensions: 13 X 13
Living room
- Level: Main
- Area: 440
- Dimensions: 22 X 20
Utility room
- Level: Main
- Area: 48
- Dimensions: 8 X 6
Heating
- Central, Electric, Zoned
Cooling
- Central Air, Ceiling Fan(s), Electric
Appliances
- Included: Dryer, Dishwasher, Electric Range, Electric Water Heater, Refrigerator, Water Heater, Washer, Owned Water Heater
- Laundry: Inside, Laundry Room
Features
- Breakfast Bar, Bathtub, Cathedral Ceiling(s), Dual Sinks, Garden Tub/Roman Tub, Kitchen/Dining Combo, Living/Dining Room, Main Level Primary, Sitting Area in Primary, Split Bedrooms, Storage, Soaking Tub, Separate Shower, Vaulted Ceiling(s), Walk-In Closet(s)
- Flooring: Tile
- Has fireplace: Yes
- Fireplace features: Wood Burning
Interior area
- Total structure area: 8,736
- Total interior livable area: 3,002 sqft
Video & virtual tour
Property
Parking
- Total spaces: 15
- Parking features: Attached, Concrete, Driveway, Garage
- Attached garage spaces: 6
- Has uncovered spaces: Yes
Accessibility
- Accessibility features: None
Features
- Levels: One
- Stories: 1
- Patio & porch: Covered, Patio, Porch, Screened
- Exterior features: Outdoor Living Area
- Has private pool: Yes
- Pool features: In Ground, Screen Enclosure
- Fencing: Fenced,Wood
- Waterfront features: None
Lot
- Size: 5.31 Acres
- Dimensions: 5 Acres
- Features: 5-10 Acres, Interior Lot, Oversized Lot
Details
- Additional structures: Barn(s), Garage(s), Guest House, Outbuilding, RV/Boat Storage, Storage, Utility Building(s), Workshop
- Parcel number: 00414120010030780
- Zoning: AR
- Special conditions: Standard,Listed As-Is
- Horse amenities: Arena, Barn, Boarding Facilities, Hay Storage, Paddocks, Round Pen, Riding Ring, Riding Trail, Spray System, Stable(s)
Construction
Type & style
- Home type: SingleFamily
- Architectural style: Ranch
- Property subtype: Single Family Residence
Materials
- Block, Fiber Cement, Frame
- Roof: Composition,Shingle
Condition
- Resale
- New construction: No
- Year built: 1987
Utilities & green energy
- Sewer: Septic Tank
- Water: Well
- Utilities for property: Electricity Connected, Propane
Community & HOA
Community
- Features: Home Owners Association, Equestrian Facilities
- Security: Security Guard
- Subdivision: CALOOSA
HOA
- Has HOA: Yes
- Amenities included: Basketball Court, Clubhouse, Picnic Area, Playground, Pickleball, Park, Security, Tennis Court(s), Trail(s)
- Services included: Common Areas, Legal/Accounting, Recreation Facilities, Security
- HOA fee: $650 quarterly
- HOA name: Caloosa
Location
- Region: Palm Beach Gardens
Financial & listing details
- Price per square foot: $623/sqft
- Tax assessed value: $1,047,279
- Annual tax amount: $10,331
- Date on market: 8/18/2026
- Cumulative days on market: 3 days
- Listing terms: Cash,Conventional
- Electric utility on property: Yes
- Road surface type: Paved
Estimated market value
Not available
Estimated sales range
Not available
Not available
Price history
| Date | Event | Price |
|---|---|---|
| 8/18/2026 | Listed for sale | $1,870,000+24.7%$623/sqft |
Source:  BeachesMLS #B26065736 Report a problem BeachesMLS #B26065736 Report a problem | ||
| 6/26/2026 | Sold | $1,500,000-11.7%$500/sqft |
Source: BeachesMLS #R11126491 Report a problem | ||
| 4/12/2026 | Pending sale | $1,699,000$566/sqft |
Source: BeachesMLS #R11126491 Report a problem | ||
| 11/19/2025 | Price change | $1,699,000-2.9%$566/sqft |
Source: BeachesMLS #RX-11126491 Report a problem | ||
| 9/24/2025 | Listed for sale | $1,750,000+189.3%$583/sqft |
Source: BeachesMLS #RX-11126491 Report a problem | ||
| 11/29/2016 | Sold | $605,000-3.2%$202/sqft |
Source: BeachesMLS #R10270424 Report a problem | ||
| 9/26/2016 | Listed for sale | $625,000+47.1%$208/sqft |
Source: Keller Williams Realty/P B #RX-10270424 Report a problem | ||
| 8/8/2012 | Sold | $425,000-28.8%$142/sqft |
Source: BeachesMLS #R3077962 Report a problem | ||
| 6/23/2012 | Price change | $597,000-0.5%$199/sqft |
Source: Safe Harbor Realty LLC #R3077962 Report a problem | ||
| 3/1/2012 | Price change | $600,000-0.8%$200/sqft |
Source: Safe Harbor Realty LLC #R3077962 Report a problem | ||
| 2/25/2012 | Price change | $605,000+0.8%$202/sqft |
Source: Safe Harbor Realty LLC #R3077962 Report a problem | ||
| 1/3/2012 | Price change | $600,000-2.4%$200/sqft |
Source: Safe Harbor Realty LLC #R3077962 Report a problem | ||
| 11/29/2011 | Price change | $615,000-0.8%$205/sqft |
Source: Safe Harbor Realty LLC #R3077962 Report a problem | ||
| 10/26/2011 | Price change | $620,000-0.8%$207/sqft |
Source: Safe Harbor Realty LLC #R3077962 Report a problem | ||
| 8/10/2011 | Price change | $625,000-10.6%$208/sqft |
Source: Safe Harbor Realty LLC #R3077962 Report a problem | ||
| 10/30/2010 | Price change | $699,000-21%$233/sqft |
Source: Safe Harbor Realty LLC #R3077962 Report a problem | ||
| 3/24/2010 | Price change | $885,000-6.7%$295/sqft |
Source: Safe Harbor Realty LLC #R3077962 Report a problem | ||
| 1/14/2010 | Listed for sale | $949,000+10.3%$316/sqft |
Source: Safe Harbor Realty LLC #R3077962 Report a problem | ||
| 3/22/2006 | Sold | $860,000+8.9%$286/sqft |
Source: Public Record Report a problem | ||
| 1/6/2005 | Sold | $790,000+338.9%$263/sqft |
Source: Public Record Report a problem | ||
| 3/11/1996 | Sold | $180,000$60/sqft |
Source: Public Record Report a problem | ||
Public tax history
| Year | Property taxes | Tax assessment |
|---|---|---|
| 2025 | $10,331 +3% | $642,321 +2.9% |
| 2024 | $10,034 +2.4% | $624,219 +3% |
| 2023 | $9,800 +0.6% | $606,038 +3% |
| 2022 | $9,738 +0.4% | $588,386 +3% |
| 2021 | $9,703 +0.6% | $571,249 +1.4% |
| 2020 | $9,646 -2.6% | $563,362 -1.3% |
| 2019 | $9,899 | $570,918 +0.3% |
| 2018 | $9,899 +5.1% | $569,243 -1% |
| 2017 | $9,422 -3.5% | $575,124 +9.3% |
| 2016 | $9,758 -1.1% | $526,338 +7.6% |
| 2015 | $9,864 +4.8% | $489,349 +2.1% |
| 2014 | $9,414 -0.6% | $479,197 +3.5% |
| 2012 | $9,475 -5.5% | $462,812 -3.7% |
| 2011 | $10,029 -4.9% | $480,718 -4.5% |
| 2010 | $10,551 -2% | $503,348 -6.2% |
| 2009 | $10,770 -10.4% | $536,721 -20.7% |
| 2008 | $12,017 -5.7% | $676,775 -6.8% |
| 2007 | $12,749 -14.3% | $726,492 -7.2% |
| 2006 | $14,883 | $782,881 +14.4% |
| 2005 | -- | $684,244 +177.2% |
| 2004 | $2,262 +496.9% | $246,799 +102.1% |
| 2003 | $379 -78.9% | $122,097 +22.1% |
| 2002 | $1,799 +2.4% | $99,973 +2.7% |
| 2001 | $1,758 | $97,335 |
Find assessor info on the county website
Monthly payment
Est. payment
Payment breakdown
Explore the cost of this home by adjusting the details. Changes won't be saved.Climate risks
Neighborhood: 33418
Nearby schools
GreatSchools rating
- 10/10Timber Trace Elementary SchoolGrades: PK-5Distance: 8.4 mi
- 8/10Watson B. Duncan Middle SchoolGrades: 6-8Distance: 8.5 mi
- 3/10Palm Beach Gardens High SchoolGrades: 9-12Distance: 9.9 mi
Schools provided by the listing agent
- Elementary: Timber Trace
- Middle: Watson B. Duncan
- High: Palm Beach Gardens
Source: BeachesMLS. This data may not be complete. We recommend contacting the local school district to confirm school assignments for this home.
- $1,350,0002 bd3 ba3.4k sqft13974 Wind Flower Dr, Palm Beach Gardens, FL 33418Sold
- $1,148,2004 bd2 ba1.9k sqft13464 Free Spirit Way, Palm Beach Gardens, FL 33418Off Market
- $1,922,7004 bd2 ba4.5k sqft13954 Wind Flower Dr, Palm Beach Gardens, FL 33418Off Market
- $2,649,8006 bd5 ba4.1k sqft14027 Wind Flower Dr, Palm Beach Gardens, FL 33418Off Market
- $1,882,1004 bd3 ba2.7k sqft13465 Free Spirit Way, Palm Beach Gardens, FL 33418Off Market
- $1,151,4003 bd3 ba2.8k sqft14095 Wind Flower Dr, Palm Beach Gardens, FL 33418Off Market
- $1,613,4006 bd5 ba5.4k sqft13993 Caloosa Blvd, Palm Beach Gardens, FL 33418Off Market
- $1,300,0003 bd2 ba2.1k sqft13965 Caloosa Blvd, Palm Beach Gardens, FL 33418For Sale
A local agent can set up tours, give advice and negotiate with sellers.
A local lender can help you make sure your offer is ready when you are.
Similar homes
- $1,890,0004 bd5 ba4.1k sqft21 Marlwood Lane, Palm Beach Gardens, FL 33418For Sale

 MLS ID #B26064828, Veronique Howley, Coldwell Banker Realty. BeachesMLS
 - $1,180,0004 bd2 ba2.3k sqft15315 78TH Drive N, Palm Beach Gardens, FL 33418For Sale
 MLS ID #B26064813, Jennifer Hyland, The Corcoran Group. BeachesMLS
 - $2,299,0005 bd3 ba3.3k sqft4628 SQUARE LAKE Drive, Palm Beach Gardens, FL 33418For Sale
 MLS ID #B26064232, Ray Carrano, Premier Brokers International. BeachesMLS
 - $1,695,0005 bd4 ba3.1k sqft6188 Celadon Circle, Palm Beach Gardens, FL 33418For Sale
 MLS ID #B26043178, Samara J Cooper, Leibowitz Realty Group, LLC./PBG. BeachesMLS
 - $1,799,0004 bd5 ba3.3k sqft13346 Machiavelli Way, Palm Beach Gardens, FL 33418For SaleMLS ID #B26062815, Christopher Glass, Glass Realty, LLC. BeachesMLS
- $1,270,0004 bd3 ba2.4k sqft14409 67th Trail N, Palm Beach Gardens, FL 33418For SaleMLS ID #R11157303, Krystle Lynne Rea, Luxe Key Realty Group, LLC. BeachesMLS
- $1,175,0004 bd3 ba3k sqft16644 122nd Drive N, Jupiter, FL 33478For SaleMLS ID #B26064550, Brett A Colby, RE/MAX Direct. BeachesMLS
- $1,495,0004 bd3 ba2.2k sqft12257 Sandy Run, Jupiter, FL 33478For Sale
 MLS ID #M20056520, Jeffrey Gray, The Keyes Company (Tequesta). Martin County REALTORS® of the Treasure Coast (MCRTC)
 - $1,318,0004 bd3 ba2.6k sqft8259 155th Place N, Palm Beach Gardens, FL 33418For SaleMLS ID #B26036240, Paul Probst, Berman Realty. BeachesMLS
- $1,794,9805 bd5 ba4.1k sqft185 Thornton Drive, Palm Beach Gardens, FL 33418For SaleMLS ID #B26021267, Craig Heger, Echo Fine Properties. BeachesMLS
- $2,000,0004 bd3 ba3.2k sqft785 Cindy Drive, Wellington, FL 33414For SaleMLS ID #B26037924, Sophie Ghedin, Compass Florida LLC. BeachesMLS
- $1,200,0004 bd4 ba3.2k sqft15678 95th Avenue N, Jupiter, FL 33478For SaleMLS ID #B26023051, Robyn Suberi, Compass Florida LLC. BeachesMLS
- $1,580,0003 bd4 ba3.2k sqft6499 Brandon Street, Palm Beach Gardens, FL 33418For SaleMLS ID #B26045745, Diane Nelson, Paradise Real Estate Intl. BeachesMLS
- $1,645,0004 bd4 ba2.4k sqft17375 Thunder Road, Jupiter, FL 33478For SaleMLS ID #R11149784, Carla Ann Christenson, One Sotheby's International Re. BeachesMLS
- $1,429,9004 bd5 ba3.1k sqft45 Dunbar Road, Palm Beach Gardens, FL 33418For SaleMLS ID #B26031503, Douglas E. Addeo, Community Realty Associates. BeachesMLS
- $1,250,0003 bd2 ba2k sqft6681 140th Lane N, Palm Beach Gardens, FL 33418For SaleMLS ID #B26040034, Michael J Brue, Compass Florida LLC. BeachesMLS
- $1,725,0004 bd3 ba2k sqft749 W Rambling Drive, Wellington, FL 33414For SaleMLS ID #B26039399, Alexi Ketcherside, EXP Realty. BeachesMLS
- $1,350,0004 bd4 ba3.1k sqft6415 Brandon Street, Palm Beach Gardens, FL 33418For SaleMLS ID #B26019007, Doug Campion, RE/MAX Select Group. BeachesMLS
- $1,975,0004 bd4 ba3.6k sqft13399 Doubletree Circle, Wellington, FL 33414For SaleMLS ID #B26034300, Susan Brandt Karlsson, United Realty Group, Inc. BeachesMLS
- $1,650,0005 bd3 ba3.9k sqft16887 97th Way N, Jupiter, FL 33478For SaleMLS ID #B26008634, Cliff Glansen, FlatFee.com. BeachesMLS
