Welcome to this meticulously maintained, pet-free 3-bedroom, 2-bath CBS ranch on a desirable 1.32 acre corner lot at the front of Palm Beach Country Estates. with no HOA. Just 2 minutes to I-95 and easy access to Alton Town Center and Downtown Abacoa. Bright and airy with abundant natural light, the home features 1O' ceilings, impact doors and windows, a split floor plan, and travertine floors through-out including the primary tub surround and 3' x 5' walk-in shower. Updated vanities in both bathrooms have soft-close drawers and granite tops. The primary suite includes two 6' x 7'5" walk-in closets. The roomy kitchen offers solid surface counters and natural maple cabinetry. Additional highlights: central vacuum, well insulated roof, walls and attic, (average electric bill is $210/month), and an insulated 23' x 25' oversized 2-car garage. Outdoor living is exceptional featuring a full width screened lanai overlooking a 14' x 30' heated saltwater pool with a full-width sun shelf, water feature, lights and travertine deck. The pool area is enclosed by a 6' vinyl privacy fence and includes a luxury, fully plumbed cabana bath. This home is situated nicely in the center of an oversized comer lot, on two paved roads, allowing for expansion options, combining comfort, style and prime location. Don't miss it!
For sale
Price cut: $49K (8/10)
$1,250,000
6681 140th Lane N, Palm Beach Gardens, FL 33418
3beds
2,090sqft
Single Family Residence
Built in 1998
1.32 Acres Lot
$1,180,600 Zestimate®
$598/sqft
$-- HOA
What's special
Full width screened lanaiSplit floor planImpact doors and windowsCentral vacuumPrimary tub surround
- 67 days |
- 710 |
- 30 |
Zillow last checked:
Listing updated:
Listed by:
Michael J Brue 561-301-3287,
Compass Florida LLC
Source: BeachesMLS,MLS#: B26040034 Originating MLS: BeachesMLS
Originating MLS: BeachesMLSFacts & features
Interior
Bedrooms & bathrooms
- Bedrooms: 3
- Bathrooms: 2
- Full bathrooms: 2
- Main level bathrooms: 2
- Main level bedrooms: 3
Primary bedroom
- Level: Main
- Area: 206.25
- Dimensions: 16.5 X 12.5
Kitchen
- Level: Main
- Area: 182
- Dimensions: 13 X 14
Living room
- Level: Main
- Area: 720
- Dimensions: 40 X 18
Heating
- Central
Cooling
- Central Air, Ceiling Fan(s)
Appliances
- Included: Dryer, Dishwasher, Electric Range, Electric Water Heater, Disposal, Ice Maker, Microwave, Range, Refrigerator, Water Heater, Washer
- Laundry: Inside, Laundry Room
Features
- Built-in Features, Bathtub, Central Vacuum, Dual Sinks, Family/Dining Room, High Ceilings, Main Level Primary, Pantry, Split Bedrooms, Soaking Tub, Separate Shower, Walk-In Closet(s)
- Flooring: Concrete, Marble, Other, Tile
- Windows: Blinds
- Has fireplace: Yes
Interior area
- Total structure area: 2,780
- Total interior livable area: 2,090 sqft
Video & virtual tour
Property
Parking
- Total spaces: 6
- Parking features: Attached, Driveway, Garage, Garage Door Opener
- Attached garage spaces: 2
- Has uncovered spaces: Yes
Accessibility
- Accessibility features: None
Features
- Levels: One
- Stories: 1
- Entry location: Entry Level Living Area Y
- Patio & porch: Patio, Screened
- Exterior features: Outdoor Living Area
- Has private pool: Yes
- Pool features: Fenced, Heated, In Ground, Private, Salt Water, Outside Bath Access
- Fencing: Back Yard,Fenced,Gate
- Has view: Yes
- View description: Pool
- Waterfront features: None
Lot
- Size: 1.32 Acres
- Features: 1-2 Acres, Corner Lot
Details
- Parcel number: 00424122000008090
- Zoning: AR - Agricultur
- Special conditions: Standard
Construction
Type & style
- Home type: SingleFamily
- Architectural style: Ranch,Traditional
- Property subtype: Single Family Residence
Materials
- Block, Stucco
- Roof: Composition,Shingle
Condition
- Resale
- New construction: No
- Year built: 1998
Utilities & green energy
- Sewer: Septic Tank
- Water: Public
- Utilities for property: Electricity Connected, Water Available
Community & HOA
Community
- Subdivision: Palm Beach Country Estates
HOA
- Has HOA: No
Location
- Region: Palm Beach Gardens
Financial & listing details
- Price per square foot: $598/sqft
- Tax assessed value: $751,164
- Annual tax amount: $13,957
- Date on market: 6/16/2026
- Cumulative days on market: 67 days
- Listing terms: Cash,Conventional,FHA,VA Loan
- Electric utility on property: Yes
- Road surface type: Paved
Estimated market value
$1,180,600
$1.12M - $1.24M
$6,252/mo
Price history
| Date | Event | Price |
|---|---|---|
| 8/10/2026 | Price change | $1,250,000-3.8%$598/sqft |
Source:  BeachesMLS #B26040034 Report a problem BeachesMLS #B26040034 Report a problem | ||
| 7/9/2026 | Price change | $1,299,000-6.9%$622/sqft |
Source: BeachesMLS #B26040034 Report a problem | ||
| 7/2/2026 | Price change | $1,395,000-0.4%$667/sqft |
Source: BeachesMLS #B26040034 Report a problem | ||
| 6/16/2026 | Listed for sale | $1,400,000+68.3%$670/sqft |
Source: BeachesMLS #B26040034 Report a problem | ||
| 9/26/2022 | Sold | $832,000+0.4%$398/sqft |
Source: BeachesMLS #R10829017 Report a problem | ||
| 9/5/2022 | Contingent | $829,000$397/sqft |
Source: BeachesMLS #RX-10829017 Report a problem | ||
| 9/3/2022 | Listed for sale | $829,000+1682.8%$397/sqft |
Source: BeachesMLS #RX-10829017 Report a problem | ||
| 6/15/1998 | Sold | $46,500$22/sqft |
Source: Public Record Report a problem | ||
Public tax history
| Year | Property taxes | Tax assessment |
|---|---|---|
| 2025 | $13,956 +6.8% | $738,486 +8.1% |
| 2024 | $13,072 -7.1% | $682,980 -0.5% |
| 2023 | $14,077 +102.6% | $686,654 +146.6% |
| 2022 | $6,948 +1.1% | $278,437 +3% |
| 2021 | $6,870 +0.7% | $270,327 +1.4% |
| 2020 | $6,819 +0.4% | $266,595 +2.3% |
| 2019 | $6,794 | $260,601 +1.9% |
| 2018 | $6,794 -0.2% | $255,742 +2.1% |
| 2017 | $6,806 +2.7% | $250,482 +2.1% |
| 2016 | $6,627 +0.6% | $245,330 +0.7% |
| 2015 | $6,586 -1.1% | $243,625 +0.8% |
| 2014 | $6,658 +1.1% | $241,691 +1.5% |
| 2013 | $6,585 -0.9% | $238,119 +1.7% |
| 2012 | $6,647 +1.2% | $234,139 +3% |
| 2011 | $6,570 +14.7% | $227,319 +1.5% |
| 2010 | $5,726 +6% | $223,960 +3.2% |
| 2009 | $5,404 +16.9% | $216,949 +0.1% |
| 2008 | $4,625 +0.7% | $216,732 +3% |
| 2007 | $4,594 -3.8% | $210,419 +2.5% |
| 2006 | $4,774 | $205,287 +3% |
| 2005 | -- | $199,308 +3% |
| 2004 | $1,719 +100.3% | $193,503 +1.9% |
| 2003 | $858 -78.6% | $189,895 +2.4% |
| 2002 | $4,008 +0.5% | $185,444 +1.6% |
| 2001 | $3,988 +4% | $182,524 +3% |
| 2000 | $3,834 +21.9% | $177,208 -4.4% |
| 1999 | $3,146 | $185,310 |
Find assessor info on the county website
Monthly payment
Est. payment
Payment breakdown
Explore the cost of this home by adjusting the details. Changes won't be saved.Climate risks
Neighborhood: 33418
Nearby schools
GreatSchools rating
- 10/10Marsh Pointe Elementary SchoolGrades: PK-5Distance: 1.5 mi
- 8/10Independence Middle SchoolGrades: 6-8Distance: 1.4 mi
- 6/10William T. Dwyer High SchoolGrades: PK,9-12Distance: 2.1 mi
Schools provided by the listing agent
- Elementary: Marsh Pointe
- Middle: Independence
- High: William T. Dwyer
Source: BeachesMLS. This data may not be complete. We recommend contacting the local school district to confirm school assignments for this home.
- $1,142,0004 bd3 ba2.5k sqft6641 140th Ln N, Palm Beach Gardens, FL 33418Off Market
- $1,488,8004 bd3 ba5.1k sqft14152 67th Ave N, Palm Beach Gardens, FL 33418Off Market
- $1,225,8004 bd3 ba3.3k sqft6731 140th Ln N, Palm Beach Gardens, FL 33418Off Market
- $810,0003 bd2 ba2.3k sqft6642 141st Ln N, Palm Beach Gardens, FL 33418Sold
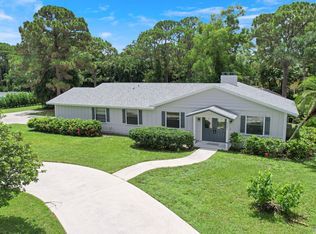
- $2,224,9003 bd3 ba3.1k sqft6638 140th Ln N, West Palm Beach, FL 33418Off Market
- $--1.15 acresLOT Z 140th Ln N LOT Z-227, Palm Beach Gardens, FL 33418Off Market
- $1,249,3004 bd3 ba2.4k sqft6732 141st Ln N, Palm Beach Gardens, FL 33418Off Market
- $816,300-- bd2 ba1.7k sqft6732 140th Ln N, Palm Beach Gardens, FL 33418Off Market
A local agent can set up tours, give advice and negotiate with sellers.
Similar homes
- $1,270,0004 bd3 ba2.4k sqft14409 67th Trail N, Palm Beach Gardens, FL 33418For Sale
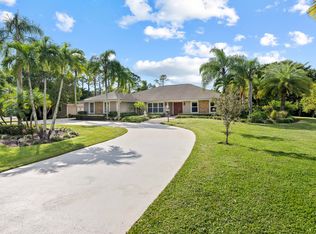
 MLS ID #R11157303, Krystle Lynne Rea, Luxe Key Realty Group, LLC. BeachesMLS
 - $1,180,0004 bd2 ba2.3k sqft15315 78TH Drive N, Palm Beach Gardens, FL 33418For Sale
 MLS ID #B26064813, Jennifer Hyland, The Corcoran Group. BeachesMLS
 - $1,090,0003 bd2 ba2.1k sqft8352 N 154th Ct Road N, Palm Beach Gardens, FL 33418For Sale
 MLS ID #B26037755, Christian Demers, Illustrated Properties LLC (Co. BeachesMLS
 - $1,150,0003 bd2 ba2.1k sqft26 Cambria Road W, Palm Beach Gardens, FL 33418For Sale
 MLS ID #B26062407, Mary J Mottle, Illustrated Properties. BeachesMLS
 - $689,0003 bd2 ba1.6k sqft13910 Cross Pointe Court, Palm Beach Gardens, FL 33418For SaleMLS ID #B26057494, Lisa Cohen Cole, Illustrated Properties LLC (Co. BeachesMLS
- $1,123,3004 bd4 ba2.5k sqft2 Monterey Pointe Dr, Palm Beach Gardens, FL 33418Off Market
- $1,499,0003 bd2 ba1.6k sqft14654 Peace River Way, Palm Beach Gardens, FL 33418For SaleMLS ID #B26062006, Cynthia E Stage, RE/MAX Ocean Properties. BeachesMLS
- $1,050,0004 bd2 ba2.1k sqft10223 Hunt Club Lane, Palm Beach Gardens, FL 33418For SaleMLS ID #B26053664, Christopher Glass, Glass Realty, LLC. BeachesMLS
- $1,175,0004 bd3 ba3k sqft16644 122nd Drive N, Jupiter, FL 33478For SaleMLS ID #B26064550, Brett A Colby, RE/MAX Direct. BeachesMLS
- $1,299,0004 bd4 ba2.7k sqft265 Swallowtail Lane, Jupiter, FL 33458For SaleMLS ID #B26051609, Pamela Smith, Frankel Ball Realty LLC. BeachesMLS
- $1,297,0005 bd3 ba2.7k sqft17861 Winterhawk Trail, Jupiter, FL 33478For SaleMLS ID #B26031265, Ann P Cusa, Serhant. BeachesMLS
- $1,399,0004 bd3 ba2.7k sqft76 Princewood Lane, Palm Beach Gardens, FL 33410For SaleMLS ID #B26034571, Paul Kaneb, K2 Realty, Inc. (NPB). BeachesMLS
- $1,095,0003 bd3 ba2.2k sqft1488 SE Colony Way, Jupiter, FL 33478For SaleMLS ID #B26041323, Eric C Pruitt, RE/MAX Select Group. BeachesMLS
- $975,0003 bd3 ba2k sqft142 Newcastle Drive, Jupiter, FL 33458For SaleMLS ID #B26058612, Madison Christine Koufos, DJ & Lindsey Real Estate. BeachesMLS
- $859,0003 bd3 ba2k sqftViolet Model, Palm Beach Gardens, FL 33410For SaleMLS ID #B26058970, Dama Scott, Engel & Voelkers Jupiter RE. BeachesMLS
- $1,150,0004 bd4 ba2.8k sqft8216 Cypress Point Road, West Palm Beach, FL 33412For SaleMLS ID #R11153477, Diana S Burns, Keller Williams Realty Jupiter. BeachesMLS
- $939,7003 bd4 ba2.7k sqft13332 Alton Road, Palm Beach Gardens, FL 33418For SaleMLS ID #R11114813, Matthew Lindahl, The Keyes Company (Tequesta). BeachesMLS
- $1,144,0004 bd3 ba2.8k sqft16215 121st Terrace N, Jupiter, FL 33478For SaleMLS ID #R11106899, Crystal Michelle Cardenas PA, Southern Key Realty. BeachesMLS
- $1,400,0004 bd3 ba2.8k sqft3 SE Loggerhead Lane, Tequesta, FL 33469For SaleMLS ID #B26058155, Andrew Daversa PA, Waterfront Properties & Club C. BeachesMLS
- $830,0003 bd2 ba1.9k sqft11389 150TH Court N, Jupiter, FL 33478For SaleMLS ID #B26061236, Sunil Rajana, Watson Realty Corp. BeachesMLS
