Set within the prestigious gated community of The Sanctuary, this beautifully remodeled 4-bedroom, 2.5-bath Mahogany model offers refined luxury and tranquil lake views. Impeccably maintained and filled with natural light, the two-story residence features 24x24 Saturnia marble flooring, hardwood floors, soaring ceilings, and custom millwork throughout. The gourmet kitchen is designed for entertaining, showcasing handcrafted cabinetry, granite countertops, and top-of-the-line appliances including a 48-inch Thermador gas range. All bedrooms are located upstairs, highlighted by a spacious primary suite with serene lake views. Outdoor living is elevated with a heated saltwater pool, expansive stone paver patio, and fenced yard. Recent upgrades include a new roof (2021), impact glass (2022), smart home features, and fresh interior and exterior paint. Ideally located minutes from The Gardens Mall, dining, beaches, and PBI Airport with exceptionally low HOA fees. 76 Princewood Notes: Newly renovated Laundry Room Washer /Dryer Newly renovated Powder Room Kitchen: New Wolf 48" stove with griddle Newly renovated kitchen Thermador Dishwasher Kitchen Aid Fridge/Freezer Family Room: 65" LG TV wall mount (1yr old) Primary Bathroom: Newly refreshed Guest Bathroom: Newly refreshed New ceiling fans and light fixtures throughout Newly installed ADT alarm system Garage cabinetry and extra Thermador Fridge New Central ac ductwork March, 2025 Pool-New Salt System April, 2025 EXCLUSION: Tiffany hanging globe in Kitchen All furniture, Art, area rugs, Primary room TV
For sale
$1,399,000
76 Princewood Lane, Palm Beach Gardens, FL 33410
4beds
2,719sqft
Single Family Residence
Built in 1996
6,000 Square Feet Lot
$1,303,900 Zestimate®
$515/sqft
$262/mo HOA
What's special
Fenced yardTranquil lake viewsNewly renovated kitchenHeated saltwater poolGranite countertopsGarage cabinetryCustom millwork throughout
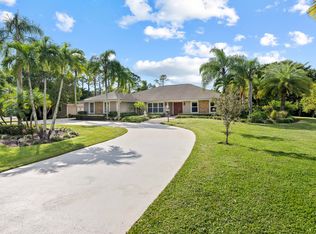
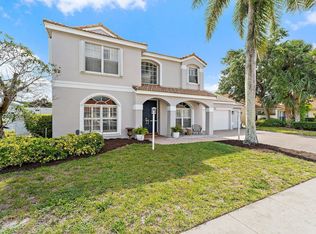
- 87 days |
- 424 |
- 31 |
Zillow last checked:
Listing updated:
Listed by:
Paul Kaneb 561-308-9266,
K2 Realty, Inc. (NPB),
Victoria Catherine Sawyer 561-324-8536,
K2 Realty, Inc. (NPB)
Source: BeachesMLS,MLS#: B26034571 Originating MLS: BeachesMLS
Originating MLS: BeachesMLSFacts & features
Interior
Bedrooms & bathrooms
- Bedrooms: 4
- Bathrooms: 3
- Full bathrooms: 2
- 1/2 bathrooms: 1
- Main level bathrooms: 2
- Main level bedrooms: 2
Primary bedroom
- Description: master
- Level: Upper
- Area: 266
- Dimensions: 19 X 14
Bedroom 2
- Description: br2
- Level: Upper
- Area: 156
- Dimensions: 13 X 12
Bedroom 3
- Description: br3
- Level: Upper
- Area: 143
- Dimensions: 13 X 11
Bedroom 4
- Description: br4
- Level: Upper
- Area: 120
- Dimensions: 12 X 10
Family room
- Description: family room
- Level: Main
- Area: 323
- Dimensions: 19 X 17
Kitchen
- Description: kitchen
- Level: Main
- Area: 360
- Dimensions: 20 X 18
Living room
- Description: living
- Level: Main
- Area: 156
- Dimensions: 13 X 12
Heating
- Central
Cooling
- Central Air, Ceiling Fan(s)
Appliances
- Included: Dryer, Dishwasher, Disposal, Gas Range, Gas Water Heater, Ice Maker, Microwave, Range, Refrigerator, Water Heater, Washer
- Laundry: Inside, Laundry Closet, Laundry Room, Laundry Tub, Sink
Features
- Breakfast Area, Bathtub, Cathedral Ceiling(s), Dining Area, Separate/Formal Dining Room, Dual Sinks, Entrance Foyer, Eat-in Kitchen, High Ceilings, Kitchen Island, Pantry, Sitting Area in Primary, Storage, Soaking Tub, Separate Shower, Upper Level Primary, Vaulted Ceiling(s), Walk-In Closet(s)
- Flooring: Carpet, Marble, Other, Tile
- Windows: Plantation Shutters
Interior area
- Total structure area: 3,425
- Total interior livable area: 2,719 sqft
Video & virtual tour
Property
Parking
- Total spaces: 2
- Parking features: Attached, Driveway, Garage, Garage Door Opener
- Attached garage spaces: 2
- Has uncovered spaces: Yes
Accessibility
- Accessibility features: None
Features
- Levels: Two
- Stories: 2
- Entry location: Entry Level Living Area Y
- Patio & porch: Covered, Patio
- Exterior features: Outdoor Living Area
- Has private pool: Yes
- Pool features: Fenced, Heated, In Ground, Private, Salt Water
- Fencing: Fenced
- Has view: Yes
- View description: Garden, Lake, Pool
- Has water view: Yes
- Water view: Lake
- Waterfront features: Lake Front
Lot
- Size: 6,000 Square Feet
- Features: Sprinklers Automatic, Sprinkler System, < 1/4 Acre
Details
- Parcel number: 52434129260000760
- Zoning: RL2(ci
- Special conditions: Standard,Listed As-Is
Construction
Type & style
- Home type: SingleFamily
- Architectural style: Colonial
- Property subtype: Single Family Residence
Materials
- Block, Concrete, Stucco
- Roof: Spanish Tile,Tile
Condition
- Resale
- New construction: No
- Year built: 1996
Utilities & green energy
- Electric: 3 Phase
- Sewer: Public Sewer
- Water: Public
- Utilities for property: Cable Available, Natural Gas Available, Sewer Available, Water Available
Community & HOA
Community
- Features: Home Owners Association, Gated, Street Lights
- Security: Security System, Gated Community, Smoke Detector(s)
- Subdivision: SANCTUARY 2
HOA
- Has HOA: Yes
- Amenities included: Sidewalks
- Services included: Common Areas, Cable TV, Security
- HOA fee: $262 monthly
Location
- Region: Beach Gardens
Financial & listing details
- Price per square foot: $515/sqft
- Annual tax amount: $15,580
- Date on market: 5/30/2026
- Cumulative days on market: 238 days
- Listing terms: Cash,Conventional
Estimated market value
$1,303,900
$1.24M - $1.37M
$5,377/mo
Price history
| Date | Event | Price |
|---|---|---|
| 5/30/2026 | Listed for sale | $1,399,000$515/sqft |
Source:  BeachesMLS #B26034571 Report a problem BeachesMLS #B26034571 Report a problem | ||
| 5/29/2026 | Listing removed | $1,399,000$515/sqft |
Source: BeachesMLS #R11150413 Report a problem | ||
| 3/23/2026 | Price change | $1,399,000-6.7%$515/sqft |
Source: BeachesMLS #R11150413 Report a problem | ||
| 3/10/2026 | Listed for sale | $1,500,000+36.4%$552/sqft |
Source: BeachesMLS #R11150413 Report a problem | ||
| 10/31/2023 | Sold | $1,100,000+91.3%$405/sqft |
Source: BeachesMLS #R10921982 Report a problem | ||
| 5/2/2016 | Sold | $575,000$211/sqft |
Source: BeachesMLS #R10207278 Report a problem | ||
Public tax history
Tax history is unavailable.
Monthly payment
Est. payment
Payment breakdown
Explore the cost of this home by adjusting the details. Changes won't be saved.Climate risks
Neighborhood: Sanctuary
Nearby schools
GreatSchools rating
- 5/10Dwight D. Eisenhower Elementary SchoolGrades: PK-8Distance: 1.2 mi
- 6/10William T. Dwyer High SchoolGrades: PK,9-12Distance: 1.8 mi
- 5/10Howell L. Watkins Middle SchoolGrades: 6-8Distance: 4 mi
Schools provided by the listing agent
- Elementary: Dwight D. Eisenhower K-8
- High: William T. Dwyer
Source: BeachesMLS. This data may not be complete. We recommend contacting the local school district to confirm school assignments for this home.
- $1,100,0004 bd3 ba3.4k sqft76 Princewood Ln, Palm Beach Gardens, FL 33410Sold

- $1,077,9003 bd2 ba2.3k sqft75 Princewood Ln, Palm Beach Gardens, FL 33410Off Market
- $792,9003 bd2 ba1.9k sqft77 Princewood Ln, Palm Beach Gardens, FL 33410Off Market

- $867,0003 bd3 ba2.3k sqft78 Princewood Ln, Palm Beach Gardens, FL 33410Off Market
- $872,3003 bd2 ba1.9k sqft74 Princewood Ln, Palm Beach Gardens, FL 33410Off Market
- $963,3003 bd2 ba2.4k sqft73 Princewood Ln, Palm Beach Gardens, FL 33410Off Market
- $955,7003 bd2 ba2.3k sqft25 Princewood Ln, Palm Beach Gardens, FL 33410Off Market
- $740,0003 bd2 ba1.9k sqft26 Princewood Ln, Palm Beach Gardens, FL 33410Sold
A local agent can set up tours, give advice and negotiate with sellers.
Similar homes
- $1,399,0004 bd4 ba2.6k sqft219 ANDALUSIA Drive, Palm Beach Gardens, FL 33418For Sale

 MLS ID #B26053781, Victoria Wolf Rosenfield, Leibowitz Realty Group, LLC./PBG. BeachesMLS
 - $1,270,0004 bd3 ba2.4k sqft14409 67th Trail N, Palm Beach Gardens, FL 33418For Sale
 MLS ID #R11157303, Krystle Lynne Rea, Luxe Key Realty Group, LLC. BeachesMLS
 - $1,350,0004 bd4 ba3.1k sqft6415 Brandon Street, Palm Beach Gardens, FL 33418For Sale
 MLS ID #B26019007, Doug Campion, RE/MAX Select Group. BeachesMLS
 - $1,075,0004 bd3 ba2.6k sqft10295 Allamanda Boulevard, Palm Beach Gardens, FL 33410For Sale
 MLS ID #B26028163, Matthew W Brannon, Illustrated Properties LLC (Co. BeachesMLS
 - $1,350,0003 bd5 ba2.7k sqft13640 Dumont Road, Palm Beach Gardens, FL 33418For SaleMLS ID #B26057336, Margot Miller Matot, Serhant. BeachesMLS
- $1,250,0003 bd2 ba2k sqft6681 140th Lane N, Palm Beach Gardens, FL 33418For SaleMLS ID #B26040034, Michael J Brue, Compass Florida LLC. BeachesMLS
- $1,400,0004 bd3 ba2.8k sqft3 SE Loggerhead Lane, Tequesta, FL 33469For SaleMLS ID #B26058155, Andrew Daversa PA, Waterfront Properties & Club C. BeachesMLS
- $715,0003 bd4 ba2.2k sqft78 Stoney Drive, Palm Beach Gardens, FL 33410For SaleMLS ID #B26030805, Natalie Brown, Compass Florida LLC. BeachesMLS
- $1,695,0005 bd4 ba3.1k sqft6188 Celadon Circle, Palm Beach Gardens, FL 33418For SaleMLS ID #B26043178, Samara J Cooper, Leibowitz Realty Group, LLC./PBG. BeachesMLS
- $1,299,0004 bd4 ba2.7k sqft265 Swallowtail Lane, Jupiter, FL 33458For SaleMLS ID #B26051609, Pamela Smith, Frankel Ball Realty LLC. BeachesMLS
- $1,299,9993 bd3 ba2k sqft1484 Via Del Sol, Jupiter, FL 33477For SaleMLS ID #R11156007, Mia Brister, Compass Florida LLC. BeachesMLS
- $1,090,0003 bd2 ba2.1k sqft8352 N 154th Ct Road N, Palm Beach Gardens, FL 33418For SaleMLS ID #B26037755, Christian Demers, Illustrated Properties LLC (Co. BeachesMLS
- $1,175,0004 bd3 ba3k sqft16644 122nd Drive N, Jupiter, FL 33478For SaleMLS ID #B26064550, Brett A Colby, RE/MAX Direct. BeachesMLS
- $1,100,0003 bd4 ba2.2k sqft11 Alnwick Road, Palm Beach Gardens, FL 33418For SaleMLS ID #B26061234, Robert Meltzer, Illustrated Properties. BeachesMLS
- $1,525,0004 bd3 ba2.8k sqft119 Steeple Circle, Jupiter, FL 33458For SaleMLS ID #B26027700, Christian Demers, Illustrated Properties LLC (Co. BeachesMLS
- $1,795,0003 bd4 ba3.1k sqft13689 ARTISAN Circle, Palm Beach Gardens, FL 33418For SaleMLS ID #B26059961, Seth Koretzky, Compass Florida LLC. BeachesMLS
- $1,350,0005 bd4 ba3k sqft7050 Limestone Cay Road, Jupiter, FL 33458For SaleMLS ID #B26049017, Jeremy Kershbaumer, Compass Florida LLC. BeachesMLS
- $1,400,0004 bd3 ba2.2k sqft1000 N Us Highway 1 #652, Jupiter, FL 33477For SaleMLS ID #R11164364, Janine DaSilva, Waterfront Properties & Club C. BeachesMLS
- $1,050,0004 bd2 ba2.1k sqft10223 Hunt Club Lane, Palm Beach Gardens, FL 33418For SaleMLS ID #B26053664, Christopher Glass, Glass Realty, LLC. BeachesMLS
- $975,0004 bd3 ba2.1k sqft4 Glengary Road, Palm Beach Gardens, FL 33418For SaleMLS ID #B26054376, Ioannis Frygoudakis, Beachfront Properties Real Estate LLC. BeachesMLS
