Skip main navigation
For sale
  • $1,695,000

    12257 Sandy Run, Jupiter, FL 33478

    4beds
    2,279sqft
    : 
    $10,795/mo
    Get pre-qualified
    Single Family Residence
    Built in 1987
    1.14 Acres Lot
    $-- Zestimate®
    $744/sqft
    $-- HOA

    What's special

    Private poolDragons tail backsplashBrazilian quartzite countersCustom lightingNew tiki hutVentilated wood shelvingCrown molding
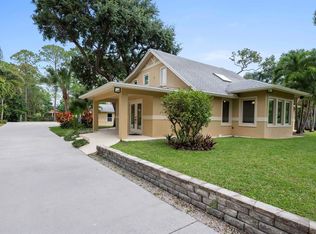
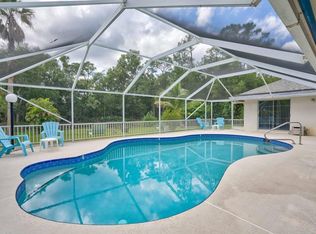
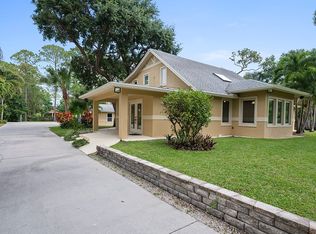
    Elegance and perfection surrounds you at this private resort style property. Meandering walkways abound surrounded with botanical garden settings and a multitude of mature palms and tree variety. Every step a different creation of beauty awaits. Entering the home, you are greeted with Italian porcelain with built in electric fire place. In the kitchen you will find Brazilian quartzite counters, dragons tail backsplash and full array of Bosch SS appliances. The kitchen and open family room area feature cathedral ceilings and a built in bar with granite counter, Napa Valley wine ring lighting, wine cooler, and mini refrigerator. Split floor plan for privacy with 2 master suites. All rooms feature Smart core vinyl flooring throughout, crown molding, 6 inch bb and trim, ventilated wood shelving, custom lighting, and Minka ceiling fans. All custom built bathrooms, new state of the art AC system, new metal roof and gutters, new insulation, new Tiki hut, private pool, barn, and much more.
    2 days
    |
    401
    |
    18
    |

    Likely to sell faster than

    Zillow last checked:

    Listing updated:

    Listed by:

    Jeffrey Gray 561-657-1003,

    The Keyes Company (Tequesta)

    Source: Martin County REALTORS® of the Treasure Coast (MCRTC),MLS#: M20056520MLS LogoOriginating MLS: Martin County

      Facts & features

      Interior

      Bedrooms & bathrooms
      • Bedrooms: 4
      • Bathrooms: 3
      • Full bathrooms: 3
      Primary bedroom
      • Level: Main
      Bedroom 1
      • Level: Main
      Bedroom 2
      • Level: Main
      Bedroom 3
      • Level: Main
      Bedroom 4
      • Level: Main
      Dining room
      • Level: Main
      Family room
      • Level: Main
      Kitchen
      • Level: Main
      Living room
      • Level: Main
      Heating
      • Central, Electric
      Cooling
      • Central Air, Ceiling Fan(s), Electric, Zoned
      Appliances
      • Included: Some Electric Appliances, Cooktop, Dryer, Dishwasher, Electric Range, Freezer, Disposal, Microwave, Refrigerator, Water Softener, Water Heater, Wine Refrigerator, Washer
      Features
      • Attic, Bathtub, Cathedral Ceiling(s), Separate/Formal Dining Room, Family/Dining Room, Fireplace, Garden Tub/Roman Tub, Kitchen/Dining Combo, Primary Downstairs, Living/Dining Room, Pantry, Pull Down Attic Stairs, Split Bedrooms, Separate Shower, Bar, Walk-In Closet(s)
      • Windows: Metal, Plantation Shutters, Single Hung, Sliding, Storm Window(s), Impact Glass
      • Attic: Pull Down Stairs
      • Has fireplace: Yes
      • Fireplace features: Decorative
      Interior area
      • Total structure area: 3,188
      • Total interior livable area: 2,279 sqft

      Property

      Parking
      • Total spaces: 2
      • Parking features: Garage Door Opener
      • Has garage: Yes
      • Covered spaces: 2
      Features
      • Stories: 1
      • Patio & porch: Deck
      • Exterior features: Deck, Fence
      • Has private pool: Yes
      • Pool features: Gunite, In Ground
      • Fencing: Yard Fenced
      • Has view: Yes
      • View description: Garden, Pool
      Lot
      • Size: 1.14 Acres
      Details
      • Parcel number: 00414115000001120
      • Special conditions: Listed As-Is
      • Horse amenities: Other, Barn, Riding Trail

      Construction

      Type & style
      • Home type: SingleFamily
      • Architectural style: Ranch
      • Property subtype: Single Family Residence
      Materials
      • Fiber Cement, Frame
      • Roof: Metal
      Condition
      • Resale
      • Year built: 1987

      Utilities & green energy

      • Electric: 110 Volts, 220 Volts
      • Utilities for property: Cable Available, Electricity Available, Electricity Connected, Phone Available, Trash Collection, Water Available

      Community & HOA

      Community
      • Features: Horse Trails, Non-Gated, Sports Field, Trails/Paths
      • Security: Smoke Detector(s)
      • Subdivision: Jupiter Farms
      HOA
      • Has HOA: No
      • Services included: None
      Location
      • Region: Jupiter

      Financial & listing details

      • Price per square foot: $744/sqft
      • Tax assessed value: $559,078
      • Annual tax amount: $4,881
      • Date on market: 8/8/2026
      • Listing terms: Cash,Conventional,FHA,VA Loan
      • Ownership: Fee Simple
      • Electric utility on property: Yes
      • Road surface type: Paved

        Estimated market value

        Not available

        Estimated sales range

        Not available

        Not available

        Price history

        DateEventPrice
        8/8/2026Listed for sale$1,695,000+578%$744/sqft
        Source: Martin County REALTORS® of the Treasure Coast (MCRTC) #M20056520 Report a problem
        8/27/2012Sold$250,000-13.5%$110/sqft
        Source: BeachesMLS #R3243862 Report a problem
        4/5/2012Price change$289,000-3.6%$127/sqft
        Source: Illustrated Properties Real Estate #R3243862 Report a problem
        3/3/2012Price change$299,900-7.7%$132/sqft
        Source: Illustrated Properties Real Estate #R3243862 Report a problem
        2/2/2012Price change$324,900-6.9%$143/sqft
        Source: Illustrated Properties Real Estate #R3243862 Report a problem
        12/4/2011Listed for sale$349,000$153/sqft
        Source: Illustrated Properties Real Estate #R3243862 Report a problem

        Public tax history

        YearProperty taxesTax assessment
        2025$4,880 +4.3%$289,943 +2.9%
        2024$4,678 +3%$281,772 +3%
        2023$4,542 +0.9%$273,565 +3%
        2022$4,501 +0.8%$265,597 +3%
        2021$4,464 +0.8%$257,861 +1.4%
        2020$4,428 -2.4%$254,301 +2.3%
        2019$4,536 $248,584 +1.9%
        2018$4,536 +4.3%$243,949 +2.1%
        2017$4,347 +4.9%$238,931 +2.1%
        2016$4,143 0%$234,017 +0.7%
        2015$4,143 -2%$232,390 +0.8%
        2014$4,225 -6.3%$230,546 +12.5%
        2013$4,508 +20.3%$205,008 +7.1%
        2012$3,747 +1%$191,481 +3%
        2011$3,709 +0.9%$185,907 +1.5%
        2010$3,675 +7.2%$183,160 +2.7%
        2009$3,428 +10.2%$178,345 +0.1%
        2008$3,112 -4%$178,167 +3%
        2007$3,240 -4.6%$172,978 +2.5%
        2006$3,396 $168,759 +3%
        2005-- $163,844 +3%
        2004$1,368 +88.3%$159,072 +1.9%
        2003$726 -77.1%$156,106 +2.4%
        2002$3,178 +0.3%$152,447 +1.6%
        2001$3,168 +4.6%$150,046 +3%
        2000$3,028 +32.1%$145,676 -1.5%
        1999$2,293 $147,917
        Find assessor info on the county website

        Monthly payment

        Est. payment

        Payment breakdown

        Explore the cost of this home by adjusting the details. Changes won't be saved.
        All calculations are estimates and provided by Zillow, Inc. for informational purposes only. Actual amounts may vary.
        HOA fees may include property taxes on listings classified as Co-Ops. Contact the listing agent and/or owner for fee details.
        Mortgage interest rates are dependent on a number of factors, including credit score, down payment, and repayment length. Interest rate data provided by Zillow Group Marketplace, Inc. as of 1/1/1970 from various mortgage lenders with which we have lead or other similar arrangements; the Estimated Payment is an average of those rates.
        See how much you could borrow to make a competitive offer.

        Climate risks

        Neighborhood: Jupiter Farms

        Getting around

        1 / 100
        Car-Dependent
        25 / 100
        Somewhat Bikeable

        Nearby schools

        GreatSchools rating

        A local agent can set up tours, give advice and negotiate with sellers.

        Browse local experts

        Similar homes