Welcome to this thoughtfully designed single-story residence in Eastpointe Country Club. Offering 3,214 square feet of living space on an oversized corner lot. Brand new roof, brand new hot water heaters, full house generator, newer kitchen appliances and a solar panel roof ! The two-and-a-half car garage ensures ample space for vehicles and storage needs. Located within the established Eastpointe Country Club community, this residence presents an excellent opportunity for those seeking a well-proportioned home in a highly desirable golf, tennis and pickleball community.
For sale
$1,580,000
6499 Brandon Street, Palm Beach Gardens, FL 33418
3beds
3,214sqft
:
Get pre-qualified$10,752/mo
Single Family Residence
Built in 1981
0.38 Acres Lot
$1,464,000 Zestimate®
$492/sqft
$583/mo HOA
What's special
Brand new roofSingle-story residenceOversized corner lotSolar panel roofNewer kitchen appliancesTwo-and-a-half car garage
- 31 days |
- 345 |
- 8 |
Zillow last checked:
Listing updated:
Listed by:
Diane Nelson 561-281-2821,
Paradise Real Estate Intl
Source: BeachesMLS,MLS#: B26045745 Originating MLS: BeachesMLS
Originating MLS: BeachesMLSFacts & features
Interior
Bedrooms & bathrooms
- Bedrooms: 3
- Bathrooms: 4
- Full bathrooms: 2
- 1/2 bathrooms: 2
- Main level bathrooms: 3
- Main level bedrooms: 3
Primary bedroom
- Area: 324
- Dimensions: 18 X 18
Bedroom 2
- Area: 195
- Dimensions: 15 X 13
Bedroom 3
- Area: 195
- Dimensions: 15 X 13
Family room
- Area: 225
- Dimensions: 15 X 15
Kitchen
- Area: 375
- Dimensions: 25 X 15
Living room
- Area: 792
- Dimensions: 33 X 24
Utility room
- Area: 126
- Dimensions: 21 X 6
Heating
- Central, Electric
Cooling
- Central Air, Ceiling Fan(s), Electric
Appliances
- Included: Dryer, Dishwasher, Electric Range, Electric Water Heater, Disposal, Ice Maker, Microwave, Oven, Range, Refrigerator, Solar Hot Water, Water Heater, Washer
- Laundry: Washer Hookup, Inside, Laundry Closet, Main Level, Laundry Room, Laundry Tub, Sink
Features
- Attic, Wet Bar, Bidet, Built-in Features, Breakfast Area, Bathtub, Cathedral Ceiling(s), Dining Area, Separate/Formal Dining Room, Dual Sinks, Entrance Foyer, Eat-in Kitchen, High Ceilings, Jetted Tub, Kitchen/Dining Combo, Living/Dining Room, Main Level Primary, Pantry, Pull Down Attic Stairs, Split Bedrooms, Soaking Tub
- Flooring: Marble, Tile
- Windows: Metal, Single Hung, Sliding
- Attic: Pull Down Stairs
- Has fireplace: Yes
- Fireplace features: Decorative
Interior area
- Total structure area: 4,327
- Total interior livable area: 3,214 sqft
Video & virtual tour
Property
Parking
- Total spaces: 4
- Parking features: Attached, Driveway, Garage, Golf Cart Garage, Garage Door Opener
- Attached garage spaces: 2
- Has uncovered spaces: Yes
Accessibility
- Accessibility features: Accessible Washer/Dryer, Accessibility Features, Grip-Accessible Features, Accessible Doors
Features
- Levels: One
- Stories: 1
- Patio & porch: Covered, Deck, Patio, Screened
- Exterior features: Barbecue, Outdoor Living Area
- Has private pool: Yes
- Pool features: Fiberglass, Heated, In Ground, Private, Screen Enclosure, Association
- Has spa: Yes
- Has view: Yes
- View description: Golf Course, Garden, Pool
- Waterfront features: None
Lot
- Size: 0.38 Acres
- Dimensions: .43 acres
- Features: Corner Lot, Landscaped, 1/4 to 1/2 Acre Lot
Details
- Parcel number: 00424127080080380
- Zoning: RE
- Special conditions: Standard
- Other equipment: Generator
Construction
Type & style
- Home type: SingleFamily
- Architectural style: Colonial,Ranch
- Property subtype: Single Family Residence
Materials
- Frame, Stone, Stone Veneer, Stucco, Wood Siding
- Roof: Composition,Shingle
Condition
- Resale
- New construction: No
- Year built: 1981
Utilities & green energy
- Electric: 3 Phase
- Sewer: Public Sewer
- Water: Public
- Utilities for property: Sewer Available, Water Available
Green energy
- Energy generation: Solar
Community & HOA
Community
- Features: Home Owners Association, Gated, Property Manager On-Site
- Security: Gated with Guard, Secured Garage/Parking, Gated Community, Smoke Detector(s), Security Guard, Security Lights
- Membership fee: $10,000
- Subdivision: EASTPOINTE COUNTRY CLUB
HOA
- Has HOA: Yes
- Amenities included: Basketball Court, Clubhouse, Fitness Center, Golf Course, Gated, Management, Playground, Pickleball, Pool, Parking, Putting Green(s), Restaurant, Spa/Hot Tub, Security, Sidewalks, Tennis Court(s), Trail(s)
- Services included: Cable TV, Maintenance Grounds, Security, Trash
- HOA fee: $583 monthly
- HOA name: Lang Management
- Additional fee info: Membership Fee: 10000
Location
- Region: Palm Beach Gardens
Financial & listing details
- Price per square foot: $492/sqft
- Tax assessed value: $466,522
- Annual tax amount: $8,445
- Date on market: 6/26/2026
- Cumulative days on market: 32 days
- Listing terms: Cash,Conventional,FHA
- Road surface type: Asphalt
Estimated market value
$1,464,000
$1.39M - $1.54M
$7,744/mo
Price history
| Date | Event | Price |
|---|---|---|
| 6/26/2026 | Listed for sale | $1,580,000+135.8%$492/sqft |
Source:  BeachesMLS #B26045745 Report a problem BeachesMLS #B26045745 Report a problem | ||
| 7/24/2007 | Sold | $670,000+31.4%$208/sqft |
Source: Public Record Report a problem | ||
| 8/31/2005 | Sold | $510,000+64.5%$159/sqft |
Source: Public Record Report a problem | ||
| 6/28/1994 | Sold | $310,000$96/sqft |
Source: Public Record Report a problem | ||
Public tax history
| Year | Property taxes | Tax assessment |
|---|---|---|
| 2025 | $8,445 +3% | $466,522 +2.9% |
| 2024 | $8,196 +3% | $453,374 +3% |
| 2023 | $7,959 +2.7% | $440,169 +3% |
| 2022 | $7,751 +0.8% | $427,349 +3% |
| 2021 | $7,687 +1.5% | $414,902 +1.4% |
| 2020 | $7,572 +1% | $409,174 +2.3% |
| 2019 | $7,494 | $399,975 -4.2% |
| 2018 | $7,494 -0.9% | $417,719 +1% |
| 2017 | $7,564 -7.6% | $413,441 +11.2% |
| 2016 | $8,187 +4.8% | $371,740 +10% |
| 2015 | $7,814 +16.8% | $337,945 +10% |
| 2014 | $6,688 +9.8% | $307,223 +10% |
| 2013 | $6,092 -9.9% | $279,294 -7.6% |
| 2012 | $6,758 -2% | $302,362 -0.1% |
| 2011 | $6,894 -2.6% | $302,580 -2.3% |
| 2010 | $7,075 -11% | $309,590 -16.3% |
| 2009 | $7,946 -3.1% | $369,880 -14.5% |
| 2008 | $8,202 +5.7% | $432,402 -2.3% |
| 2007 | $7,756 -7.8% | $442,729 |
| 2006 | $8,415 | $442,729 +51.5% |
| 2005 | -- | $292,134 +3% |
| 2004 | $2,638 +331.9% | $283,625 +1.9% |
| 2003 | $611 -88.5% | $278,337 +2.4% |
| 2002 | $5,332 -1.6% | $271,813 +1.6% |
| 2001 | $5,418 +4.7% | $267,532 +3% |
| 2000 | $5,176 +14.7% | $259,740 +0.1% |
| 1999 | $4,514 | $259,381 |
Find assessor info on the county website
Monthly payment
Est. payment
Payment breakdown
Explore the cost of this home by adjusting the details. Changes won't be saved.Climate risks
Neighborhood: 33418
Nearby schools
GreatSchools rating
- 10/10Marsh Pointe Elementary SchoolGrades: PK-5Distance: 0.6 mi
- 8/10Watson B. Duncan Middle SchoolGrades: 6-8Distance: 2 mi
- 6/10William T. Dwyer High SchoolGrades: PK,9-12Distance: 2 mi
Schools provided by the listing agent
- Elementary: Marsh Pointe
- Middle: Watson B. Duncan
- High: William T. Dwyer
Source: BeachesMLS. This data may not be complete. We recommend contacting the local school district to confirm school assignments for this home.
- $912,900-- bd2 ba3.3k sqft6487 Brandon St, Palm Beach Gardens, FL 33418Off Market
- $965,0002 bd3 ba2.5k sqft6475 Brandon St, Palm Beach Gardens, FL 33418Sold
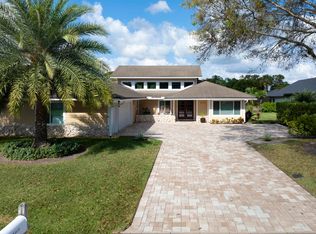
- $740,1002 bd2 ba1.6k sqft13190 Sand Grouse Ct, Palm Beach Gardens, FL 33418Off Market
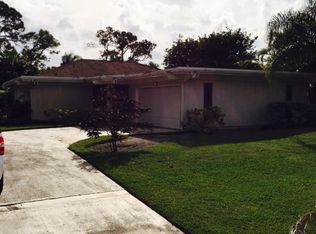
- $789,1003 bd3 ba1.8k sqft13178 Sand Grouse Ct, Palm Beach Gardens, FL 33418Off Market

- $1,700,0003 bd4 ba3.2k sqft6498 Brandon St, Palm Beach Gardens, FL 33418Sold
- $596,000-- bd2 ba1.6k sqft13202 Sand Grouse Ct, Palm Beach Gardens, FL 33418Off Market
- $744,3003 bd3 ba2.3k sqft6486 Brandon St, Palm Beach Gardens, FL 33418Off Market
- $1,120,0003 bd2 ba2.2k sqft6463 Brandon St, Palm Beach Gardens, FL 33418Sold
A local agent can set up tours, give advice and negotiate with sellers.
A local lender can help you make sure your offer is ready when you are.
Similar homes
- $1,429,9004 bd5 ba3.1k sqft45 Dunbar Road, Palm Beach Gardens, FL 33418For Sale
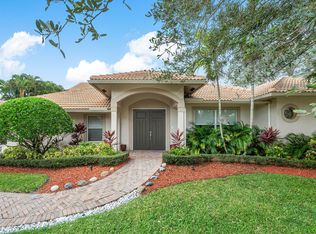
 MLS ID #B26031503, Douglas E. Addeo, Community Realty Associates. BeachesMLS
 - $1,299,0003 bd2 ba2k sqft6681 140th Lane N, Palm Beach Gardens, FL 33418For Sale
 MLS ID #B26040034, Michael J Brue, Compass Florida LLC. BeachesMLS
 - $1,075,0004 bd3 ba2.8k sqft13588 Cross Pointe Drive, Palm Beach Gardens, FL 33418For Sale
 MLS ID #B26033494, Victoria M Lorusso, Echo Fine Properties. BeachesMLS
 - $1,325,0003 bd4 ba3.1k sqft11 Berwick Road NE, Palm Beach Gardens, FL 33418For Sale
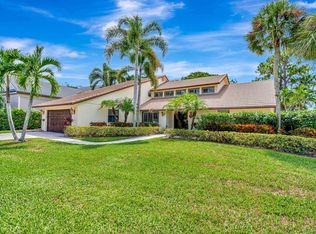 MLS ID #R11119784, Patrick Donza, Illustrated Properties. BeachesMLS
 - $1,270,0004 bd3 ba2.4k sqft14409 67th Trail N, Palm Beach Gardens, FL 33418For SaleMLS ID #R11157303, Krystle Lynne Rea, Luxe Key Realty Group, LLC. BeachesMLS
- $1,750,0004 bd3 ba3k sqft15314 70th Trail N, Palm Beach Gardens, FL 33418For SaleMLS ID #R10988319, Stacy Michelle Probst, Berman Realty. BeachesMLS
- $1,339,0004 bd3 ba2.6k sqft8259 155th Place N, Palm Beach Gardens, FL 33418For SaleMLS ID #B26036240, Paul Probst, Berman Realty. BeachesMLS
- $1,300,0003 bd3 ba2.5k sqft7 Marlwood Lane, Palm Beach Gardens, FL 33418For SaleMLS ID #B26023260, Holly M Hooper, Coldwell Banker Realty. BeachesMLS
- $1,795,0006 bd6 ba4.1k sqft12 Martinique Cove, Palm Beach Gardens, FL 33418For SaleMLS ID #R11124066, Jeffrey Stephen Wilson, Douglas Elliman. BeachesMLS
- $1,950,0004 bd4 ba3.3k sqft83 Sandbourne Lane, Palm Beach Gardens, FL 33418For SaleMLS ID #B26039501, Sara Schapiro, Compass Florida LLC. BeachesMLS
- $1,325,0003 bd2 ba2.4k sqft15386 83rd Way N, Palm Beach Gardens, FL 33418For SaleMLS ID #R11053272, Paul Probst, Berman Realty. BeachesMLS
- $1,580,0005 bd5 ba4.1k sqft11842 Keswick Way, Palm Beach Gardens, FL 33412For SaleMLS ID #B26042072, Eric Daniel Telchin, The Telchin Group LLC. BeachesMLS
- $1,150,0004 bd2 ba2.3k sqft19 Dunbar Road, Palm Beach Gardens, FL 33418For SaleMLS ID #B26023582, Mary J Mottle, Illustrated Properties. BeachesMLS
- $1,495,0003 bd5 ba3.8k sqftIronhorse Par F, West Palm Beach, FL 33412For Sale
 MLS ID #A11989515, Denver Bright, Compass Florida, LLC. MIAMI
 - $1,150,0004 bd3 ba2.5k sqft240 Eagleton Estate Boulevard, Palm Beach Gardens, FL 33418For SaleMLS ID #B26029299, Ioannis Frygoudakis, Beachfront Properties Real Estate LLC. BeachesMLS
- $1,395,0004 bd4 ba3.1k sqft19646 Red Maple Lane, Jupiter, FL 33458For SaleMLS ID #B26049086, Thomas J Hughes, Compass Florida LLC. BeachesMLS
- $1,450,0003 bd4 ba3.3k sqft11109 Rockledge View Drive, Palm Beach Gardens, FL 33412For SaleMLS ID #B26027670, Eric Daniel Telchin, The Telchin Group LLC. BeachesMLS
- $1,199,0003 bd4 ba2k sqft402 Eagleton Cove Way, Palm Beach Gardens, FL 33418For SaleMLS ID #B26041229, Caroline W Ruthfield, Illustrated Properties. BeachesMLS
- $1,595,0004 bd5 ba3.7k sqft8412 Egret Meadow Lane, West Palm Beach, FL 33412For SaleMLS ID #R11162577, Eric Daniel Telchin, The Telchin Group LLC. BeachesMLS
- $863,0003 bd2 ba2k sqftOakmont, Palm Beach Gardens, FL 33418For SaleMLS ID #B26028123, Kathleen Ann Beaton, Illustrated Properties LLC (Co. BeachesMLS
