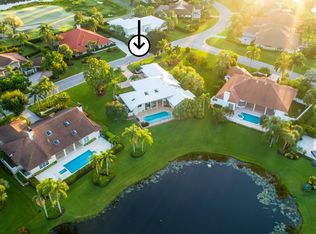
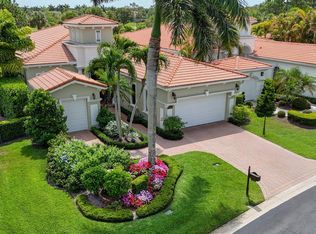
Perfectly positioned on one of the most coveted lots in Preston at PGA National, this elegant estate showcases breathtaking lake and golf course views with coveted southern rear exposure, filling the home with beautiful natural light throughout the day. Offering 4 bedrooms, 3 full and 1 half baths, and over 3,300 square feet of refined living space, this residence blends timeless sophistication with effortless Florida luxury living. Dramatic cathedral ceilings, skylights, recessed lighting, and expansive formal living spaces create a bright and airy ambiance from the moment you enter. Designed for both entertaining and everyday comfort, the home features an open kitchen with center island, multiple formal and casual gathering spaces, and a formal dining room ideal for hosting. Sunlit living spaces and expansive windows draw attention to the home's spectacular outdoor backdrop, overlooking the oversized pool, spa, serene lake, and rolling golf course beyond. Located within the prestigious guard-gated Preston community at PGA National Resort, residents enjoy access to one of South Florida's premier golf and country club destinations. Optional membership offers world-class amenities including championship golf courses, tennis, pickleball, resort-style pools, luxury spa and salon services, fitness facilities, members lounges, and fine dining. The renowned PGA National Resort, featuring a luxury hotel and multiple acclaimed restaurants, is just moments away. A rare opportunity to own what is truly considered one of the finest lots in the community, offered at $1,950,000.
For sale
$1,950,000
83 Sandbourne Lane, Palm Beach Gardens, FL 33418
4beds
3,312sqft
:
Get pre-qualified$12,945/mo
Single Family Residence
Built in 1988
0.38 Acres Lot
$1,816,900 Zestimate®
$589/sqft
$395/mo HOA
What's special
Serene lakeRolling golf course beyondExpansive windowsExpansive formal living spacesSpectacular outdoor backdropCoveted southern rear exposureDramatic cathedral ceilings
- 47 days |
- 335 |
- 27 |
Zillow last checked:
Listing updated:
Listed by:
Sara Schapiro 516-297-6926,
Compass Florida LLC
Source: BeachesMLS,MLS#: B26039501 Originating MLS: BeachesMLS
Originating MLS: BeachesMLSFacts & features
Interior
Bedrooms & bathrooms
- Bedrooms: 4
- Bathrooms: 4
- Full bathrooms: 3
- 1/2 bathrooms: 1
- Main level bathrooms: 4
- Main level bedrooms: 4
Primary bedroom
- Area: 322
- Dimensions: 23 X 14
Bedroom 2
- Area: 208
- Dimensions: 16 X 13
Bedroom 3
- Area: 144
- Dimensions: 12 X 12
Bedroom 4
- Area: 182
- Dimensions: 14 X 13
Dining room
- Area: 120
- Dimensions: 12 X 10
Dining room
- Area: 180
- Dimensions: 15 X 12
Family room
- Area: 528
- Dimensions: 24 X 22
Kitchen
- Area: 256
- Dimensions: 16 X 16
Living room
- Area: 493
- Dimensions: 29 X 17
Utility room
- Area: 80
- Dimensions: 10 X 8
Heating
- Central, Electric
Cooling
- Central Air, Ceiling Fan(s), Electric
Appliances
- Included: Cooktop, Dryer, Dishwasher, Electric Water Heater, Freezer, Gas Cooktop, Disposal, Ice Maker, Microwave, Refrigerator, Water Heater, Washer
- Laundry: Inside, Laundry Room
Features
- Built-in Features, Breakfast Area, Bathtub, Cathedral Ceiling(s), Central Vacuum, Dining Area, Separate/Formal Dining Room, Dual Sinks, Eat-in Kitchen, Garden Tub/Roman Tub, High Ceilings, Kitchen Island, Living/Dining Room, Main Level Primary, Soaking Tub, Separate Shower, Vaulted Ceiling(s), Walk-In Closet(s)
- Flooring: Carpet, Marble
- Doors: French Doors
- Windows: Sliding
- Has fireplace: Yes
- Fireplace features: Wood Burning
Interior area
- Total structure area: 4,329
- Total interior livable area: 3,312 sqft
Video & virtual tour
Property
Parking
- Total spaces: 2
- Parking features: Attached, Driveway, Garage, Garage Door Opener, On Street
- Attached garage spaces: 2
- Has uncovered spaces: Yes
Accessibility
- Accessibility features: None
Features
- Levels: One
- Stories: 1
- Patio & porch: Covered, Patio
- Exterior features: Built-in Barbecue, Barbecue, Lighting, Outdoor Living Area, Outdoor Shower
- Has private pool: Yes
- Pool features: Electric Heat, Heated, In Ground, Pool Equipment, Private, Pool/Spa Combo, Association
- Has spa: Yes
- Spa features: Heated, In Ground
- Has view: Yes
- View description: Golf Course, Lake, Water
- Has water view: Yes
- Water view: Lake,Water
- Waterfront features: Lake Front
Lot
- Size: 0.38 Acres
- Features: Landscaped, On Golf Course, 1/4 to 1/2 Acre Lot, Sprinklers Automatic
Details
- Parcel number: 52424215120000950
- Zoning: PCD (city)
- Special conditions: Standard
Construction
Type & style
- Home type: SingleFamily
- Architectural style: Mediterranean,Traditional
- Property subtype: Single Family Residence
Materials
- Block
- Roof: Spanish Tile
Condition
- Resale
- New construction: No
- Year built: 1988
Utilities & green energy
- Sewer: Public Sewer
- Water: Public
- Utilities for property: Cable Available, Electricity Connected, Natural Gas Connected, Sewer Connected, Water Connected
Community & HOA
Community
- Features: Home Owners Association, Gated
- Security: Gated with Guard, Gated Community, Smoke Detector(s), Security Guard
- Subdivision: PGA RESORT COMMUNITY OF PRESTON
HOA
- Has HOA: Yes
- Amenities included: Clubhouse, Fitness Center, Golf Course, Gated, Pickleball, Pool, Tennis Court(s), Trail(s)
- Services included: Common Areas, Security
- HOA fee: $316 monthly
- HOA phone: 561-625-0030
- Second HOA fee: $942 annually
- Second HOA name: PGA POA
- Second HOA phone: 561-627-2800
Location
- Region: Palm Beach Gardens
Financial & listing details
- Price per square foot: $589/sqft
- Tax assessed value: $1,394,452
- Annual tax amount: $23,050
- Date on market: 6/10/2026
- Cumulative days on market: 48 days
- Listing terms: Cash,Conventional
- Electric utility on property: Yes
Estimated market value
$1,816,900
$1.73M - $1.91M
$7,864/mo
Price history
| Date | Event | Price |
|---|---|---|
| 6/10/2026 | Listed for sale | $1,950,000+77.3%$589/sqft |
Source:  BeachesMLS #B26039501 Report a problem BeachesMLS #B26039501 Report a problem | ||
| 8/1/2007 | Sold | $1,100,000+12.9%$332/sqft |
Source: Public Record Report a problem | ||
| 11/4/2005 | Sold | $974,000$294/sqft |
Source: Public Record Report a problem | ||
Public tax history
| Year | Property taxes | Tax assessment |
|---|---|---|
| 2025 | $23,050 +5.4% | $1,159,528 +10% |
| 2024 | $21,859 +3.6% | $1,054,116 +10% |
| 2023 | $21,098 +17.9% | $958,287 +10% |
| 2022 | $17,896 +11.5% | $871,170 +10% |
| 2021 | $16,054 +8.7% | $791,973 +9.6% |
| 2020 | $14,764 +1.4% | $722,686 +2.6% |
| 2019 | $14,563 | $704,452 -0.4% |
| 2018 | $14,563 +2% | $707,613 -0.5% |
| 2017 | $14,276 -2.2% | $710,862 0% |
| 2016 | $14,592 -6.2% | $711,091 +10% |
| 2015 | $15,558 +17.3% | $646,446 +10% |
| 2014 | $13,261 +11.1% | $587,678 +10% |
| 2013 | $11,939 -10.8% | $534,253 -10% |
| 2012 | $13,382 -3.3% | $593,844 -0.9% |
| 2011 | $13,844 +7.9% | $598,966 +9.4% |
| 2010 | $12,831 -4.2% | $547,685 -9.3% |
| 2009 | $13,389 +0.6% | $603,761 -7.5% |
| 2008 | $13,311 +5.5% | $652,948 +0.6% |
| 2007 | $12,623 -5.4% | $648,838 +2.5% |
| 2006 | $13,339 | $633,013 +64.2% |
| 2005 | -- | $385,594 +3% |
| 2004 | $4,519 +583% | $374,363 +1.9% |
| 2003 | $662 -92% | $367,383 +2.4% |
| 2002 | $8,219 +1.1% | $358,772 +1.6% |
| 2001 | $8,128 +8.3% | $353,122 +3% |
| 2000 | $7,504 +12.7% | $342,837 0% |
| 1999 | $6,661 | $342,957 |
Find assessor info on the county website
Monthly payment
Est. payment
Payment breakdown
Explore the cost of this home by adjusting the details. Changes won't be saved.Climate risks
Neighborhood: PGA National
Nearby schools
GreatSchools rating
- 10/10Timber Trace Elementary SchoolGrades: PK-5Distance: 3 mi
- 8/10Watson B. Duncan Middle SchoolGrades: 6-8Distance: 3.1 mi
- 3/10Palm Beach Gardens High SchoolGrades: 9-12Distance: 2.9 mi
Schools provided by the listing agent
- Elementary: Timber Trace
- Middle: Watson B. Duncan
- High: Palm Beach Gardens
Source: BeachesMLS. This data may not be complete. We recommend contacting the local school district to confirm school assignments for this home.
- $1,669,100-- bd4 ba3.5k sqft85 Sandbourne Ln, Palm Beach Gardens, FL 33418Off Market
- $1,734,4004 bd5 ba3.2k sqft81 Sandbourne Ln, Palm Beach Gardens, FL 33418Off Market
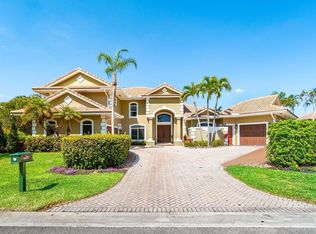
- $2,375,0006 bd7 ba5k sqft101 Sandbourne Ln, Palm Beach Gardens, FL 33418Sold
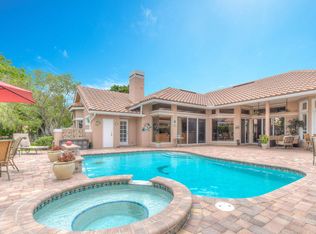
- $1,532,6005 bd4 ba3.4k sqft99 Sandbourne Ln, Palm Beach Gardens, FL 33418Off Market
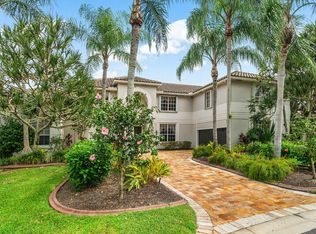
- $2,165,200-- bd4 ba3.4k sqft79 Sandbourne Ln, Palm Beach Gardens, FL 33418Off Market
- $1,631,2005 bd3 ba4.4k sqft87 Sandbourne Ln, Palm Beach Gardens, FL 33418Off Market
- $1,415,9003 bd3 ba3k sqft103 Sandbourne Ln, Palm Beach Gardens, FL 33418Off Market
- $2,262,1006 bd6 ba5.1k sqft97 Sandbourne Ln, Palm Beach Gardens, FL 33418Off Market
A local agent can set up tours, give advice and negotiate with sellers.
A local lender can help you make sure your offer is ready when you are.
Similar homes
- $1,795,0006 bd6 ba4.1k sqft12 Martinique Cove, Palm Beach Gardens, FL 33418For Sale
 MLS ID #R11124066, Jeffrey Stephen Wilson, Douglas Elliman. BeachesMLS
 - $1,999,0003 bd3 ba2.9k sqft160 Viera Drive, Palm Beach Gardens, FL 33418For Sale
 MLS ID #B26030629, Carol Falciano PA, Mirasol Realty. BeachesMLS
 - $1,750,0004 bd3 ba3k sqft15314 70th Trail N, Palm Beach Gardens, FL 33418For Sale
 MLS ID #R10988319, Stacy Michelle Probst, Berman Realty. BeachesMLS
 - $1,750,0005 bd5 ba4.4k sqft7 Graemoor Terrace, Palm Beach Gardens, FL 33418For Sale
 MLS ID #R11122295, Kevin M Spina, The Keyes Company (PBG). BeachesMLS
 - $1,429,9004 bd5 ba3.1k sqft45 Dunbar Road, Palm Beach Gardens, FL 33418For SaleMLS ID #B26031503, Douglas E. Addeo, Community Realty Associates. BeachesMLS
- $1,580,0003 bd4 ba3.2k sqft6499 Brandon Street, Palm Beach Gardens, FL 33418For SaleMLS ID #B26045745, Diane Nelson, Paradise Real Estate Intl. BeachesMLS
- $1,150,0004 bd3 ba2.5k sqft240 Eagleton Estate Boulevard, Palm Beach Gardens, FL 33418For SaleMLS ID #B26029299, Ioannis Frygoudakis, Beachfront Properties Real Estate LLC. BeachesMLS
- $1,325,0003 bd4 ba3.1k sqft11 Berwick Road NE, Palm Beach Gardens, FL 33418For SaleMLS ID #R11119784, Patrick Donza, Illustrated Properties. BeachesMLS
- $1,300,0003 bd3 ba2.5k sqft7 Marlwood Lane, Palm Beach Gardens, FL 33418For SaleMLS ID #B26023260, Holly M Hooper, Coldwell Banker Realty. BeachesMLS
- $1,399,9803 bd3 ba2.6k sqft70 Cayman Place, Palm Beach Gardens, FL 33418For SaleMLS ID #B26017848, Craig Heger, Echo Fine Properties. BeachesMLS
- $1,698,0003 bd5 ba3.7k sqft8010 Fairway Lane, West Palm Beach, FL 33412For SaleMLS ID #B26012655, Todd Miller, William Raveis Real Estate. BeachesMLS
- $2,699,0003 bd4 ba3.9k sqft127 Vintageisle Lane, Palm Beach Gardens, FL 33418For SaleMLS ID #B26029036, Lee M Weisberg, Signature Best Florida Realty. BeachesMLS
- $1,525,0004 bd4 ba3.2k sqft8055 Woodsmuir Drive, West Palm Beach, FL 33412For SaleMLS ID #B26049554, Steven Berkes, Berkes Realty & Investments. BeachesMLS
- $1,580,0005 bd5 ba4.1k sqft11842 Keswick Way, Palm Beach Gardens, FL 33412For SaleMLS ID #B26042072, Eric Daniel Telchin, The Telchin Group LLC. BeachesMLS
- $1,495,0004 bd3 ba2.6k sqft130 Andalusia Way, Palm Beach Gardens, FL 33418For SaleMLS ID #R11119780, Linda Bright, Illustrated Properties LLC (Co. BeachesMLS
- $1,199,0003 bd4 ba2k sqft402 Eagleton Cove Way, Palm Beach Gardens, FL 33418For SaleMLS ID #B26041229, Caroline W Ruthfield, Illustrated Properties. BeachesMLS
- $1,699,0004 bd4 ba3.5k sqft10246 Heronwood Lane, West Palm Beach, FL 33412For SaleMLS ID #B26001229, Eric Daniel Telchin, The Telchin Group LLC. BeachesMLS
- $1,899,0003 bd4 ba3.4k sqft2773 Tecumseh Drive, West Palm Beach, FL 33409For SaleMLS ID #B26045768, Derek Lambrou, Village Realty Group LLC. BeachesMLS
- $1,150,0004 bd2 ba2.3k sqft19 Dunbar Road, Palm Beach Gardens, FL 33418For SaleMLS ID #B26023582, Mary J Mottle, Illustrated Properties. BeachesMLS
- $1,075,0004 bd3 ba2.8k sqft13588 Cross Pointe Drive, Palm Beach Gardens, FL 33418For SaleMLS ID #B26033494, Victoria M Lorusso, Echo Fine Properties. BeachesMLS
