IMMEDIATE PREMIER GOLF MEMBERSHIP AVAILABLE WITH THE PURCHASE OF THIS HOME. Wonderfully situated on a picturesque cul-de-sac in the highly desirable Herongate enclave of The Club at Ibis, this elegant estate residence combines an exceptional location, a magnificent oversized homesite, and a timeless floor plan ready to be enjoyed or elevated even further. Set on an expansive 150 x 200-foot lot, the property captures sweeping water and golf course vistas overlooking the 10th hole of the Heritage Course, offering both privacy and breathtaking natural scenery. This spacious 4-bedroom plus den, 3.5-bath residence features an inviting layout designed for comfortable everyday living and effortless entertaining. Generous living spaces are enhanced by extensive architectural moldings, marble flooring, and refined designer finishes, creating an atmosphere that feels both sophisticated and welcoming. Large windows and glass doors invite abundant natural light while framing tranquil views of the lake and fairway beyond. The home's solid construction, thoughtful upgrades, and well-maintained condition provide an outstanding foundation for a discerning buyer seeking a property with great bones, a premium lot, and tremendous long-term value in one of Ibis's most sought-after neighborhoods. A full three-car garage adds practicality and convenience, while the home's scale and setting provide a rare opportunity to personalize a residence within a premier location. Herongate residents enjoy a quiet, picturesque environment while remaining just moments from the heart of the community and its world-class amenities. Ownership includes access to The Club at Ibis's celebrated lifestyle offerings, including a 90,000-square-foot clubhouse, three Nicklaus-family championship golf courses, five distinctive dining venues, a world-class fitness complex and spa, and premier tennis and pickleball facilities. With Immediate Premier Golf Membership availability, this property presents a rare opportunity to begin enjoying the full Ibis golf lifestyle immediately.
For sale
Price cut: $50K (7/5)
$1,699,000
10246 Heronwood Lane, West Palm Beach, FL 33412
4beds
3,559sqft
Single Family Residence
Built in 1999
0.4 Acres Lot
$1,537,000 Zestimate®
$477/sqft
$470/mo HOA
What's special
Picturesque cul-de-sacMagnificent oversized homesiteExtensive architectural moldingsMarble flooringRefined designer finishesGenerous living spacesQuiet picturesque environment
- 173 days
- 528
- 24
Zillow last checked:
Listing updated:
Listed by:
Eric Daniel Telchin 561-301-0249,
The Telchin Group LLC,
Logan Nolting 561-271-1042,
The Telchin Group LLC
Source: BeachesMLS,MLS#: B26001229 Originating MLS: BeachesMLS
Originating MLS: BeachesMLSFacts & features
Interior
Bedrooms & bathrooms
- Bedrooms: 4
- Bathrooms: 4
- Full bathrooms: 3
- 1/2 bathrooms: 1
- Main level bathrooms: 4
- Main level bedrooms: 4
Primary bedroom
- Level: Main
- Area: 340
- Dimensions: 20 X 17
Bedroom 2
- Level: Main
- Area: 156
- Dimensions: 13 X 12
Bedroom 3
- Level: Main
- Area: 180
- Dimensions: 15 X 12
Bedroom 4
- Level: Main
- Area: 180
- Dimensions: 15 X 12
Den
- Level: Main
- Area: 156
- Dimensions: 13 X 12
Dining room
- Level: Main
- Area: 180
- Dimensions: 15 X 12
Family room
- Level: Main
- Area: 450
- Dimensions: 25 X 18
Kitchen
- Level: Main
- Area: 208
- Dimensions: 13 X 16
Living room
- Level: Main
- Area: 437
- Dimensions: 23 X 19
Heating
- Heat Strip
Cooling
- Central Air, Ceiling Fan(s)
Appliances
- Included: Cooktop, Dryer, Dishwasher, Gas Cooktop, Disposal, Gas Water Heater, Microwave, Refrigerator, Trash Compactor, Water Heater, Washer
- Laundry: Laundry Room
Features
- Breakfast Area, Bathtub, Dining Area, Separate/Formal Dining Room, Dual Sinks, High Ceilings, Soaking Tub, Separate Shower, Walk-In Closet(s)
- Flooring: Carpet, Marble
- Has fireplace: No
Interior area
- Total structure area: 4,857
- Total interior livable area: 3,559 sqft
Video & virtual tour
Property
Parking
- Total spaces: 3
- Parking features: Attached, Garage, Garage Door Opener
- Attached garage spaces: 3
Accessibility
- Accessibility features: None
Features
- Levels: One
- Stories: 1
- Patio & porch: Covered, Patio, Screened
- Exterior features: Outdoor Living Area
- Has private pool: Yes
- Pool features: Gas Heat, Heated, In Ground, Screen Enclosure, Association
- Has spa: Yes
- Spa features: Heated, In Ground
- Has view: Yes
- View description: Golf Course, Lake, Water
- Has water view: Yes
- Water view: Lake,Water
- Waterfront features: Lake Front, None
- Frontage type: Waterfront
- Frontage length: 150.00,150.00
Lot
- Size: 0.4 Acres
- Dimensions: 150 x 200 feet
- Features: Cul-De-Sac, On Golf Course, Oversized Lot, 1/4 to 1/2 Acre Lot
Details
- Parcel number: 74414224020000280
- Zoning: RPD (city)
- Special conditions: Standard
Construction
Type & style
- Home type: SingleFamily
- Architectural style: Mediterranean
- Property subtype: Single Family Residence
Materials
- Block
- Roof: Concrete,Tile
Condition
- Resale
- New construction: No
- Year built: 1999
Utilities & green energy
- Sewer: Public Sewer
- Water: Public
- Utilities for property: Cable Connected, Electricity Connected, Natural Gas Connected, Sewer Connected
Community & HOA
Community
- Features: Home Owners Association, Gated, Street Lights
- Security: Security System Owned, Gated with Guard, Gated Community
- Membership fee: $130,000
- Subdivision: IBIS GOLF AND COUNTRY CLUB - Herongate
HOA
- Has HOA: Yes
- Amenities included: Beach Rights, Basketball Court, Bocce Court, Clubhouse, Dog Park, Fitness Center, Golf Course, Gated, Playground, Pickleball, Pool, Putting Green(s), Recreation Facilities, Restaurant, Sauna, Spa/Hot Tub, Security, Sidewalks, Tennis Court(s)
- Services included: Cable TV, Security
- HOA fee: $400 quarterly
- HOA name: Herongate HOA - Lang Managment
- HOA phone: 561-625-0030
- Second HOA fee: $1,012 quarterly
- Second HOA name: The Club at Ibis
- Second HOA phone: 561-624-8000
- Additional fee info: Membership Fee: 130000
Location
- Region: West Palm Beach
Financial & listing details
- Price per square foot: $477/sqft
- Tax assessed value: $695,468
- Annual tax amount: $14,637
- Date on market: 3/13/2026
- Cumulative days on market: 173 days
- Listing terms: Cash,Conventional
- Electric utility on property: Yes
Estimated market value
$1,537,000
$1.46M - $1.61M
$6,058/mo
Price history
| Date | Event | Price |
|---|---|---|
| 7/5/2026 | Price change | $1,699,000-2.9%$477/sqft |
Source:  BeachesMLS #B26001229 Report a problem BeachesMLS #B26001229 Report a problem | ||
| 5/22/2026 | Price change | $1,749,000-5.5%$491/sqft |
Source: BeachesMLS #B26001229 Report a problem | ||
| 3/13/2026 | Listed for sale | $1,850,000+273.7%$520/sqft |
Source: BeachesMLS #B26001229 Report a problem | ||
| 3/19/1999 | Sold | $495,000$139/sqft |
Source: Public Record Report a problem | ||
Public tax history
| Year | Property taxes | Tax assessment |
|---|---|---|
| 2025 | $14,637 +2.8% | $695,468 +2.9% |
| 2024 | $14,240 +2.9% | $675,868 +3% |
| 2023 | $13,843 +2.4% | $656,183 +3% |
| 2022 | $13,517 +3.4% | $637,071 +6.1% |
| 2021 | $13,067 +0.6% | $600,618 +1.4% |
| 2020 | $12,991 +1.3% | $592,325 +2.3% |
| 2019 | $12,825 | $579,008 +1.9% |
| 2018 | $12,825 +4.9% | $568,212 -4.1% |
| 2017 | $12,224 -6.6% | $592,420 -6% |
| 2016 | $13,093 -6.9% | $630,389 +9.4% |
| 2015 | $14,070 +7.3% | $576,120 +10% |
| 2014 | $13,111 -3.6% | $523,745 -3.6% |
| 2013 | $13,600 -10.5% | $543,056 -4.2% |
| 2012 | $15,187 -2.8% | $566,930 -2.3% |
| 2011 | $15,620 +3% | $580,273 +5.3% |
| 2010 | $15,167 -6% | $551,228 -10.7% |
| 2009 | $16,134 -2.2% | $617,108 -11.4% |
| 2008 | $16,499 -3.9% | $696,730 -7.2% |
| 2007 | $17,177 -7% | $751,066 +0.1% |
| 2006 | $18,462 | $750,690 +13.7% |
| 2005 | -- | $660,360 +12.7% |
| 2004 | $8,961 +636.4% | $586,125 -1.8% |
| 2003 | $1,217 -92.4% | $596,918 -0.7% |
| 2002 | $15,931 +2.6% | $601,277 +3.8% |
| 2001 | $15,526 +9.5% | $579,354 +8.9% |
| 2000 | $14,176 +279.4% | $531,936 +254.6% |
| 1999 | $3,737 | $150,000 |
Find assessor info on the county website
Monthly payment
Est. payment
Payment breakdown
Explore the cost of this home by adjusting the details. Changes won't be saved.Climate risks
Neighborhood: Pineapple Park - Ibis
- $2,099,5515 bd8 ba6.9k sqft10248 Heronwood Ln, West Palm Beach, FL 33412Off Market
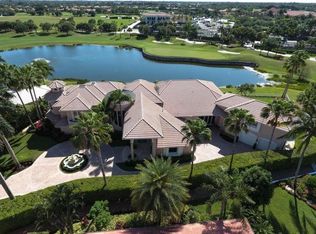
- $1,651,9003 bd2 ba3.2k sqft10244 Heronwood Ln, West Palm Beach, FL 33412Off Market
- $2,239,7007 bd7 ba7.4k sqft10250 Heronwood Ln, West Palm Beach, FL 33412Off Market

- $1,824,6004 bd4 ba4k sqft10242 Heronwood Ln, West Palm Beach, FL 33412Off Market
Similar homes
- $2,095,0004 bd4 ba3.7k sqft6088 Wildcat Run, West Palm Beach, FL 33412For Sale
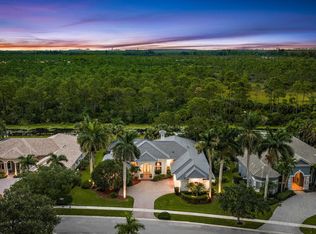
 MLS ID #B26070751, Eric Daniel Telchin, The Telchin Group LLC. BeachesMLS
 - $1,439,0004 bd4 ba3.3k sqft7440 Monte Verde Lane, West Palm Beach, FL 33412For Sale
 MLS ID #B26045456, Eric Daniel Telchin, The Telchin Group LLC. BeachesMLS
 - $1,549,0005 bd5 ba4.1k sqft7777 Eden Ridge Way, Palm Beach Gardens, FL 33412For Sale
 MLS ID #B26016532, Jeffrey L Tricoli PA, KW Reserve Palm Beach. BeachesMLS
 - $1,400,0003 bd4 ba2.9k sqft7090 Tradition Cove Lane E, West Palm Beach, FL 33412For Sale
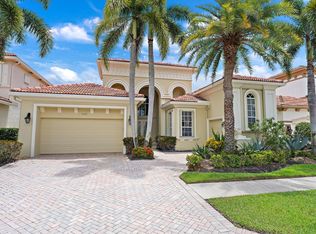 MLS ID #B26063198, Eric Daniel Telchin, The Telchin Group LLC. BeachesMLS
 - $1,397,0003 bd4 ba3.3k sqft11109 Rockledge View Drive, Palm Beach Gardens, FL 33412For SaleMLS ID #B26027670, Eric Daniel Telchin, The Telchin Group LLC. BeachesMLS
- $1,450,0005 bd5 ba4.1k sqft11842 Keswick Way, Palm Beach Gardens, FL 33412For SaleMLS ID #B26042072, Eric Daniel Telchin, The Telchin Group LLC. BeachesMLS
- $1,125,0004 bd5 ba3.8k sqft6786 Fox Hollow Drive, West Palm Beach, FL 33412For SaleMLS ID #R10910034, Eric Daniel Telchin, The Telchin Group LLC. BeachesMLS
- $1,095,0003 bd3 ba2.1k sqft7964 Via Villagio, West Palm Beach, FL 33412For SaleMLS ID #B26030700, Eric Daniel Telchin, The Telchin Group LLC. BeachesMLS
- $1,150,0004 bd4 ba2.8k sqft8216 Cypress Point Road, West Palm Beach, FL 33412For SaleMLS ID #R11153477, Diana S Burns, Keller Williams Realty Jupiter. BeachesMLS
- $1,849,0004 bd4 ba3.3k sqft83 Sandbourne Lane, Palm Beach Gardens, FL 33418For SaleMLS ID #B26039501, Sara Schapiro, Compass Florida LLC. BeachesMLS
- $1,025,0003 bd3 ba2.1k sqft7994 Via Villagio, West Palm Beach, FL 33412For SaleMLS ID #R11142917, Eric Daniel Telchin, The Telchin Group LLC. BeachesMLS
- $1,150,0003 bd4 ba2.9k sqft6490 Sparrow Hawk Drive, West Palm Beach, FL 33412For SaleMLS ID #B26046349, Jonathan Hazman, Echo Fine Properties. BeachesMLS
- $1,570,0005 bd5 ba3.9k sqft9338 Crestview Circle, Palm Beach Gardens, FL 33412For SaleMLS ID #B26017203, Eric Daniel Telchin, The Telchin Group LLC. BeachesMLS
- $1,600,0004 bd4 ba2.8k sqft2760 Tecumseh Drive, West Palm Beach, FL 33409For SaleMLS ID #B26045738, John Inganamort, Douglas Elliman. BeachesMLS
- $1,574,9905 bd5 ba4k sqft8801 Wellington View Drive, West Palm Beach, FL 33411For SaleMLS ID #B26014778, Homaira Mangal, Echo Fine Properties. BeachesMLS
- $1,149,0003 bd3 ba2.8k sqft7011 Isla Vista Drive, West Palm Beach, FL 33412For SaleMLS ID #B26000359, Eric Daniel Telchin, The Telchin Group LLC. BeachesMLS
- $1,349,5004 bd3 ba3.3k sqft14310 N 85th Rd Road N, The Acreage, FL 33470For SaleMLS ID #B26040426, Stephen D Snow, Exit Realty Premier Elite. BeachesMLS
- $1,100,0003 bd3 ba2.9k sqft10350 Terra Lago Drive, West Palm Beach, FL 33412For SaleMLS ID #R11059251, Eric Daniel Telchin, The Telchin Group LLC. BeachesMLS
- $1,325,0003 bd3 ba2.8k sqft12176 Waterstone Circle, Palm Beach Gardens, FL 33412For SaleMLS ID #B26068436, Eric Daniel Telchin, The Telchin Group LLC. BeachesMLS
