Welcome to the largest Kenco-built home in the Woodlands neighborhood at the Club at Ibis! Boasting a 2023 NEW ROOF + gutters + downspouts, IMPACT GLASS, a WHOLE-HOUSE GENERATOR and more essential upgrades and enhancements, located on an over-sized, almost a third-acre lot, with impressive curb appeal. The property was fully re-landscaped within the past three years. This expanded and highly optioned Sequoia II boasts an enlarged 19 ft. x 14 ft. primary bedroom located on the first floor along with the den, formal dining room, living room and family room that opens to the kitchen. The upgraded kitchen boasts a new GE Refrigerator (2021 w/5-year warranty), original KitchenAid fridge moved to garage), New KitchenAid gas cooktop (2021 w/5-year warranty), New GE microwave (2021)... Double GE convection ovens (2020), New Garbage Disposal Unit (2023), New extra-quiet Bosch Dishwasher (2020). There is also a new wine refrigerator with an approximate capacity of 300 bottles (2017). Drawers have been installed in lower kitchen cabinets and pantry. Luxurious crown moldings and high-end finishes throughout. One AC unit replaced within the last six years; the second unit was replaced 10/2015. Both A/C have UV lights to protect against mold and pollutants. The pool heater was replaced in 2016 and the 75-gallon hot water heater was replaced in 2016. New washer and dryer (2017), new front door lockset, new shades and draped in living and dining rooms (2017), new Central Vacuum system (2021). Impact glass on all windows, sliding glass doors New hurricane shutters for glass-bloc windows and front door surround (2020). New Cabinets/ anti-slip silicon flooring in garage (2019.)
For sale
$1,125,000
6786 Fox Hollow Drive, West Palm Beach, FL 33412
4beds
3,819sqft
Single Family Residence
Built in 2006
0.28 Acres Lot
$1,139,200 Zestimate®
$295/sqft
$752/mo HOA
What's special
Impressive curb appealFormal dining roomUpgraded kitchen
- 1110 days |
- 248 |
- 3 |
Zillow last checked:
Listing updated:
Listed by:
Eric Daniel Telchin 561-301-0249,
The Telchin Group LLC,
Barbara Telchin 561-373-8303,
The Telchin Group LLC
Source: BeachesMLS,MLS#: R10910034 Originating MLS: BeachesMLS
Originating MLS: BeachesMLSFacts & features
Interior
Bedrooms & bathrooms
- Bedrooms: 4
- Bathrooms: 5
- Full bathrooms: 4
- 1/2 bathrooms: 1
- Main level bathrooms: 2
- Main level bedrooms: 1
Primary bedroom
- Level: Main
- Area: 266
- Dimensions: 19 X 14
Bedroom 2
- Level: Upper
- Area: 168
- Dimensions: 14 X 12
Bedroom 3
- Level: Main
- Area: 143
- Dimensions: 13 X 11
Bedroom 4
- Level: Main
- Area: 169
- Dimensions: 13 X 13
Den
- Level: Main
- Area: 144
- Dimensions: 12 X 12
Dining room
- Level: Main
- Area: 168
- Dimensions: 14 X 12
Family room
- Level: Main
- Area: 294
- Dimensions: 21 X 14
Kitchen
- Level: Main
- Area: 140
- Dimensions: 14 X 10
Living room
- Level: Main
- Area: 204
- Dimensions: 17 X 12
Utility room
- Level: Main
- Area: 108
- Dimensions: 12 X 9
Heating
- Heat Strip
Cooling
- Central Air, Ceiling Fan(s)
Appliances
- Included: Dryer, Dishwasher, Gas Range, Gas Water Heater, Microwave, Oven, Refrigerator, Water Heater
Features
- Breakfast Area, Bathtub, Cathedral Ceiling(s), Dining Area, Separate/Formal Dining Room, Main Level Primary, Soaking Tub, Separate Shower, Vaulted Ceiling(s), Walk-In Closet(s)
- Flooring: Carpet, Ceramic Tile
Interior area
- Total structure area: 5,195
- Total interior livable area: 3,819 sqft
Video & virtual tour
Property
Parking
- Total spaces: 3
- Parking features: Garage
- Garage spaces: 3
Features
- Levels: Two
- Stories: 2
- Patio & porch: Patio, Screened
- Exterior features: Outdoor Living Area
- Has private pool: Yes
- Pool features: Heated, In Ground, Screen Enclosure
- Has spa: Yes
- Spa features: Heated, In Ground
- Has view: Yes
- View description: Preserve
- Waterfront features: None
Lot
- Size: 0.28 Acres
- Dimensions: 175 x 120 feet
- Features: 1/4 to 1/2 Acre Lot
Details
- Parcel number: 74414236020000940
- Zoning: RPD(ci
Construction
Type & style
- Home type: SingleFamily
- Property subtype: Single Family Residence
Materials
- Block
Condition
- Resale
- New construction: No
- Year built: 2006
Details
- Builder model: Sequoia II
- Builder name: Kenco Communities
Utilities & green energy
- Electric: 3 Phase
- Utilities for property: Cable Available, Natural Gas Available
Community & HOA
Community
- Features: Home Owners Association, Gated
- Security: Security System Owned, Gated with Guard, Gated Community
- Membership fee: $130,000
- Subdivision: IBIS GOLF AND COUNTRY CLUB - The Woodlands
HOA
- Has HOA: Yes
- Amenities included: Clubhouse, Dog Park, Fitness Center, Golf Course, Playground, Pickleball, Tennis Court(s)
- Services included: Common Areas, Maintenance Grounds
- HOA fee: $752 monthly
- Additional fee info: Membership Fee: 130000
Location
- Region: West Palm Beach
Financial & listing details
- Price per square foot: $295/sqft
- Tax assessed value: $854,780
- Annual tax amount: $9,368
- Date on market: 8/7/2023
- Cumulative days on market: 1110 days
- Listing terms: Cash,Conventional
Estimated market value
$1,139,200
$1.04M - $1.25M
$7,238/mo
Price history
| Date | Event | Price |
|---|---|---|
| 3/13/2025 | Price change | $1,125,000-6.2%$295/sqft |
Source:  BeachesMLS #RX-10910034 Report a problem BeachesMLS #RX-10910034 Report a problem | ||
| 10/20/2024 | Price change | $1,199,000-7.4%$314/sqft |
Source: BeachesMLS #RX-10910034 Report a problem | ||
| 8/7/2023 | Listed for sale | $1,295,000+181.5%$339/sqft |
Source: BeachesMLS #RX-10910034 Report a problem | ||
| 10/3/2011 | Sold | $460,000-4%$120/sqft |
Source: Public Record Report a problem | ||
| 3/10/2011 | Listing removed | $479,000$125/sqft |
Source: Ibis Real Estate Co., L.P. #R3153963 Report a problem | ||
| 3/6/2011 | Price change | $479,000-19.5%$125/sqft |
Source: Ibis Real Estate Co., L.P. #R3153963 Report a problem | ||
| 11/18/2010 | Listed for sale | $595,000-41.1%$156/sqft |
Source: Ibis Real Estate Co., L.P. #R3153963 Report a problem | ||
| 12/22/2006 | Sold | $1,010,181$265/sqft |
Source: Public Record Report a problem | ||
Public tax history
| Year | Property taxes | Tax assessment |
|---|---|---|
| 2025 | $10,243 +2.7% | $480,577 +2.9% |
| 2024 | $9,969 +3.1% | $467,033 +3% |
| 2023 | $9,666 +3.2% | $453,430 +3% |
| 2022 | $9,368 +5.1% | $440,223 +7.5% |
| 2021 | $8,911 +0.7% | $409,504 +1.4% |
| 2020 | $8,850 +1.3% | $403,850 +2.3% |
| 2019 | $8,740 | $394,770 -1% |
| 2018 | $8,740 +2.2% | $398,570 +0.5% |
| 2017 | $8,554 -2.7% | $396,487 +1% |
| 2016 | $8,793 +0.7% | $392,414 -7.4% |
| 2015 | $8,733 -20.7% | $423,650 -2.4% |
| 2014 | $11,020 +1.5% | $433,885 +4.6% |
| 2013 | $10,859 +1.5% | $414,752 +10% |
| 2012 | $10,700 +7.4% | $377,047 +10.1% |
| 2011 | $9,965 -7.1% | $342,500 -6.9% |
| 2010 | $10,727 -11.3% | $367,947 -17.4% |
| 2009 | $12,096 +6.8% | $445,220 -10.3% |
| 2008 | $11,322 -20.5% | $496,328 -22% |
| 2007 | $14,251 +204.7% | $636,438 +316% |
| 2006 | $4,677 | $153,000 +53% |
| 2005 | -- | $100,000 +66.7% |
| 2004 | $917 | $60,000 |
Find assessor info on the county website
Monthly payment
Est. payment
Payment breakdown
Explore the cost of this home by adjusting the details. Changes won't be saved.Climate risks
Neighborhood: Pineapple Park - Ibis
Nearby schools
GreatSchools rating
- 9/10Pierce Hammock Elementary SchoolGrades: PK-5Distance: 4.4 mi
- 8/10Western Pines Community Middle SchoolGrades: 6-8Distance: 3.8 mi
- 4/10Seminole Ridge Community High SchoolGrades: 9-12Distance: 6.7 mi
- $952,7003 bd3 ba2.8k sqft6780 Fox Hollow Dr, West Palm Beach, FL 33412Off Market
- $1,039,0003 bd3 ba2.5k sqft6772 Fox Hollow Dr, West Palm Beach, FL 33412Off Market
- $1,151,2003 bd3 ba2.8k sqft6766 Fox Hollow Dr, West Palm Beach, FL 33412Off Market
- $1,082,4004 bd3 ba3.4k sqft6723 Sparrow Hawk Dr, West Palm Beach, FL 33412Off Market
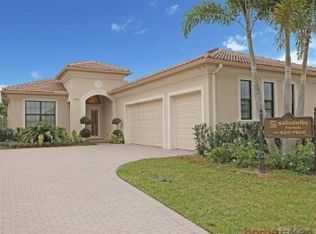
- $880,0003 bd4 ba2.9k sqft6743 Sparrow Hawk Dr, West Palm Beach, FL 33412Sold
- $868,8003 bd4 ba2.5k sqft6730 Fox Hollow Dr, West Palm Beach, FL 33412Off Market
- $898,1003 bd3 ba2.6k sqft6724 Fox Hollow Dr, West Palm Beach, FL 33412Off Market
- $791,8003 bd4 ba2.5k sqft6713 Sparrow Hawk Dr, West Palm Beach, FL 33412Off Market
A local agent can set up tours, give advice and negotiate with sellers.
Similar homes
- $1,150,0003 bd4 ba2.9k sqft6490 Sparrow Hawk Drive, West Palm Beach, FL 33412For Sale

 MLS ID #B26046349, Jonathan Hazman, Echo Fine Properties. BeachesMLS
 - $1,100,0003 bd3 ba2.9k sqft10350 Terra Lago Drive, West Palm Beach, FL 33412For Sale
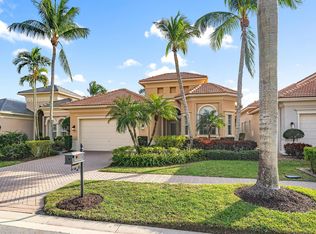 MLS ID #R11059251, Eric Daniel Telchin, The Telchin Group LLC. BeachesMLS
 - $1,149,0003 bd3 ba2.8k sqft7011 Isla Vista Drive, West Palm Beach, FL 33412For Sale
 MLS ID #B26000359, Eric Daniel Telchin, The Telchin Group LLC. BeachesMLS
 - $1,150,0004 bd4 ba2.8k sqft8216 Cypress Point Road, West Palm Beach, FL 33412For Sale
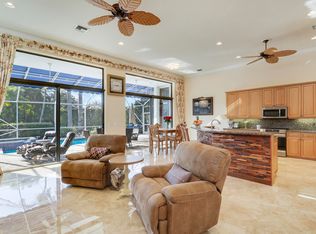 MLS ID #R11153477, Diana S Burns, Keller Williams Realty Jupiter. BeachesMLS
 - $1,095,0003 bd3 ba2.1k sqft7964 Via Villagio, West Palm Beach, FL 33412For SaleMLS ID #B26030700, Eric Daniel Telchin, The Telchin Group LLC. BeachesMLS
- $1,400,0003 bd4 ba2.9k sqft7090 Tradition Cove Lane E, West Palm Beach, FL 33412For SaleMLS ID #B26063198, Eric Daniel Telchin, The Telchin Group LLC. BeachesMLS
- $1,439,0004 bd4 ba3.3k sqft7440 Monte Verde Lane, West Palm Beach, FL 33412For SaleMLS ID #B26045456, Eric Daniel Telchin, The Telchin Group LLC. BeachesMLS
- $1,025,0003 bd3 ba2.1k sqft7994 Via Villagio, West Palm Beach, FL 33412For SaleMLS ID #R11142917, Eric Daniel Telchin, The Telchin Group LLC. BeachesMLS
- $1,397,0003 bd4 ba3.3k sqft11109 Rockledge View Drive, Palm Beach Gardens, FL 33412For SaleMLS ID #B26027670, Eric Daniel Telchin, The Telchin Group LLC. BeachesMLS
- $1,595,0004 bd5 ba3.7k sqft8412 Egret Meadow Lane, West Palm Beach, FL 33412For SaleMLS ID #R11162577, Eric Daniel Telchin, The Telchin Group LLC. BeachesMLS
- $1,450,0005 bd5 ba4.1k sqft11842 Keswick Way, Palm Beach Gardens, FL 33412For SaleMLS ID #B26042072, Eric Daniel Telchin, The Telchin Group LLC. BeachesMLS
- $1,100,0005 bd5 ba3.4k sqft8197 Butler Greenwood Drive, West Palm Beach, FL 33411For SaleMLS ID #B26013410, Jason Pappas, Illustrated Properties. BeachesMLS
- $1,550,0005 bd5 ba4.1k sqft7777 Eden Ridge Way, Palm Beach Gardens, FL 33412For SaleMLS ID #B26016532, Jeffrey L Tricoli PA, KW Reserve Palm Beach. BeachesMLS
- $849,0003 bd4 ba2.9k sqft8405 Legend Club Drive, West Palm Beach, FL 33412For SaleMLS ID #R11093609, Eric Daniel Telchin, The Telchin Group LLC. BeachesMLS
- $839,0003 bd4 ba2.3k sqft10350 Osprey Trace, West Palm Beach, FL 33412For SaleMLS ID #B26046424, Eric Daniel Telchin, The Telchin Group LLC. BeachesMLS
- $1,050,0005 bd6 ba4.2k sqft2279 Ridgewood Circle, Royal Palm Beach, FL 33411For SaleMLS ID #B26057899, Jill Ann Catinella, The Keyes Company. BeachesMLS
- $710,0003 bd4 ba2.8k sqft23, West Palm Beach, FL 33412For SaleMLS ID #B26022432, Eric Daniel Telchin, The Telchin Group LLC. BeachesMLS
- $1,349,5004 bd3 ba3.3k sqft14310 N 85th Rd Road N, The Acreage, FL 33470For SaleMLS ID #B26040426, Stephen D Snow, Exit Realty Premier Elite. BeachesMLS
- $790,0004 bd3 ba2.5k sqft8208 Heritage Club Drive, West Palm Beach, FL 33412For SaleMLS ID #R11094477, Eric Daniel Telchin, The Telchin Group LLC. BeachesMLS
- $925,0005 bd4 ba3.3k sqft2776 SHAUGHNESSY Drive, Wellington, FL 33414For SaleMLS ID #B26066939, Hatice Digdem Akar, Highlight Realty Corp/LW. BeachesMLS
