Bright and spacious, this well-maintained home offers soaring ceilings, abundant natural light, and a desirable split floor plan with a dedicated office and three en-suite bedrooms. The open kitchen overlooks the family room and flows seamlessly to the covered lanai, freeform pool, and expansive brick paver patio. Private preserve views framed by lush tropical landscaping create a peaceful, serene backdrop with no rear neighbors. Recent updates include a new A/C (2024), water heater (2023), and a Roof Maxx roof treatment (2024). An exceptional opportunity to enjoy one of the community's most private settings while adding your own personal touches.
For sale
$1,150,000
6490 Sparrow Hawk Drive, West Palm Beach, FL 33412
3beds
2,985sqft
:
Get pre-qualified$8,153/mo
Single Family Residence
Built in 2006
8,192 Square Feet Lot
$1,066,400 Zestimate®
$385/sqft
$752/mo HOA
What's special
Freeform poolCovered lanaiThree en-suite bedroomsDedicated officeAbundant natural lightFamily roomLush tropical landscaping
- 40 days |
- 200 |
- 3 |
Zillow last checked:
Listing updated:
Listed by:
Jonathan Hazman 561-444-9153,
Echo Fine Properties,
Jeffrey M Lichtenstein 561-500-3246,
Echo Fine Properties
Source: BeachesMLS,MLS#: B26046349 Originating MLS: BeachesMLS
Originating MLS: BeachesMLSFacts & features
Interior
Bedrooms & bathrooms
- Bedrooms: 3
- Bathrooms: 4
- Full bathrooms: 3
- 1/2 bathrooms: 1
- Main level bathrooms: 4
- Main level bedrooms: 3
Primary bedroom
- Area: 288
- Dimensions: 18 X 16
Primary bedroom
- Area: 288
- Dimensions: 18 X 16
Bedroom 2
- Area: 156
- Dimensions: 13 X 12
Bedroom 2
- Area: 156
- Dimensions: 13 X 12
Bedroom 3
- Area: 144
- Dimensions: 12 X 12
Bedroom 3
- Area: 144
- Dimensions: 12 X 12
Den
- Area: 180
- Dimensions: 15 X 12
Den
- Area: 180
- Dimensions: 15 X 12
Dining room
- Area: 144
- Dimensions: 12 X 12
Dining room
- Area: 84
- Dimensions: 12 X 7
Dining room
- Area: 84
- Dimensions: 12 X 7
Dining room
- Area: 144
- Dimensions: 12 X 12
Family room
- Area: 216
- Dimensions: 18 X 12
Family room
- Area: 216
- Dimensions: 18 X 12
Kitchen
- Area: 224
- Dimensions: 16 X 14
Kitchen
- Area: 224
- Dimensions: 16 X 14
Living room
- Area: 304
- Dimensions: 19 X 16
Living room
- Area: 304
- Dimensions: 19 X 16
Heating
- Central, Zoned
Cooling
- Central Air, Electric, Zoned
Appliances
- Included: Dryer, Dishwasher, Electric Range, Disposal, Gas Water Heater, Ice Maker, Microwave, Oven, Refrigerator, Water Heater, Washer
- Laundry: Inside, Laundry Closet, Laundry Tub
Features
- Built-in Features, Bathtub, Dining Area, Separate/Formal Dining Room, Dual Sinks, Garden Tub/Roman Tub, High Ceilings, Main Level Primary, Split Bedrooms, Soaking Tub, Separate Shower, Walk-In Closet(s)
- Flooring: Carpet, Ceramic Tile
- Windows: Blinds, Sliding
- Has fireplace: No
Interior area
- Total structure area: 3,949
- Total interior livable area: 2,985 sqft
Property
Parking
- Total spaces: 2
- Parking features: Attached, Driveway, Garage, Garage Door Opener
- Attached garage spaces: 2
- Has uncovered spaces: Yes
Accessibility
- Accessibility features: None
Features
- Levels: One
- Stories: 1
- Patio & porch: Covered, Patio
- Exterior features: Outdoor Living Area
- Has private pool: Yes
- Pool features: In Ground, Association
- Fencing: Fenced
- Has view: Yes
- View description: Garden, Pool
Lot
- Size: 8,192 Square Feet
- Features: Cul-De-Sac, < 1/4 Acre
Details
- Parcel number: 74414236020000260
- Zoning: RPD (city)
- Special conditions: Standard
Construction
Type & style
- Home type: SingleFamily
- Architectural style: Mediterranean
- Property subtype: Single Family Residence
Materials
- Block
- Roof: Barrel
Condition
- Resale
- New construction: No
- Year built: 2006
Details
- Builder model: Chatam
Utilities & green energy
- Sewer: Public Sewer
- Water: Public
- Utilities for property: Cable Available, Electricity Available, Sewer Available, Water Available
Community & HOA
Community
- Features: Home Owners Association, Gated, Property Manager On-Site, Sidewalks
- Security: Security System, Gated with Guard, Gated Community, Security Guard
- Membership fee: $100,000
- Subdivision: Ibis Golf & Country Club - The Woodlands
HOA
- Has HOA: Yes
- Amenities included: Clubhouse, Fitness Center, Golf Course, Management, Pool, Spa/Hot Tub, Sidewalks, Tennis Court(s), Trail(s)
- Services included: Common Areas, Maintenance Grounds, Recreation Facilities, Security, Trash
- HOA fee: $415 monthly
- Second HOA fee: $337 monthly
- Additional fee info: Membership Fee: 100000
Location
- Region: West Palm Beach
Financial & listing details
- Price per square foot: $385/sqft
- Tax assessed value: $770,790
- Annual tax amount: $8,203
- Date on market: 6/28/2026
- Cumulative days on market: 40 days
- Listing terms: Cash,Conventional
- Electric utility on property: Yes
Estimated market value
$1,066,400
$1.01M - $1.12M
$6,228/mo
Price history
| Date | Event | Price |
|---|---|---|
| 6/28/2026 | Listed for sale | $1,150,000+167.4%$385/sqft |
Source:  BeachesMLS #B26046349 Report a problem BeachesMLS #B26046349 Report a problem | ||
| 3/7/2012 | Listing removed | $430,000$144/sqft |
Source: Homes.com #P-R2783992 Report a problem | ||
| 3/6/2012 | Listed for sale | $430,000+57.6%$144/sqft |
Source: Homes.com #P-R2783992 Report a problem | ||
| 11/4/2011 | Listing removed | $272,900$91/sqft |
Source: isNowListed.com Report a problem | ||
| 11/2/2011 | Listed for sale | $272,9000%$91/sqft |
Source: isNowListed.com Report a problem | ||
| 3/8/2011 | Sold | $273,000+0%$91/sqft |
Source: Public Record Report a problem | ||
| 12/29/2010 | Price change | $272,900-2.8%$91/sqft |
Source: Every Florida Home #R3147667 Report a problem | ||
| 12/4/2010 | Price change | $280,900-3.1%$94/sqft |
Source: Every Florida Home #R3147667 Report a problem | ||
| 11/18/2010 | Price change | $289,900-3%$97/sqft |
Source: Every Florida Home #R3147667 Report a problem | ||
| 10/17/2010 | Listed for sale | $298,900-23.2%$100/sqft |
Source: Every Florida Home #R3147667 Report a problem | ||
| 7/28/2010 | Listing removed | $389,000$130/sqft |
Source: VIP Properties, Inc. #R2783992 Report a problem | ||
| 6/23/2010 | Pending sale | $389,000$130/sqft |
Source: VIP Properties, Inc. #R2783992 Report a problem | ||
| 5/20/2010 | Price change | $389,000-9.5%$130/sqft |
Source: VIP Properties, Inc. #R2783992 Report a problem | ||
| 2/11/2009 | Listed for sale | $430,000-33.4%$144/sqft |
Source: Homes.com #P-R2783992 Report a problem | ||
| 7/5/2006 | Sold | $645,507$216/sqft |
Source: Public Record Report a problem | ||
Public tax history
| Year | Property taxes | Tax assessment |
|---|---|---|
| 2025 | $8,203 +2.7% | $380,782 +2.9% |
| 2024 | $7,985 +3.4% | $370,051 +3% |
| 2023 | $7,726 +3.8% | $359,273 +3% |
| 2022 | $7,441 +6.6% | $348,809 +8.7% |
| 2021 | $6,981 +0.8% | $320,752 +1.4% |
| 2020 | $6,927 +1.2% | $316,323 +2.3% |
| 2019 | $6,842 | $309,211 +1.9% |
| 2018 | $6,842 +5.3% | $303,446 +2.1% |
| 2017 | $6,496 -1.8% | $297,205 +2.1% |
| 2016 | $6,614 +2.4% | $291,092 +0.7% |
| 2015 | $6,461 -2.4% | $289,069 +0.8% |
| 2014 | $6,623 +1.2% | $286,775 +1.5% |
| 2013 | $6,542 -11.2% | $282,537 +1.7% |
| 2012 | $7,368 -12.3% | $277,814 +0.4% |
| 2011 | $8,400 -7.4% | $276,695 -7.6% |
| 2010 | $9,071 -9.2% | $299,574 -15.7% |
| 2009 | $9,987 +43.1% | $355,454 +21.2% |
| 2008 | $6,977 -45.7% | $293,271 -48.5% |
| 2007 | $12,847 +174.7% | $569,458 +272.2% |
| 2006 | $4,677 | $153,000 +53% |
| 2005 | -- | $100,000 +66.7% |
| 2004 | $917 | $60,000 |
Find assessor info on the county website
Monthly payment
Est. payment
Payment breakdown
Explore the cost of this home by adjusting the details. Changes won't be saved.Climate risks
Neighborhood: Pineapple Park - Ibis
Nearby schools
GreatSchools rating
- 9/10Pierce Hammock Elementary SchoolGrades: PK-5Distance: 4.6 mi
- 8/10Western Pines Community Middle SchoolGrades: 6-8Distance: 3.8 mi
- 4/10Seminole Ridge Community High SchoolGrades: 9-12Distance: 6.7 mi
Schools provided by the listing agent
- Elementary: Pierce Hammock
- Middle: Western Pines
- High: Seminole Ridge
Source: BeachesMLS. This data may not be complete. We recommend contacting the local school district to confirm school assignments for this home.
- $945,0003 bd4 ba2.9k sqft6500 Sparrow Hawk Dr, West Palm Beach, FL 33412Sold
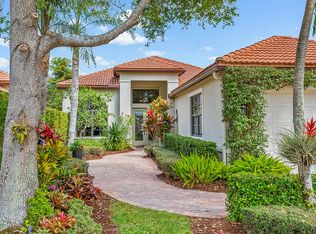
- $871,9003 bd3 ba2.9k sqft6480 Sparrow Hawk Dr, West Palm Beach, FL 33412Off Market
- $962,3003 bd3 ba3.1k sqft6510 Sparrow Hawk Dr, West Palm Beach, FL 33412Off Market
- $935,9003 bd3 ba3k sqft6470 Sparrow Hawk Dr, West Palm Beach, FL 33412Off Market
- $913,5003 bd4 ba3.8k sqft6520 Sparrow Hawk Dr, West Palm Beach, FL 33412Off Market
- $933,2003 bd3 ba3k sqft6460 Sparrow Hawk Dr, West Palm Beach, FL 33412Off Market
- $908,7003 bd3 ba2.9k sqft6530 Sparrow Hawk Dr, West Palm Beach, FL 33412Off Market
- $980,0003 bd4 ba2.9k sqft6450 Sparrow Hawk Dr, West Palm Beach, FL 33412Sold
A local agent can set up tours, give advice and negotiate with sellers.
Similar homes
- $1,125,0004 bd5 ba3.8k sqft6786 Fox Hollow Drive, West Palm Beach, FL 33412For Sale

 MLS ID #R10910034, Eric Daniel Telchin, The Telchin Group LLC. BeachesMLS
 - $1,100,0003 bd3 ba2.9k sqft10350 Terra Lago Drive, West Palm Beach, FL 33412For Sale
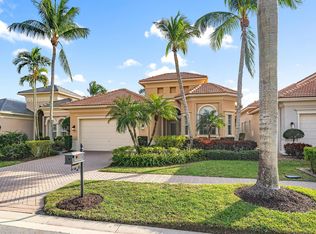 MLS ID #R11059251, Eric Daniel Telchin, The Telchin Group LLC. BeachesMLS
 - $1,195,0003 bd3 ba2.8k sqft7011 Isla Vista Drive, West Palm Beach, FL 33412For Sale
 MLS ID #B26000359, Eric Daniel Telchin, The Telchin Group LLC. BeachesMLS
 - $1,150,0004 bd4 ba2.8k sqft8216 Cypress Point Road, West Palm Beach, FL 33412For Sale
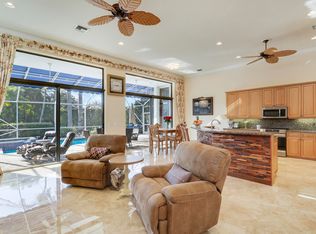 MLS ID #R11153477, Diana S Burns, Keller Williams Realty Jupiter. BeachesMLS
 - $1,095,0003 bd3 ba2.1k sqft7964 Via Villagio, West Palm Beach, FL 33412For SaleMLS ID #B26030700, Eric Daniel Telchin, The Telchin Group LLC. BeachesMLS
- $1,439,0004 bd4 ba3.3k sqft7440 Monte Verde Lane, West Palm Beach, FL 33412For SaleMLS ID #B26045456, Eric Daniel Telchin, The Telchin Group LLC. BeachesMLS
- $1,049,9903 bd3 ba2.1k sqft7994 Via Villagio, West Palm Beach, FL 33412For SaleMLS ID #R11142917, Eric Daniel Telchin, The Telchin Group LLC. BeachesMLS
- $795,0004 bd2 ba2.2k sqft12122 78th Place N, West Palm Beach, FL 33412For SaleMLS ID #B26058788, Jennifer Pritchett PA, RE/MAX Select Group. BeachesMLS
- $849,0003 bd3 ba2.8k sqft7583 Orchid Hammock Drive #5c, West Palm Beach, FL 33412For SaleMLS ID #B26060942, Jonathan Hazman, Echo Fine Properties. BeachesMLS
- $849,0003 bd4 ba2.9k sqft8405 Legend Club Drive, West Palm Beach, FL 33412For SaleMLS ID #R11093609, Eric Daniel Telchin, The Telchin Group LLC. BeachesMLS
- $1,450,0003 bd4 ba3.3k sqft11109 Rockledge View Drive, Palm Beach Gardens, FL 33412For SaleMLS ID #B26027670, Eric Daniel Telchin, The Telchin Group LLC. BeachesMLS
- $925,0003 bd2 ba2.6k sqft14042 88th Place N, Loxahatchee, FL 33470For SaleMLS ID #B26060654, Albert Pavon, Pavon Realty Group, LLC. BeachesMLS
- $839,0003 bd4 ba2.3k sqft10350 Osprey Trace, West Palm Beach, FL 33412For SaleMLS ID #B26046424, Eric Daniel Telchin, The Telchin Group LLC. BeachesMLS
- $1,609,3003 bd4 ba3.3k sqft7754 Maywood Crest Drive, West Palm Beach, FL 33412For SaleMLS ID #B26045446, Eric C Pruitt, RE/MAX Select Group. BeachesMLS
- $710,0003 bd4 ba2.8k sqft23, West Palm Beach, FL 33412For SaleMLS ID #B26022432, Eric Daniel Telchin, The Telchin Group LLC. BeachesMLS
- $1,275,0003 bd3 ba2.6k sqft9930 Timber Creek Way, Palm Beach Gardens, FL 33412For SaleMLS ID #B26058784, Mitchell Kay, Waterfront Properties & Club C. BeachesMLS
- $996,9004 bd3 ba2.5k sqft2246 Allen Creek Road, West Palm Beach, FL 33411For SaleMLS ID #B26058442, Jonathan Martinez, Lifestyle International Realty. BeachesMLS
- $1,699,0004 bd4 ba3.5k sqft10246 Heronwood Lane, West Palm Beach, FL 33412For SaleMLS ID #B26001229, Eric Daniel Telchin, The Telchin Group LLC. BeachesMLS
- $1,100,0005 bd5 ba3.4k sqft8197 Butler Greenwood Drive, West Palm Beach, FL 33411For SaleMLS ID #B26013410, Jason Pappas, Illustrated Properties. BeachesMLS
- $1,595,0004 bd5 ba3.7k sqft8412 Egret Meadow Lane, West Palm Beach, FL 33412For SaleMLS ID #R11162577, Eric Daniel Telchin, The Telchin Group LLC. BeachesMLS
