IMMEDIATE PREMIER GOLF MEMBERSHIP AVAILABLE WITH THE PURCHASE OF THIS HOME! Enjoy serene and private views of the Preserve, facing east in this Kenco-built 3BR/3.5BA+Den upgraded GREAT ROOM home! Fabulously upgraded and designed to be a warm and fun home, this home is located on the cul-de-sac which allows for a larger yard—all fenced in! This oversized Woodlands lot is 190 x 75 feet! Each bedroom features en suite bathrooms and there is also a spacious powder room. The eat-in kitchen showcases stunning countertops with Ogee edge, upgraded cabinetry and an upgrades stainless appliance package. Marble or granite tops in all bathrooms. The focal point of the great room is the spectacular custom stone fireplace wall. Solid doors throughout, designer light fixtures, window treatments & more. The Club at Ibis is an award-winning community that boasts a 90,000 sq. ft. clubhouse, three 18-hole Nicklaus-family Championship golf courses, five restaurants, a world-class fitness complex and spa, and incredible tennis and pickleball facility.
Sold for $980,000
$980,000
6450 Sparrow Hawk Drive, West Palm Beach, FL 33412
3beds
2,978sqft
Single Family Residence
Built in 2006
0.26 Acres Lot
$1,006,600 Zestimate®
$329/sqft
$6,309 Estimated rent
Home value
$1,006,600
$896,000 - $1.13M
$6,309/mo
Zestimate® history
Owner options
List your home for rent
$6,309/mo
Rent Zestimate®
Find your next renter with Zillow Rental Manager. Plus, with online applications, you can quickly screen prospective tenants – for free.
$6,309/mo
Rent Zestimate®
Refinance and save
$7,446/mo
Est. payment
Refinancing to a lower rate could help reduce your monthly payments and save thousands over the life of the loan.
$7,446/mo
Est. payment
Explore your selling options
Work with a Zillow partner agent
Leverage their expertise and Zillow's premium Showcase listings to get your home seen by more buyers.
Get startedList with your own agent
Get your home in front of millions of buyers by listing it on Zillow.
Learn how to do itSell it yourself
Take full control of how buyers see your home on Zillow by listing For Sale by Owner (FSBO).
List your homeWhat's special
Zillow last checked:
Listing updated:
Listed by:
Eric Daniel Telchin 561-301-0249,
The Telchin Group LLC,
Logan Nolting 561-271-1042,
The Telchin Group LLC
Bought with:
Ann Simeone, 3451290
Keller Williams Realty/P B
Source: BeachesMLS,MLS#: R11057470 Originating MLS: BeachesMLS
Originating MLS: BeachesMLSFacts & features
Interior
Bedrooms & bathrooms
- Bedrooms: 3
- Bathrooms: 4
- Full bathrooms: 3
- 1/2 bathrooms: 1
- Main level bathrooms: 4
- Main level bedrooms: 3
Primary bedroom
- Level: First
- Area: 288
- Dimensions: 18 X 16
Primary bedroom
- Level: First
- Area: 288
- Dimensions: 18 X 16
Bedroom 2
- Level: First
- Area: 143
- Dimensions: 13 X 11
Bedroom 2
- Level: First
- Area: 143
- Dimensions: 13 X 11
Bedroom 3
- Level: First
- Area: 168
- Dimensions: 14 X 12
Bedroom 3
- Level: First
- Area: 168
- Dimensions: 14 X 12
Den
- Level: First
- Area: 182
- Dimensions: 14 X 13
Den
- Level: First
- Area: 182
- Dimensions: 14 X 13
Great room
- Level: First
- Area: 644
- Dimensions: 28 X 23
Great room
- Level: First
- Area: 644
- Dimensions: 28 X 23
Kitchen
- Level: First
- Area: 162
- Dimensions: 18 X 9
Kitchen
- Level: First
- Area: 162
- Dimensions: 18 X 9
Living room
- Level: First
- Area: 0
- Dimensions: 0 X 0
Living room
- Level: First
- Area: 0
- Dimensions: 0 X 0
Utility room
- Level: First
- Area: 30
- Dimensions: 6 X 5
Utility room
- Level: First
- Area: 30
- Dimensions: 6 X 5
Heating
- Central
Cooling
- Central Air
Appliances
- Included: Dryer, Dishwasher, Disposal, Gas Range, Microwave, Oven, Refrigerator, Washer
- Laundry: Inside
Features
- Breakfast Area, Bathtub, Dual Sinks, Entrance Foyer, Eat-in Kitchen, Garden Tub/Roman Tub, High Ceilings, Living/Dining Room, Split Bedrooms, Soaking Tub, Separate Shower, Walk-In Closet(s)
- Flooring: Carpet, Ceramic Tile
- Windows: Blinds
Interior area
- Total structure area: 3,884
- Total interior livable area: 2,978 sqft
Property
Parking
- Total spaces: 2.5
- Parking features: Attached, Garage, Garage Door Opener
- Attached garage spaces: 2.5
Features
- Levels: One
- Stories: 1
- Patio & porch: Covered, Patio, Screened
- Exterior features: Outdoor Living Area
- Has private pool: Yes
- Pool features: Gunite, In Ground, Association
- Has view: Yes
- View description: Lagoon, Pool
- Has water view: Yes
- Water view: Lagoon
- Waterfront features: Lagoon
Lot
- Size: 0.26 Acres
- Dimensions: 190 x 75
- Features: 1/4 to 1/2 Acre Lot, Sprinklers Automatic, Sprinkler System, < 1/4 Acre
Details
- Parcel number: 74414236020000300
- Zoning: RPD(ci
Construction
Type & style
- Home type: SingleFamily
- Architectural style: Mediterranean
- Property subtype: Single Family Residence
Materials
- Block
- Roof: Spanish Tile
Condition
- Resale
- New construction: No
- Year built: 2006
Details
- Builder model: Wyndhurst
- Builder name: Kenco Communities
Utilities & green energy
- Sewer: Public Sewer
- Water: Public
- Utilities for property: Cable Available, Natural Gas Available, Sewer Available, Water Available
Community & HOA
Community
- Features: Home Owners Association, Gated, Sidewalks
- Security: Security System Owned, Gated with Guard, Gated Community, Smoke Detector(s), Security Guard
- Membership fee: $100,000
- Subdivision: IBIS GOLF AND COUNTRY CLUB - The Woodlands
HOA
- Has HOA: Yes
- Amenities included: Bocce Court, Clubhouse, Dog Park, Fitness Center, Golf Course, Picnic Area, Playground, Pickleball, Pool, Putting Green(s), Restaurant, Sauna, Spa/Hot Tub, Tennis Court(s)
- Services included: Common Areas, Cable TV, Maintenance Grounds, Security
- HOA fee: $752 monthly
- Additional fee info: Membership Fee: 100000
Location
- Region: West Palm Beach
Financial & listing details
- Price per square foot: $329/sqft
- Tax assessed value: $761,268
- Annual tax amount: $8,579
- Date on market: 1/31/2025
- Cumulative days on market: 128 days
- Listing terms: Cash,Conventional
Price history
| Date | Event | Price |
|---|---|---|
| 7/8/2025 | Sold | $980,000-3.8%$329/sqft |
Source:  BeachesMLS #R11057470 Report a problem BeachesMLS #R11057470 Report a problem | ||
| 5/30/2025 | Price change | $1,019,000-7.3%$342/sqft |
Source: BeachesMLS #RX-11057470 Report a problem | ||
| 1/31/2025 | Listed for sale | $1,099,000+201.1%$369/sqft |
Source: BeachesMLS #RX-11057470 Report a problem | ||
| 3/28/2014 | Sold | $365,000-6.2%$123/sqft |
Source: BeachesMLS #R9974471 Report a problem | ||
| 9/5/2013 | Listed for sale | $389,000-1.5%$131/sqft |
Source: Realty Associates/Boca Raton #RX-9974471 Report a problem | ||
| 11/21/2010 | Listing removed | $395,000$133/sqft |
Source: Ibis Real Estate Co., L.P. #R3099534 Report a problem | ||
| 4/7/2010 | Listed for sale | $395,000-1%$133/sqft |
Source: Ibis Real Estate Co., L.P. #R3099534 Report a problem | ||
| 11/21/2009 | Listing removed | $399,000$134/sqft |
Source: Ibis Real Estate Co., L.P. #R3064161 Report a problem | ||
| 11/10/2009 | Listed for sale | $399,000-0.2%$134/sqft |
Source: Ibis Real Estate Co., L.P. #R3064161 Report a problem | ||
| 9/2/2009 | Listing removed | $399,900$134/sqft |
Source: Ibis Real Estate Co., L.P. #R2824702 Report a problem | ||
| 7/12/2009 | Price change | $399,900-16.5%$134/sqft |
Source: Ibis Real Estate Co., L.P. #R2824702 Report a problem | ||
| 3/10/2009 | Price change | $479,000-3.2%$161/sqft |
Source: Listhub #R2824702 Report a problem | ||
| 1/9/2009 | Price change | $495,000-17.4%$166/sqft |
Source: Listhub #R2824702 Report a problem | ||
| 11/9/2008 | Listed for sale | $599,000+12.6%$201/sqft |
Source: Listhub #R2824702 Report a problem | ||
| 2/21/2006 | Sold | $532,025$179/sqft |
Source: Public Record Report a problem | ||
Public tax history
| Year | Property taxes | Tax assessment |
|---|---|---|
| 2025 | $8,496 -1% | $410,664 +2.9% |
| 2024 | $8,579 +3.3% | $399,090 +3% |
| 2023 | $8,307 +3.6% | $387,466 +3% |
| 2022 | $8,018 +6.1% | $376,181 +8.3% |
| 2021 | $7,559 +0.7% | $347,327 +1.4% |
| 2020 | $7,503 +1.3% | $342,532 +2.3% |
| 2019 | $7,411 | $334,831 +1.9% |
| 2018 | $7,411 +5.3% | $328,588 +2.1% |
| 2017 | $7,040 -1.6% | $321,830 +2.1% |
| 2016 | $7,155 +2.2% | $315,211 +0.7% |
| 2015 | $7,002 -16% | $313,020 -1.8% |
| 2014 | $8,341 +1.9% | $318,747 +5.4% |
| 2013 | $8,183 -1.3% | $302,522 +10% |
| 2012 | $8,289 -0.5% | $275,020 +0.4% |
| 2011 | $8,334 -7.4% | $273,921 -7.7% |
| 2010 | $9,004 -9.3% | $296,821 -15.8% |
| 2009 | $9,923 -6.3% | $352,723 -16.1% |
| 2008 | $10,590 -17.4% | $420,592 -22.5% |
| 2007 | $12,817 +174% | $543,004 +254.9% |
| 2006 | $4,677 | $153,000 +53% |
| 2005 | -- | $100,000 +66.7% |
| 2004 | $917 | $60,000 |
Find assessor info on the county website
Neighborhood: Pineapple Park - Ibis
Nearby homes
- $933,2003 bd3 ba3k sqft6460 Sparrow Hawk Dr, West Palm Beach, FL 33412Off Market
- $1,027,7003 bd3 ba2.9k sqft6440 Sparrow Hawk Dr, West Palm Beach, FL 33412Off Market
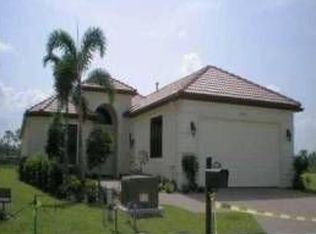
- $935,9003 bd3 ba3k sqft6470 Sparrow Hawk Dr, West Palm Beach, FL 33412Off Market
- $871,9003 bd3 ba2.9k sqft6480 Sparrow Hawk Dr, West Palm Beach, FL 33412Off Market
- $1,097,0003 bd3 ba2.6k sqft6430 Sparrow Hawk Dr, West Palm Beach, FL 33412Off Market
- $1,150,0003 bd4 ba2.9k sqft6490 Sparrow Hawk Dr, West Palm Beach, FL 33412For Sale
- $1,140,1003 bd2 ba3.9k sqft6465 Sparrow Hawk Dr, West Palm Beach, FL 33412Off Market
- $911,7003 bd4 ba2.9k sqft6475 Sparrow Hawk Dr, West Palm Beach, FL 33412Off Market
Nearby schools
GreatSchools rating
- 9/10Pierce Hammock Elementary SchoolGrades: PK-5Distance: 4.6 mi
- 8/10Western Pines Community Middle SchoolGrades: 6-8Distance: 3.8 mi
- 4/10Seminole Ridge Community High SchoolGrades: 9-12Distance: 6.7 mi
Get a cash offer in 3 minutes
Find out how much your home could sell for in as little as 3 minutes with a no-obligation cash offer.
Estimated market value
$1,006,600
Get a cash offer in 3 minutes
Find out how much your home could sell for in as little as 3 minutes with a no-obligation cash offer.
Estimated market value
$1,006,600
- Florida
- Palm Beach County
- West Palm Beach
- 33412
- Pineapple Park - Ibis
- 6450 Sparrow Hawk Drive
Nearby cities
Nearby neighborhoods
Nearby zip codes
Other West Palm Beach Topics
