Exceptional estate pool home privately nestled along the 5th green of the prestigious Bear Lakes Golf Course! Perfectly positioned on an expansive 0.42-acre homesite, this beautifully maintained residence offers over 3,400 square feet of refined living space with 3 bedrooms plus a custom office/den, 3.5 bathrooms, an oversized 2-car garage, newer roof (2020), and whole-house generator. The sprawling, fully fenced backyard is a true private oasis, showcasing a newly refinished heated saltwater pool and spa, new pool deck, coping and Diamond Brite finish, expansive custom putting green, and lush tropical landscaping—creating the ultimate setting for both relaxation and entertaining. From the moment you enter, you're welcomed by an elegant foyer accented with soaring ceilings, crown molding, Plantation shutters, and abundant natural light. The formal living room features a custom-built fireplace, while the impressive private office is enhanced with built-in cabinetry, creating an ideal work-from-home space. The formal dining room is enhanced by a tray ceiling and convenient pass-through access to the kitchen. The beautifully renovated gourmet kitchen is thoughtfully designed with custom cabinetry, under-cabinet lighting, granite countertops and full backsplash, walk-in pantry, stainless steel appliances, and a built-in refrigerator with custom cabinet panels for a seamless, integrated design. The adjoining breakfast area and spacious family room, both finished with crown molding and Plantation shutters, overlook the backyard and open effortlessly to the covered patio, blending indoor and outdoor living. Privately situated in its own wing, the luxurious primary suite is a peaceful retreat featuring an angled tray ceiling and a spacious sitting area framed by bay-style windows overlooking the pool, spa and oversized backyard. The spa-inspired primary bath offers dual vanities, an oversized soaking tub, separate walk-in shower, dramatic arched window, and soaring volume ceilings that create a light-filled sanctuary for relaxation. Family members and guests will appreciate two generously sized guest bedrooms, including one with an en-suite bath. Both feature laminate flooring, spacious closets, and Plantation shutters. Step outside and experience resort-style outdoor living at its finest. The covered lanai offers two separate seating areas enhanced by an electric retractable awning, while the expansive backyard features beautifully manicured landscaping, artificial turf accents, and custom putting green. Additional improvements include new exterior paint, Leaf Guard gutter system, new water heater, whole-house generator with a 500-gallon buried propane tank, irrigation system for yard runs off private well, professional landscape lighting, and meticulously maintained tropical landscaping in both the front and rear yards. Located within Bear Lakes Estates, a prestigious 24-hour manned gated community, residents enjoy the beauty of one of Palm Beach County's premier golf course neighborhoods without the requirement of a mandatory club membership. Ideally situated just minutes from Palm Beach International Airport, downtown West Palm Beach, CityPlace, Clematis Street, the Kravis Center for the Performing Arts, The Palm Beach Outlets, beautiful beaches, fine dining, shopping, and major highways, this exceptional residence offers the perfect balance of luxury, privacy, and convenience. This is a rare opportunity to own an impeccably maintained golf course estate in one of Palm Beach County's most desirable gated communities.
For sale
$1,899,000
2773 Tecumseh Drive, West Palm Beach, FL 33409
3beds
3,425sqft
Single Family Residence
Built in 1995
0.42 Acres Lot
$1,793,000 Zestimate®
$554/sqft
$283/mo HOA
What's special
Custom-built fireplaceCustom putting greenExpansive custom putting greenAbundant natural lightDramatic arched windowNew exterior paintAdjoining breakfast area
- 59 days |
- 388 |
- 21 |
Zillow last checked:
Listing updated:
Listed by:
Derek Lambrou 561-568-6471,
Village Realty Group LLC
Source: BeachesMLS,MLS#: B26045768 Originating MLS: BeachesMLS
Originating MLS: BeachesMLSFacts & features
Interior
Bedrooms & bathrooms
- Bedrooms: 3
- Bathrooms: 4
- Full bathrooms: 3
- 1/2 bathrooms: 1
- Main level bathrooms: 4
- Main level bedrooms: 3
Primary bedroom
- Area: 270
- Dimensions: 18 X 15
Bedroom 2
- Area: 196
- Dimensions: 14 X 14
Bedroom 3
- Area: 196
- Dimensions: 14 X 14
Den
- Area: 144
- Dimensions: 12 X 12
Dining room
- Area: 204
- Dimensions: 17 X 12
Family room
- Area: 324
- Dimensions: 18 X 18
Kitchen
- Area: 195
- Dimensions: 15 X 13
Living room
- Area: 440
- Dimensions: 22 X 20
Heating
- Central
Cooling
- Central Air, Ceiling Fan(s)
Appliances
- Included: Dryer, Dishwasher, Electric Range, Freezer, Disposal, Gas Water Heater, Microwave, Refrigerator, Water Heater, Washer
- Laundry: Inside, Laundry Room
Features
- Breakfast Bar, Built-in Features, Breakfast Area, Bathtub, Dining Area, Separate/Formal Dining Room, Dual Sinks, Entrance Foyer, Eat-in Kitchen, High Ceilings, Kitchen Island, Pantry, Split Bedrooms, Soaking Tub, Separate Shower, Walk-In Closet(s)
- Flooring: Carpet, Tile, Wood
- Windows: Bay Window(s)
- Has fireplace: No
Interior area
- Total structure area: 4,786
- Total interior livable area: 3,425 sqft
Video & virtual tour
Property
Parking
- Total spaces: 4
- Parking features: Attached, Driveway, Garage
- Attached garage spaces: 2
- Has uncovered spaces: Yes
Accessibility
- Accessibility features: None
Features
- Levels: Multi/Split,One
- Stories: 1
- Patio & porch: Covered, Patio
- Exterior features: Awning(s), Outdoor Living Area
- Has private pool: Yes
- Pool features: Gas Heat, Heated, In Ground, Salt Water, Association
- Has spa: Yes
- Spa features: Heated, In Ground
- Fencing: Fenced
- Has view: Yes
- View description: Golf Course, Pool
- Waterfront features: None
Lot
- Size: 0.42 Acres
- Features: Landscaped, On Golf Course, 1/4 to 1/2 Acre Lot
Details
- Parcel number: 74434307080000020
- Zoning: RPD (city)
- Special conditions: Standard
- Other equipment: Generator
Construction
Type & style
- Home type: SingleFamily
- Architectural style: Mediterranean,Traditional
- Property subtype: Single Family Residence
Materials
- Block
- Roof: Concrete,Tile
Condition
- Resale
- New construction: No
- Year built: 1995
Utilities & green energy
- Sewer: Public Sewer
- Water: Public
- Utilities for property: Cable Available, Electricity Available, Propane, Sewer Available, Water Available
Community & HOA
Community
- Features: Home Owners Association, Gated, Street Lights
- Security: Gated with Guard, Gated Community
- Subdivision: BEAR LAKES ESTATES NORTH
HOA
- Has HOA: Yes
- Amenities included: Basketball Court, Dog Park, Picnic Area, Pickleball, Pool, Sidewalks, Tennis Court(s), Trail(s)
- Services included: Common Areas, Legal/Accounting, Recreation Facilities, Security, Trash
- HOA fee: $283 monthly
- HOA name: Bear Lakes Estates
Location
- Region: West Palm Beach
Financial & listing details
- Price per square foot: $554/sqft
- Tax assessed value: $673,016
- Annual tax amount: $13,453
- Date on market: 6/26/2026
- Cumulative days on market: 59 days
- Listing terms: Cash,Conventional
- Electric utility on property: Yes
Estimated market value
$1,793,000
$1.70M - $1.88M
$5,894/mo
Price history
| Date | Event | Price |
|---|---|---|
| 6/26/2026 | Listed for sale | $1,899,000+3065%$554/sqft |
Source:  BeachesMLS #B26045768 Report a problem BeachesMLS #B26045768 Report a problem | ||
| 12/2/2011 | Sold | $60,000-90.3%$18/sqft |
Source: Public Record Report a problem | ||
| 7/15/2011 | Price change | $618,900-3.1%$181/sqft |
Source: Village Realty Group #R3186716 Report a problem | ||
| 4/21/2011 | Listed for sale | $639,000$187/sqft |
Source: Village Realty Group #R3186716 Report a problem | ||
Public tax history
| Year | Property taxes | Tax assessment |
|---|---|---|
| 2025 | $13,453 +3.1% | $673,016 +2.9% |
| 2024 | $13,048 +2.5% | $654,049 +3% |
| 2023 | $12,733 +1.2% | $634,999 +3% |
| 2022 | $12,587 +0.2% | $616,504 +3% |
| 2021 | $12,560 +0.7% | $598,548 +1.4% |
| 2020 | $12,479 +1.4% | $590,284 +2.3% |
| 2019 | $12,303 | $577,013 +1.8% |
| 2018 | $12,303 +5.2% | $566,536 +2.1% |
| 2017 | $11,697 +1.2% | $554,883 +2.1% |
| 2016 | $11,563 +0.2% | $543,470 +0.7% |
| 2015 | $11,540 -2% | $539,692 +0.8% |
| 2014 | $11,772 +1.3% | $535,409 +1.5% |
| 2013 | $11,621 +0.6% | $527,497 +1.7% |
| 2012 | $11,555 +18.1% | $518,679 +17.6% |
| 2011 | $9,787 +0.1% | $441,063 +1.5% |
| 2010 | $9,778 +6.1% | $434,545 +2.7% |
| 2009 | $9,217 +9.9% | $423,121 +0.1% |
| 2008 | $8,385 +1.5% | $422,698 +3% |
| 2007 | $8,260 -5.9% | $410,386 +2.5% |
| 2006 | $8,774 | $400,377 +3% |
| 2005 | -- | $388,716 +3% |
| 2004 | $5,388 +2610.3% | $377,394 +1.9% |
| 2003 | $199 -97.7% | $370,357 +2.4% |
| 2002 | $8,651 +0.1% | $361,677 +1.6% |
| 2001 | $8,643 +2.8% | $355,981 +3% |
| 2000 | $8,407 +8.3% | $345,613 -0.6% |
| 1999 | $7,760 | $347,637 |
Find assessor info on the county website
Monthly payment
Est. payment
Payment breakdown
Explore the cost of this home by adjusting the details. Changes won't be saved.Climate risks
Neighborhood: Villages of Palm Beach Lakes
Nearby schools
GreatSchools rating
- 5/10Seminole Trails Elementary SchoolGrades: PK-5Distance: 1.2 mi
- 5/10Bear Lakes Middle SchoolGrades: 6-8Distance: 0.9 mi
- 2/10Palm Beach Lakes High SchoolGrades: 9-12Distance: 1 mi
- $2,465,0004 bd4 ba3.4k sqft2765 Tecumseh Dr, West Palm Beach, FL 33409Sold
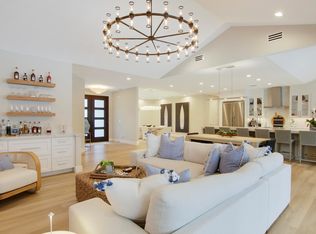
- $1,707,4004 bd4 ba3.7k sqft2781 Tecumseh Dr, West Palm Beach, FL 33409Off Market
- $1,429,100-- bd3 ba3.5k sqft2757 Tecumseh Dr, West Palm Beach, FL 33409Off Market
- $1,502,1004 bd3 ba3.8k sqft2780 Tecumseh Dr, West Palm Beach, FL 33409Off Market
- $293,000-- bd-- ba616 sqft2789 Tecumseh Dr, West Palm Beach, FL 33409Off Market
- $1,332,100-- bd2 ba3.7k sqft2770 Tecumseh Dr, West Palm Beach, FL 33409Off Market
- $540,0003 bd2 ba1.9k sqft2800 Eagle Ln, West Palm Beach, FL 33409Sold
- $2,137,0005 bd5 ba4k sqft2749 Tecumseh Dr, West Palm Beach, FL 33409Off Market
A local agent can set up tours, give advice and negotiate with sellers.
Similar homes
- $2,290,0004 bd4 ba4.6k sqft2801 Embassy Drive, West Palm Beach, FL 33401For Sale
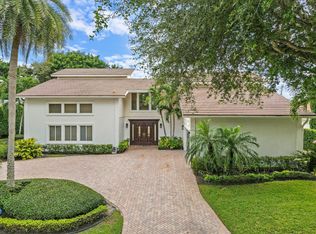
 MLS ID #R11165428, Ann P Cusa, Serhant. BeachesMLS
 - $1,799,0003 bd3 ba3.5k sqftFox Trail, Loxahatchee, FL 33470For Sale
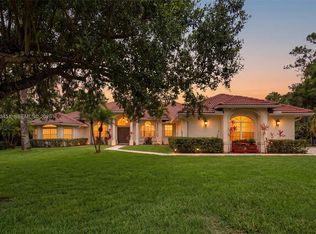
 MLS ID #A12073451, Eric Simon, West Avenue Realty. MIAMI
 - $2,100,0004 bd4 ba3.2k sqft1754 Flagler Manor Circle, West Palm Beach, FL 33411For Sale
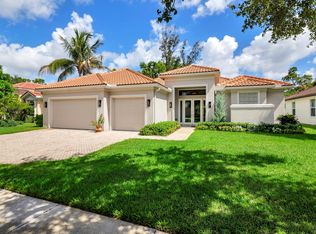 MLS ID #B26063676, Ian Richard Danton, The Corcoran Group. BeachesMLS
 - $1,975,0004 bd4 ba3.6k sqft13399 Doubletree Circle, Wellington, FL 33414For Sale
 MLS ID #B26034300, Susan Brandt Karlsson, United Realty Group, Inc. BeachesMLS
 - $1,995,0004 bd4 ba3.2k sqft13275 Garwood Court, Wellington, FL 33414For SaleMLS ID #B26035219, Louise Folkesson, Douglas Elliman Wellington. BeachesMLS
- $1,899,9005 bd4 ba3.6k sqft19060 SE KOKOMO Lane N, Jupiter, FL 33458For SaleMLS ID #B26058066, Darryl M Kingman, Paradise Real Estate Intl. BeachesMLS
- $1,649,0005 bd5 ba3.7k sqft9517 Equus Circle, Boynton Beach, FL 33472For SaleMLS ID #B26060961, Maria D'Angelo Sesto, D'Addio Realty. BeachesMLS
- $1,999,0003 bd3 ba2.9k sqft160 Viera Drive, Palm Beach Gardens, FL 33418For SaleMLS ID #B26030629, Carol Falciano PA, Mirasol Realty. BeachesMLS
- $1,195,0003 bd4 ba2.8k sqft2379 Newbury Court, Wellington, FL 33414For SaleMLS ID #B26067614, Travis C Laas, Engel & Volkers Wellington. BeachesMLS
- $1,995,0004 bd4 ba3.2k sqft5495 Hibiscus Road, Jupiter, FL 33458For SaleMLS ID #B26018106, Dawn Toce, Coastal Real Estate Professionals LLC. BeachesMLS
- $1,950,0005 bd3 ba3.1k sqft12108 Odyssey Road, Boynton Beach, FL 33436For SaleMLS ID #B26051495, Margaret F Russell, William Raveis Real Estate. BeachesMLS
- $1,875,0005 bd6 ba5.1k sqft4352 James Estate Lane, Lake Worth, FL 33449For SaleMLS ID #B26049709, Shane P Barta, Wycliffe Community Realty LLC. BeachesMLS
- $1,875,0003 bd3 ba2.6k sqft260 Carina Drive, Jupiter, FL 33478For SaleMLS ID #B26059158, Shellie Ann Chiet, Shellie Chiet Real Estate LLC/. BeachesMLS
- $1,750,0005 bd4 ba4.1k sqft17038 N 61st Pl Place N, The Acreage, FL 33470For SaleMLS ID #B26027914, Alexa Hope Brooks, Rock Realty. BeachesMLS
- $1,805,0003 bd3 ba2.6k sqft8926 SE North Passage Way, Jupiter, FL 33469For SaleMLS ID #B26033543, Kristen Dugan, Real Broker, LLC. BeachesMLS
- $1,450,0005 bd4 ba3.6k sqft11554 Knightsbridge Place, Wellington, FL 33449For SaleMLS ID #B26066986, Heidi Fuchs, Coldwell Banker Realty /Delray Beach. BeachesMLS
- $1,439,0004 bd4 ba3.3k sqft7440 Monte Verde Lane, West Palm Beach, FL 33412For SaleMLS ID #B26045456, Eric Daniel Telchin, The Telchin Group LLC. BeachesMLS
- $1,799,0003 bd3 ba2.2k sqft3878 N Longview Drive, Jupiter, FL 33477For SaleMLS ID #B26049729, John Holland, Holland Real Estate & Home Advisory. BeachesMLS
- $950,0004 bd3 ba2.5k sqft2785 Hancock Creek Road, West Palm Beach, FL 33411For SaleMLS ID #B26035749, Andrew W Johnson PA, EXP Realty LLC. BeachesMLS
- $1,599,0005 bd5 ba4.7k sqft625 Glenfield Way, Royal Palm Beach, FL 33411For SaleMLS ID #B26028387, Raquel Crowe, The Keyes Company. BeachesMLS
