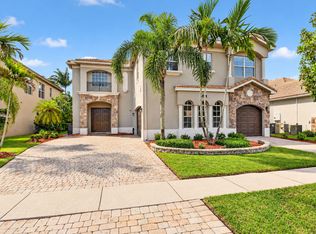
Welcome to this exceptional lakefront estate situated on an oversized lot with breathtaking, forever water views in the prestigious equestrian-inspired community of Equus in Boynton Beach. This stunning Christina/3 model offers an unparalleled combination of elegance, luxury, and thoughtful upgrades, all within a beautifully maintained, 24-hour manned gated community. Enter through impressive double French doors into a grand residence featuring 5 spacious bedrooms, 4.5 bathrooms, and a 3-car garage. The thoughtfully designed floor plan includes one guest bedroom on the first level and four additional bedrooms upstairs, making it ideal for both family living and entertaining. Throughout the home, you'll appreciate premium features including a whole-house water softener, central vacuum system, custom built-in closets, and select motorized window coverings. The main level showcases striking 48" x 48" porcelain tile flooring, an elegant formal living room, formal dining room, and beautifully upgraded powder room and guest bath downstairs. Upstairs offers rich hardwood flooring that extends throughout, complemented by a spacious loft that provides the perfect setting for a media room, play area, or additional living space. The luxurious primary suite is a private retreat, featuring a coffered ceiling, recessed lighting, dual walk-in closets, and a generous office or sitting room that extends from the suite. Step onto the private second-floor balcony and enjoy panoramic lake views overlooking the spectacular backyard. The spa-inspired primary bath offers a whirlpool soaking tub, oversized walk-in shower, dual marble vanities with recessed oval sinks, and refined finishes throughout. Designed for the culinary enthusiast, the gourmet kitchen is appointed with quartz countertops, double oven, gas stove top and an extended center island, upgraded cabinetry, stainless steel appliances, and premium Monogram appliances, including the range, refrigerator, and dishwasher. Outdoor living is equally just as impressive. Relax or entertain in the heated saltwater pool with a new pool heater, surrounded by an expansive patio and lush tropical landscaping. Additional exterior highlights include a circular travertine paver driveway, security camera system, generator, and a built-in barbecue island with a direct natural gas line. The home's air conditioning units were replaced in February 2024 located in garage, providing added peace of mind. Front windows are impact, Accordion shutters upstairs and shutters for remainder of the home. Residents of Equus enjoy an exceptional lifestyle with world-class amenities centered around a magnificent 7,000-square-foot clubhouse. Community features include a grand ballroom, party room with catering kitchen, elegant lounge with wet bar, game room, billiards room, library, resort-style swimming pool and spa, covered veranda, two Har-Tru tennis courts, a state-of-the-art fitness center equipped with Life Fitness and Hammer Strength equipment, and an expansive children's playground. Ideally located just minutes from premier shopping, fine dining, and entertainment, and less than one mile from the Florida Turnpike, this home offers convenient access to West Palm Beach, Broward County, and Miami-Dade. Meticulously maintained and showcasing timeless elegance throughout, this extraordinary waterfront residence presents a rare opportunity to own one of Equus' finest homes. This is truly a must-see property. Pictures coming soon! Exclusion: Dining room chandelier does not convey.
For sale
Price cut: $50K (8/31)
$1,599,000
9517 Equus Circle, Boynton Beach, FL 33472
5beds
3,772sqft
Single Family Residence
Built in 2010
0.32 Acres Lot
$1,523,300 Zestimate®
$424/sqft
$589/mo HOA
What's special
Lakefront estateRefined finishes throughoutSpacious loftExtended center islandSelect motorized window coveringsSecurity camera systemQuartz countertops
- 52 days
- 817
- 52
Zillow last checked:
Listing updated:
Listed by:
Michael F D'Addio 561-573-7550,
D'Addio Realty
Source: BeachesMLS,MLS#: B26060961 Originating MLS: BeachesMLS
Originating MLS: BeachesMLSFacts & features
Interior
Bedrooms & bathrooms
- Bedrooms: 5
- Bathrooms: 5
- Full bathrooms: 4
- 1/2 bathrooms: 1
- Main level bathrooms: 2
- Main level bedrooms: 1
Primary bedroom
- Level: Second
- Area: 238
- Dimensions: 14 X 17
Kitchen
- Level: First
- Area: 154
- Dimensions: 11 X 14
Living room
- Level: First
- Area: 285
- Dimensions: 15 X 19
Heating
- Central
Cooling
- Central Air, Ceiling Fan(s)
Appliances
- Included: Dishwasher, Freezer, Gas Range, Oven, Refrigerator, Water Softener Owned, Water Softener
Features
- Central Vacuum, Jetted Tub, Kitchen Island, Separate Shower, Upper Level Primary, Vaulted Ceiling(s), Walk-In Closet(s)
- Flooring: Ceramic Tile, Wood
- Doors: French Doors
- Has fireplace: No
Interior area
- Total structure area: 4,966
- Total interior livable area: 3,772 sqft
Video & virtual tour
Property
Parking
- Total spaces: 6
- Parking features: Attached, Garage
- Attached garage spaces: 3
Accessibility
- Accessibility features: None
Features
- Levels: Two
- Stories: 2
- Has private pool: Yes
- Pool features: Heated, In Ground, Salt Water, Association
- Has spa: Yes
- On waterfront: Yes
- Waterfront features: Lake Front
Lot
- Size: 0.32 Acres
- Features: 1/4 to 1/2 Acre Lot
Details
- Parcel number: 00424518110001980
- Zoning: AGR
- Special conditions: Standard,Listed As-Is
Construction
Type & style
- Home type: SingleFamily
- Property subtype: Single Family Residence
Materials
- Block
- Roof: Flat
Condition
- Resale,Updated/Remodeled
- New construction: No
- Year built: 2010
Details
- Builder model: Christina/3
- Builder name: GL Homes
Utilities & green energy
- Sewer: Public Sewer
- Water: Public
- Utilities for property: Cable Connected, Electricity Connected, Sewer Available
Community & HOA
Community
- Features: Home Owners Association, Gated, Property Manager On-Site
- Security: Gated Community
- Subdivision: EQUUS AGR PUD PH 3
HOA
- Has HOA: Yes
- Amenities included: Billiard Room, Clubhouse, Community Kitchen, Fitness Center, Gated, Management, Playground, Pool, Parking, Recreation Facilities, Spa/Hot Tub, Security, Sidewalks, Tennis Court(s)
- Services included: Common Areas, Cable TV, Internet, Recreation Facilities, Reserve Fund, Security
- HOA fee: $589 monthly
- HOA name: Equus HOA
- HOA phone: 561-742-9394
Location
- Region: Boynton Beach
Financial & listing details
- Price per square foot: $424/sqft
- Tax assessed value: $664,076
- Annual tax amount: $10,316
- Date on market: 8/22/2026
- Cumulative days on market: 52 days
- Listing terms: Cash,Conventional,FHA,VA Loan
- Electric utility on property: Yes
Estimated market value
$1,523,300
$1.45M - $1.60M
$8,866/mo
Price history
| Date | Event | Price |
|---|---|---|
| 8/31/2026 | Price change | $1,599,000-3%$424/sqft |
Source:  BeachesMLS #B26060961 Report a problem BeachesMLS #B26060961 Report a problem | ||
| 8/22/2026 | Listed for sale | $1,649,000+175.5%$437/sqft |
Source: BeachesMLS #B26060961 Report a problem | ||
| 11/4/2010 | Sold | $598,625+897.7%$159/sqft |
Source: Public Record Report a problem | ||
| 3/16/2010 | Sold | $60,000$16/sqft |
Source: Public Record Report a problem | ||
Public tax history
| Year | Property taxes | Tax assessment |
|---|---|---|
| 2025 | $10,316 +3.9% | $646,617 +3.8% |
| 2024 | $9,926 +2.3% | $622,752 +3% |
| 2023 | $9,699 +0.7% | $604,614 +3% |
| 2022 | $9,632 +0.3% | $587,004 +3% |
| 2021 | $9,604 +0.6% | $569,907 +1.4% |
| 2020 | $9,548 +1.1% | $562,038 +2.3% |
| 2019 | $9,440 | $549,402 +1.9% |
| 2018 | $9,440 +5.2% | $539,158 +2.1% |
| 2017 | $8,976 +0.9% | $528,069 +9.7% |
| 2016 | $8,900 +7.3% | $481,414 +0.7% |
| 2015 | $8,294 -2.7% | $478,068 +0.8% |
| 2014 | $8,527 +1.3% | $474,274 +1.5% |
| 2013 | $8,416 -4.2% | $467,265 -2.5% |
| 2012 | $8,782 0% | $479,006 +2% |
| 2011 | $8,785 +1340.9% | $469,482 +1523.6% |
| 2010 | $610 -15.1% | $28,917 -19% |
| 2009 | $718 -79.1% | $35,700 -82.2% |
| 2008 | $3,431 +54.8% | $200,000 +53.8% |
| 2007 | $2,216 +70.7% | $130,000 +87.6% |
| 2006 | $1,298 | $69,300 |
Find assessor info on the county website
Monthly payment
Est. payment
Payment breakdown
Explore the cost of this home by adjusting the details. Changes won't be saved.Climate risks
Neighborhood: 33472
Nearby schools
Schools provided by the listing agent
- Elementary: Sunset Palms
- Middle: West Boynton
- High: Park Vista
Source: BeachesMLS. This data may not be complete. We recommend contacting the local school district to confirm school assignments for this home.

Similar homes
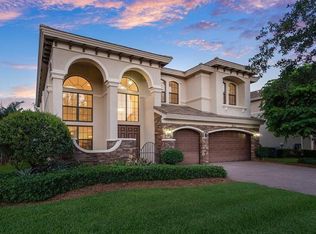
- $2,085,0005 bd6 ba4.7k sqft8964 Stone Pier Drive, Boynton Beach, FL 33472For Sale
 MLS ID #B26087441, Erica Zaslow, Douglas Elliman. BeachesMLS
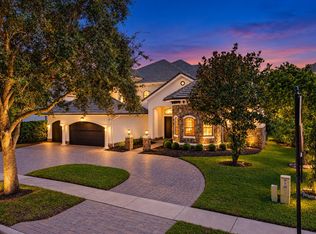
 - $1,549,9005 bd6 ba4.1k sqft8451 Grand Prix Lane, Boynton Beach, FL 33472For Sale
 MLS ID #R11075714, Sergio S Commisso, JSM Realty Services, Inc.. BeachesMLS
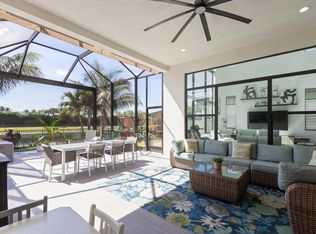
 - $1,495,0004 bd5 ba3.3k sqft8236 Grand Prix Lane, Boynton Beach, FL 33472For Sale
 MLS ID #B26049290, Mitchel Wachman, Compass Florida, LLC. BeachesMLS
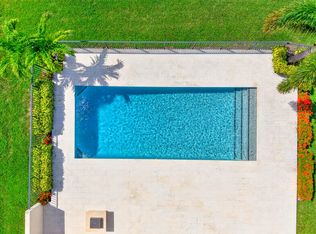
 - $1,375,0006 bd4 ba4.4k sqft8776 Cobblestone Point Circle, Boynton Beach, FL 33472For Sale
 MLS ID #B26074312, Chad R Prandi LLC, Mizner Partners LLC. BeachesMLS
 - $1,349,0005 bd5 ba3.2k sqft8331 Grand Prix Lane, Boynton Beach, FL 33472For SaleMLS ID #B26062102, Christopher Searle, C .S. Realty Inc. BeachesMLS
- $1,429,9256 bd4 ba4.1k sqft8715 Cobblestone Point Circle, Boynton Beach, FL 33472For SaleMLS ID #B26066801, Jake Marshall Friedman, Compass Florida LLC. BeachesMLS
- $1,600,0006 bd5 ba4k sqft11301 Misty Ridge Way, Boynton Beach, FL 33473For SaleMLS ID #B26059658, Alyssa Moss, VantaSure Realty LLC. BeachesMLS
- $1,650,0005 bd5 ba3.7k sqft12537 Equine Lane, Wellington, FL 33414For SaleMLS ID #B26079018, Ryan L Jennings, Keller Williams Realty - Wellington. BeachesMLS
- $1,350,0006 bd4 ba4k sqft11045 Misty Ridge Way, Boynton Beach, FL 33473For SaleMLS ID #B26050886, Sharon Palmer, Charles Rutenberg Realty FTL. BeachesMLS
- $1,245,0005 bd4 ba4k sqft11241 Brandywine Lake Way, Boynton Beach, FL 33473For SaleMLS ID #B26063337, Natalia West, West Group. BeachesMLS
- $1,599,0004 bd4 ba2.8k sqft11949 Date Palm Drive, Boynton Beach, FL 33436For SaleMLS ID #B26006017, Warren J Heeg, Compass Florida LLC. BeachesMLS
- $999,9904 bd3 ba2.3k sqft8779 Grand Prix Lane, Boynton Beach, FL 33472For SaleMLS ID #B26027877, Carlos Santana, SANTANA HOMES. BeachesMLS
- $890,0004 bd4 ba3.2k sqft8603 Woodgrove Harbor Lane, Boynton Beach, FL 33473For SaleMLS ID #B26084836, Giovanni Palermo, Keyes Company. BeachesMLS
- $999,9995 bd4 ba2.7k sqft8844 STARHAVEN Cove, Boynton Beach, FL 33473For SaleMLS ID #B26062605, Jamaal Gill, LoKation. BeachesMLS
- $1,785,0005 bd6 ba5.1k sqft4352 James Estate Lane, Lake Worth, FL 33449For SaleMLS ID #B26049709, Shane P Barta, Wycliffe Community Realty LLC. BeachesMLS
- $1,538,0005 bd5 ba4.1k sqft7777 Eden Ridge Way, Palm Beach Gardens, FL 33412For SaleMLS ID #B26016532, Jeffrey L Tricoli PA, KW Reserve Palm Beach. BeachesMLS
- $1,125,0005 bd4 ba3.5k sqft9526 Wrangler Drive, Lake Worth, FL 33467For SaleMLS ID #B26033813, Jeffrey L Tricoli PA, KW Reserve Palm Beach. BeachesMLS
- $1,125,0005 bd4 ba3.1k sqft11577 Ponywalk Trail, Boynton Beach, FL 33473For SaleMLS ID #B26033909, Marcello Fabian Fabbri, Concierge Properties LLC. BeachesMLS
- $1,499,0005 bd6 ba4.2k sqft11312 NW 81st Place, Parkland, FL 33076For SaleMLS ID #B26085098, William L Sohl, Compass Florida, LLC. BeachesMLS
- $1,899,9006 bd7 ba4.3k sqftMizner's Preserve, Delray Beach, FL 33484For Sale
 MLS ID #A12099881, Gatien Salaun, Coldwell Banker Realty. MIAMI
