Stunning southern-exposure waterfront luxury residence in prestigious gated Palm Meadow Estates. Offering 5,686 total sq. ft., this beautifully appointed home features 5 ensuite bedrooms, 5 full baths plus powder room, glass-enclosed office, and 3-car garage. Soaring ceilings, expansive windows, and open-concept great room. Chef's kitchen boasts a massive 9' x 6' island, quartz countertops, gas cooktop, premium appliances, and double ovens. Elegant 24x48 polished porcelain tile throughout the first floor and brand-new luxury vinyl plank flooring upstairs (June 2026). Spacious screened lanai with summer kitchen. Resort-style amenities and prime location minutes to top-rated schools, shopping, dining, beaches, and major highways. *Seller financing and other flexible purchase terms available* 8451 Grand Prix Lane | Palm Meadow Estates | Boynton Beach, Florida Welcome to this exceptional southern-exposure waterfront luxury residence in the prestigious gated community of Palm Meadow Estates. Offering 5,686 total square feet, this meticulously upgraded home perfectly blends timeless elegance, thoughtful design, and modern functionality. Featuring 5 spacious ensuite bedrooms, 5 full bathrooms, a powder room, a commercial-grade glass-enclosed office, and an oversized tandem 3-car garage, this residence was designed for luxurious everyday living and effortless entertaining. The spectacular two-story great room showcases soaring ceilings, expansive windows, and breathtaking waterfront views, filling the home with natural light while seamlessly connecting the indoor and outdoor living spaces. The chef's kitchen is truly the centerpiece of the home, featuring a massive 9' x 6' center island, elegant quartz countertops, GE Profile stainless steel appliances, natural gas cooktop, double convection ovens, oversized deep sink, upgraded extended cabinetry with glass display doors, recessed cabinet lighting, stunning 48" x 24" marble-look porcelain tile backsplash, accent wall and island, USB charging outlets, hidden holiday lighting outlets, and electrical conduit for a future induction cooktop. Recent improvements include elegant 24" x 48" polished porcelain tile flooring throughout the first floor and brand-new luxury vinyl plank flooring installed throughout the second floor in June 2026, creating a clean, sophisticated look throughout the home. The luxurious primary suite offers a private sitting area, coffered ceiling, oversized his-and-her walk-in closets with custom built-in shelving, upgraded quartz vanities, additional rain shower head, wall-mounted television connection, and spa-inspired ensuite bath. The commercial-grade glass-enclosed office provides the perfect executive workspace for today's professional. Designed to embrace South Florida living, the outdoor entertaining area features over 700 square feet of covered patio space, elegant porcelain tile over a concrete slab, panoramic picture-frame screen enclosure, motorized retractable awning with integrated LED lighting, oversized remote-controlled ceiling fan, outdoor hot and cold shower, wall-mounted television bracket, natural gas connection for a future summer kitchen, pre-wired outdoor speakers, double hose bibs, extended water lines, wraparound paver walkway, perimeter fencing with child-friendly gates, beautiful front landscape uplighting, and a private backyard with plenty of room for a custom pool. The oversized tandem garage offers extended ceiling height suitable for vehicle lifts, smart Wi-Fi garage door controls, mezzanine storage platform, ceiling-mounted heavy-duty storage shelving, refrigerator and icemaker water line, hose bib, central vacuum connection, and additional storage throughout. Additional interior upgrades include a dramatic two-story foyer with coffered ceiling, beautiful oak staircase, open-concept living and dining areas, 10-foot sliding glass doors, central vacuum system with six in-wall connections and kitchen VacPan sweep inlet, smart home security system with monitored smoke detection, front and rear security cameras, pre-wired ceiling Wi-Fi access points on both floors, in-wall Ethernet connections, multi-zone speaker wiring, in-wall timers for ventilation fans and exterior lighting, upgraded 16-SEER HVAC system with drain clean-out valves, raised mirrors, taller shower tile, additional-height windows, upgraded quartz countertops throughout, laundry room sink with designer backsplash, and custom built-in shelving in every bedroom closet. Residents of Palm Meadow Estates enjoy outstanding resort-style amenities, including a clubhouse, resort swimming pool, children's pool, tennis courts, pickleball courts, fitness center, aerobics studio, basketball court, children's playroom, beautifully maintained grounds, and a secure gated entrance. Ideally located just minutes from Florida's Turnpike, Bethesda Hospital West, A-rated schools, shopping, restaurants, parks, beaches, and the brand-new public library, this home also offers a unique advantage for those involved in the equestrian and thoroughbred racing industry, as it is located immediately adjacent to the renowned Palm Meadows Thoroughbred Training Center. All furnishings and electronics are negotiable. Seller financing and other flexible purchase terms are available. True South Florida luxury resort-style living at its finest.
For sale
$1,549,900
8451 Grand Prix Lane, Boynton Beach, FL 33472
5beds
4,161sqft
:
Get pre-qualified$10,519/mo
Single Family Residence
Built in 2019
7,048 Square Feet Lot
$1,428,200 Zestimate®
$372/sqft
$544/mo HOA
What's special
Expansive windowsCommercial-grade glass-enclosed officeUpgraded quartz vanitiesExtended water linesUpgraded quartz countertops throughoutElegant quartz countertopsTwo-story great room
- 487 days |
- 459 |
- 33 |
Zillow last checked:
Listing updated:
Listed by:
Sergio S Commisso 561-929-7482,
JSM Realty Services, Inc.
Source: BeachesMLS,MLS#: R11075714 Originating MLS: BeachesMLS
Originating MLS: BeachesMLSFacts & features
Interior
Bedrooms & bathrooms
- Bedrooms: 5
- Bathrooms: 6
- Full bathrooms: 5
- 1/2 bathrooms: 1
- Main level bathrooms: 1
- Main level bedrooms: 1
Primary bedroom
- Level: Second
- Area: 305.76
- Dimensions: 18.2 X 16.8
Dining room
- Level: First
- Area: 260
- Dimensions: 20 X 13
Kitchen
- Description: L-shaped with large island
- Level: First
- Area: 357
- Dimensions: 21 X 17
Living room
- Level: First
- Area: 340
- Dimensions: 20 X 17
Heating
- Central, Natural Gas
Cooling
- Central Air, Electric, Zoned
Appliances
- Included: Dryer, Dishwasher, Disposal, Gas Range, Gas Water Heater, Microwave, Refrigerator, Water Heater, Washer
- Laundry: Inside, Laundry Tub
Features
- Breakfast Bar, Built-in Features, Closet Cabinetry, Central Vacuum, Dining Area, Separate/Formal Dining Room, Dual Sinks, Entrance Foyer, Garden Tub/Roman Tub, High Ceilings, Kitchen Island, Pantry, Sitting Area in Primary, Split Bedrooms, Storage, Tub Shower, Upper Level Primary, Bar, Walk-In Closet(s)
- Flooring: Carpet, Wood
- Windows: Blinds, Drapes
- Has fireplace: Yes
- Fireplace features: Decorative
Interior area
- Total structure area: 5,686
- Total interior livable area: 4,161 sqft
Video & virtual tour
Property
Parking
- Total spaces: 5
- Parking features: Attached, Garage, Garage Door Opener
- Attached garage spaces: 3
- Uncovered spaces: 2
Features
- Levels: Two
- Stories: 2
- Entry location: Entry Level Living Area Y
- Patio & porch: Covered, Patio, Screened
- Exterior features: Awning(s), Outdoor Kitchen, Outdoor Living Area, Outdoor Shower, Room For Pool
- Pool features: Association
- Has view: Yes
- View description: Lake
- Has water view: Yes
- Water view: Lake
- Waterfront features: Lake Front
Lot
- Size: 7,048 Square Feet
- Features: Sprinklers Automatic, Sprinkler System, < 1/4 Acre
Details
- Parcel number: 00424517100000280
- Zoning: AGR-PU
- Special conditions: Standard,Listed As-Is
Construction
Type & style
- Home type: SingleFamily
- Property subtype: Single Family Residence
Materials
- Block
- Roof: Barrel
Condition
- Resale
- New construction: No
- Year built: 2019
Utilities & green energy
- Electric: 3 Phase
- Sewer: Public Sewer
- Water: Public
- Utilities for property: Cable Available, Natural Gas Available, Sewer Available, Underground Utilities, Water Available
Community & HOA
Community
- Features: Home Owners Association, Gated, Property Manager On-Site
- Security: Security System Owned, Gated with Guard, Gated Community, Smoke Detector(s)
- Subdivision: PALM MEADOWS ESTATES
HOA
- Has HOA: Yes
- Amenities included: Basketball Court, Cabana, Clubhouse, Fitness Center, Management, Picnic Area, Playground, Pickleball, Pool, Spa/Hot Tub, Sidewalks, Tennis Court(s)
- Services included: Common Areas, Maintenance Grounds, Recreation Facilities, Security
- HOA fee: $544 monthly
Location
- Region: Boynton Beach
Financial & listing details
- Price per square foot: $372/sqft
- Tax assessed value: $1,109,409
- Annual tax amount: $11,312
- Date on market: 3/27/2025
- Cumulative days on market: 487 days
- Listing terms: Cash,Conventional
Estimated market value
$1,428,200
$1.36M - $1.50M
$7,341/mo
Price history
| Date | Event | Price |
|---|---|---|
| 4/12/2026 | Price change | $1,549,900-7.5%$372/sqft |
Source:  BeachesMLS #R11075714 Report a problem BeachesMLS #R11075714 Report a problem | ||
| 7/18/2025 | Price change | $1,674,900-1.5%$403/sqft |
Source: BeachesMLS #RX-11075714 Report a problem | ||
| 5/26/2025 | Price change | $1,699,900-1.4%$409/sqft |
Source: BeachesMLS #RX-11075714 Report a problem | ||
| 3/27/2025 | Listed for sale | $1,724,900+145.2%$415/sqft |
Source: BeachesMLS #RX-11075714 Report a problem | ||
| 6/18/2019 | Sold | $703,595$169/sqft |
Source: Public Record Report a problem | ||
Public tax history
| Year | Property taxes | Tax assessment |
|---|---|---|
| 2025 | $11,646 +3% | $728,373 +2.9% |
| 2024 | $11,311 +3.6% | $707,845 +4.3% |
| 2023 | $10,916 +0.7% | $678,733 +3% |
| 2022 | $10,844 +0.2% | $658,964 +3% |
| 2021 | $10,818 -2.3% | $639,771 +5.1% |
| 2020 | $11,074 +506.8% | $609,000 +509% |
| 2019 | $1,825 | $100,000 |
| 2018 | $1,825 +3.1% | $100,000 -10.7% |
| 2017 | $1,771 -11.4% | $112,000 +10.9% |
| 2016 | $1,998 | $101,000 |
Find assessor info on the county website
Monthly payment
Est. payment
Payment breakdown
Explore the cost of this home by adjusting the details. Changes won't be saved.Climate risks
Neighborhood: Palm Meadows Estates
Nearby schools
GreatSchools rating
- 8/10Crystal Lakes Elementary SchoolGrades: PK-5Distance: 2.8 mi
- 10/10West Boynton Middle SchoolGrades: 6-8Distance: 1.1 mi
- 6/10Park Vista Community High SchoolGrades: 9-12Distance: 2.8 mi
Schools provided by the listing agent
- Elementary: Crystal Lakes (Palm Beach)
- Middle: West Boynton
- High: Park Vista
Source: BeachesMLS. This data may not be complete. We recommend contacting the local school district to confirm school assignments for this home.
- $1,108,3004 bd4 ba3.3k sqft8443 Grand Prix Ln, Boynton Beach, FL 33472Off Market
- $978,9004 bd3 ba2.5k sqft8459 Grand Prix Ln, Boynton Beach, FL 33472Off Market
- $810,8003 bd3 ba2k sqft8435 Grand Prix Ln, Boynton Beach, FL 33472Off Market

- $1,247,0004 bd5 ba3.3k sqft8467 Grand Prix Ln, Boynton Beach, FL 33472For Sale
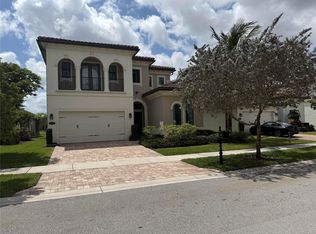
- $910,1004 bd4 ba2.7k sqft8427 Grand Prix Ln, Boynton Beach, FL 33472Off Market
- $864,0003 bd3 ba2.3k sqft8475 Grand Prix Ln, Boynton Beach, FL 33472Sold
- $1,029,1004 bd3 ba2.6k sqft8444 Grand Prix Ln, Boynton Beach, FL 33472Off Market
- $824,6003 bd2 ba2.1k sqft8419 Grand Prix Ln, Boynton Beach, FL 33472Off Market
A local agent can set up tours, give advice and negotiate with sellers.
Similar homes
- $1,495,0004 bd5 ba3.3k sqft8236 Grand Prix Lane, Boynton Beach, FL 33472For Sale

 MLS ID #B26049290, Mitchel Wachman, Compass Florida, LLC. BeachesMLS
 - $1,050,0004 bd3 ba2.3k sqft8779 Grand Prix Lane, Boynton Beach, FL 33472For Sale
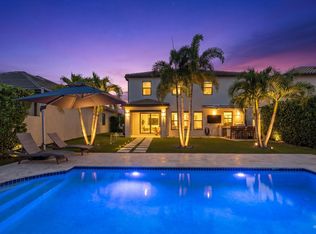 MLS ID #B26027877, Carlos Santana, SANTANA HOMES. BeachesMLS
 - $927,0003 bd3 ba2.1k sqft9131 Grand Prix Lane, Boynton Beach, FL 33472For Sale
 MLS ID #B26043433, Thomas Criss, RE/MAX Prestige Realty/Wellington. BeachesMLS
 - $1,750,0005 bd3 ba3.9k sqft4770 Glenn Pine Lane, Boynton Beach, FL 33436For Sale
 MLS ID #B26047373, Christine K Sarno Olson, Keller Williams Realty Services. BeachesMLS
 - $1,425,0003 bd4 ba2.7k sqft9939 Great Barrier Trail, Boynton Beach, FL 33473For SaleMLS ID #B26036898, Keith Dickman, RE/MAX Direct. BeachesMLS
- $1,575,0005 bd5 ba4.7k sqft647 Edgebrook Lane, Royal Palm Beach, FL 33411For SaleMLS ID #B26004077, Charles Antonio Garland, Atlantic Realty Group, LLC. BeachesMLS
- $1,450,0003 bd3 ba2.4k sqft12879 Parrot Pond Road, Boynton Beach, FL 33473For SaleMLS ID #B26036828, Maria M Acosta, Premier Listings. BeachesMLS
- $1,387,9003 bd3 ba2.2k sqft11311 Virginia Pine Court, Boynton Beach, FL 33473New ConstructionMLS ID #B26005416, Jeffrey J. Katz PA, RE/MAX Direct. BeachesMLS
- $1,599,0005 bd4 ba3.3k sqft6070 Wildcat Run, West Palm Beach, FL 33412For SaleMLS ID #B26047821, Eric Daniel Telchin, The Telchin Group LLC. BeachesMLS
- $1,580,0005 bd5 ba4.1k sqft11842 Keswick Way, Palm Beach Gardens, FL 33412For SaleMLS ID #B26042072, Eric Daniel Telchin, The Telchin Group LLC. BeachesMLS
- $1,345,0006 bd6 ba4.2k sqft10468 Trianon Place, Wellington, FL 33449For SaleMLS ID #F10555118, Maya Simhon-Chocron, Exclusive Florida Real Estate. BeachesMLS
- $1,599,9005 bd4 ba3.7k sqft8152 Bradford Way, Parkland, FL 33076For SaleMLS ID #B26049381, Andrew William Gold, Parrot Realty LLC. BeachesMLS
- $1,600,0005 bd5 ba4.6k sqft11640 S S Sea Court, Wellington, FL 33449For SaleMLS ID #R11168340, Susana Beatriz Pyzynski, Partnership Realty Inc.. BeachesMLS
- $1,695,0005 bd3 ba3.5k sqft15395 Meadow Wood Drive, Wellington, FL 33414For SaleMLS ID #B26046457, Stephanie Hays, Keller Williams Realty - Welli. BeachesMLS
- $2,150,0006 bd7 ba4.5k sqft7336 Sisken Terrace, Lake Worth, FL 33463For SaleMLS ID #B26024359, Marcello F Fabbri, Concierge Properties LLC. BeachesMLS
- $1,599,0005 bd4 ba3.8k sqft7797 Maywood Crest Drive, West Palm Beach, FL 33412For SaleMLS ID #F10533649, Kathleen C Beasley, EXP Realty LLC. BeachesMLS
- $1,669,9996 bd7 ba4.6k sqftLennar, Parkland, FL 33076For SaleMLS ID #B26051042, Michael Longo, Icon Realty Advisors LLC. BeachesMLS
- $2,285,0004 bd4 ba3.2k sqft11158 Glen Orchard Lane, Boynton Beach, FL 33473For SaleMLS ID #B26045522, Sherri Klein, Signature Int'l Premier Properties. BeachesMLS
- $1,799,0005 bd5 ba3.3k sqft8080 Laurel Falls Drive, Boca Raton, FL 33496For SaleMLS ID #B26038457, Rachel Greenbaum, Century 21 Stein Posner. BeachesMLS
- $1,199,0006 bd7 ba4.3k sqft3381 Lago De Talavera, Lake Worth, FL 33467For SaleMLS ID #B26032512, David R. Mundt, Signature Int'l Premier Properties. BeachesMLS
