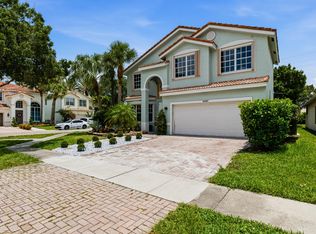
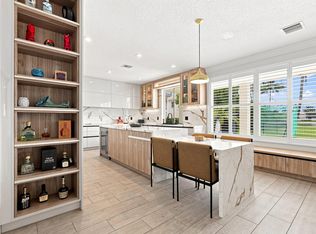
Beautifully updated 5-bedroom, 3-bath, 3-car garage home with over 3,900 sq. ft. in charming Cocoa Pine Estates. Ideally located just 10 minutes from downtown Delray Beach and the Atlantic Ocean, this home combines luxury, comfort, and convenience. The remodeled kitchen features quartzite countertops, solid wood cabinetry, and a custom wine room with dual-zone wine refrigerator. Recent updates include a new roof (2025), impact windows, solid-core doors, remote UV-blocking shades downstairs, upstairs wood flooring, and a 2020 water heater. Retreat to the expansive primary suite with custom walk-in closet and unwind in the spa-inspired bath with freestanding tub and walk-in shower. Private backyard oasis features an oversized pool, new pool heater, inviting gazebo, and low-maintenance turf.
For sale
Price cut: $50K (8/5)
$1,700,000
4770 Glenn Pine Lane, Boynton Beach, FL 33436
5beds
3,934sqft
:
Get pre-qualified$10,985/mo
Single Family Residence
Built in 2000
10,575 Square Feet Lot
$1,613,300 Zestimate®
$432/sqft
$158/mo HOA
What's special
Inviting gazeboQuartzite countertopsPrivate backyard oasisNew pool heaterExpansive primary suiteOversized poolCustom walk-in closet
- 29 days |
- 785 |
- 28 |
Zillow last checked:
Listing updated:
Listed by:
Christine K Sarno Olson 561-310-6380,
Keller Williams Realty Services
Source: BeachesMLS,MLS#: B26047373 Originating MLS: BeachesMLS
Originating MLS: BeachesMLSFacts & features
Interior
Bedrooms & bathrooms
- Bedrooms: 5
- Bathrooms: 3
- Full bathrooms: 3
- Main level bathrooms: 1
Primary bedroom
- Level: Second
- Area: 300
- Dimensions: 20 X 15
Kitchen
- Level: Main
- Area: 220
- Dimensions: 20 X 11
Living room
- Level: Main
- Area: 210
- Dimensions: 14 X 15
Heating
- Central, Electric
Cooling
- Central Air, Ceiling Fan(s)
Appliances
- Included: Cooktop, Dryer, Dishwasher, Electric Cooktop, Disposal, Ice Maker, Microwave, Oven, Refrigerator, Wine Refrigerator
- Laundry: Washer Hookup, Inside, Laundry Closet, Laundry Tub
Features
- Bathtub, Dining Area, Separate/Formal Dining Room, Dual Sinks, Eat-in Kitchen, Garden Tub/Roman Tub, High Ceilings, Pantry, Soaking Tub, Separate Shower, Upper Level Primary, Walk-In Closet(s)
- Flooring: Tile, Wood
- Doors: French Doors
- Windows: Plantation Shutters, Storm Window(s)
- Has fireplace: No
Interior area
- Total structure area: 4,919
- Total interior livable area: 3,934 sqft
Video & virtual tour
Property
Parking
- Total spaces: 6
- Parking features: Attached, Garage, Garage Door Opener
- Attached garage spaces: 3
Accessibility
- Accessibility features: None
Features
- Levels: Two
- Stories: 2
- Entry location: Entry Level Living Area Y
- Patio & porch: Covered, Open, Patio, Balcony
- Exterior features: Awning(s), Balcony, Outdoor Living Area
- Has private pool: Yes
- Pool features: Heated, In Ground
- Has spa: Yes
- Spa features: In Ground
- Fencing: Fenced
- Has view: Yes
- View description: Garden, Pool
- Waterfront features: None
Lot
- Size: 10,575 Square Feet
- Dimensions: 90.0 ft x 0.0 ft
- Features: Interior Lot, Sprinklers Automatic, Sprinkler System, < 1/4 Acre
Details
- Additional structures: Gazebo
- Parcel number: 00424601330000300
- Zoning: RS
- Special conditions: Standard
Construction
Type & style
- Home type: SingleFamily
- Property subtype: Single Family Residence
Materials
- Concrete, Stucco
- Foundation: Block, Slab
- Roof: Concrete,Tile
Condition
- Resale
- New construction: No
- Year built: 2000
Details
- Builder model: Custom
Utilities & green energy
- Sewer: Public Sewer
- Water: Public
- Utilities for property: Electricity Connected, Sewer Connected, Water Connected
Community & HOA
Community
- Features: Home Owners Association, Street Lights
- Security: Security System Owned, Security System
- Subdivision: COCOA PINE ESTATES
HOA
- Has HOA: Yes
- Amenities included: Sidewalks
- Services included: Common Areas
- HOA fee: $475 quarterly
- HOA name: Cocoa Pine Estates
- HOA phone: 561-567-9103
Location
- Region: Boynton Beach
Financial & listing details
- Price per square foot: $432/sqft
- Tax assessed value: $581,047
- Annual tax amount: $9,252
- Date on market: 7/11/2026
- Cumulative days on market: 30 days
- Listing terms: Cash,Conventional
- Electric utility on property: Yes
- Road surface type: Asphalt
Estimated market value
$1,613,300
$1.53M - $1.69M
$6,245/mo
Price history
| Date | Event | Price |
|---|---|---|
| 8/5/2026 | Price change | $1,700,000-2.9%$432/sqft |
Source:  BeachesMLS #B26047373 Report a problem BeachesMLS #B26047373 Report a problem | ||
| 7/11/2026 | Listed for sale | $1,750,000+144.8%$445/sqft |
Source: BeachesMLS #B26047373 Report a problem | ||
| 8/30/2019 | Sold | $715,000-4.7%$182/sqft |
Source: BeachesMLS #R10538660 Report a problem | ||
| 6/13/2019 | Listed for sale | $750,000+10.3%$191/sqft |
Source: Keller Williams Realty Services #RX-10538660 Report a problem | ||
| 9/23/2004 | Sold | $680,000+85.8%$173/sqft |
Source: Public Record Report a problem | ||
| 1/13/2000 | Sold | $366,000$93/sqft |
Source: Public Record Report a problem | ||
Public tax history
| Year | Property taxes | Tax assessment |
|---|---|---|
| 2025 | $9,252 +3% | $581,047 +2.9% |
| 2024 | $8,984 +2.4% | $564,672 +3% |
| 2023 | $8,776 +0.7% | $548,225 +3% |
| 2022 | $8,712 +0.3% | $532,257 +3% |
| 2021 | $8,683 +0.6% | $516,754 +1.4% |
| 2020 | $8,631 +5.4% | $509,619 +6.4% |
| 2019 | $8,189 | $478,825 +0.6% |
| 2018 | $8,189 +3.8% | $476,026 +2.1% |
| 2017 | $7,890 +0.9% | $466,235 +2.1% |
| 2016 | $7,821 -0.4% | $456,645 +0.7% |
| 2015 | $7,853 -2.1% | $453,471 +1.4% |
| 2014 | $8,024 +1.3% | $447,281 +1.5% |
| 2013 | $7,918 +0.4% | $440,671 +1.7% |
| 2012 | $7,888 -4% | $433,305 -1.7% |
| 2011 | $8,213 -4.9% | $440,907 -4% |
| 2010 | $8,638 +0.6% | $459,298 -3.1% |
| 2009 | $8,589 -10.5% | $473,869 -19.3% |
| 2008 | $9,597 +1.9% | $587,526 +3% |
| 2007 | $9,417 -5.9% | $570,414 +2.5% |
| 2006 | $10,005 | $556,501 +3% |
| 2005 | -- | $540,292 +47.4% |
| 2004 | $3,543 +1474.3% | $366,461 +1.9% |
| 2003 | $225 -96.6% | $359,628 +2.4% |
| 2002 | $6,633 +0.4% | $351,199 +1.6% |
| 2001 | $6,606 +501.9% | $345,668 +668.2% |
| 2000 | $1,097 +25% | $45,000 |
| 1999 | $878 | $45,000 |
Find assessor info on the county website
Monthly payment
Est. payment
Payment breakdown
Explore the cost of this home by adjusting the details. Changes won't be saved.Climate risks
Neighborhood: 33436
Nearby schools
GreatSchools rating
- 8/10Banyan Creek Elementary SchoolGrades: PK-5Distance: 0.6 mi
- 3/10Carver Middle SchoolGrades: 6-8Distance: 1.8 mi
- 5/10Atlantic High SchoolGrades: 9-12Distance: 2.1 mi
Schools provided by the listing agent
- Elementary: Banyan Creek (Palm Beach)
- Middle: Carver Community
- High: Atlantic
Source: BeachesMLS. This data may not be complete. We recommend contacting the local school district to confirm school assignments for this home.
- $1,012,0003 bd3 ba2.5k sqft4780 Glenn Pine Ln, Boynton Beach, FL 33436Off Market
- $1,058,100-- bd3 ba2.4k sqft4760 Glenn Pine Ln, Boynton Beach, FL 33436Off Market
- $1,225,0004 bd3 ba2.8k sqft4950 Glenn Pine Ln, Boynton Beach, FL 33436Sold
- $1,543,6005 bd3 ba4.8k sqft4790 Glenn Pine Ln, Boynton Beach, FL 33436Off Market
- $1,506,1005 bd4 ba3.9k sqft4750 Glenn Pine Ln, Boynton Beach, FL 33436Off Market
- $1,657,3005 bd4 ba5k sqft4761 Glenn Pine Ln, Boynton Beach, FL 33436Off Market
- $965,0004 bd3 ba2.7k sqft4951 Glenn Pine Ln, Boynton Beach, FL 33436Sold
- $1,067,5003 bd3 ba2.9k sqft4940 Glenn Pine Ln, Boynton Beach, FL 33436Off Market
A local agent can set up tours, give advice and negotiate with sellers.
Similar homes
- $1,950,0005 bd3 ba3.1k sqft12108 Odyssey Road, Boynton Beach, FL 33436For Sale
 MLS ID #B26051495, Margaret F Russell, William Raveis Real Estate. BeachesMLS
 - $1,599,0004 bd4 ba2.8k sqft11949 Date Palm Drive, Boynton Beach, FL 33436For Sale
 MLS ID #B26006017, Warren J Heeg, Compass Florida LLC. BeachesMLS
 - $890,0004 bd3 ba3k sqft12197 Colony Preserve Drive, Boynton Beach, FL 33436For Sale
 MLS ID #B26042969, Jean Patrick Ledain, Dalton Wade Inc. BeachesMLS
 - $1,649,0006 bd5 ba4k sqft11301 Misty Ridge Way, Boynton Beach, FL 33473For Sale
 MLS ID #B26059658, Alyssa Moss, VantaSure Realty LLC. BeachesMLS
 - $875,0005 bd4 ba3.1k sqft1070 Grove Park Circle, Boynton Beach, FL 33436For SaleMLS ID #B26061784, Tracy Ciucci, KW Innovations. BeachesMLS
- $1,750,0003 bd3 ba2.8k sqft706 Foxpointe Circle, Delray Beach, FL 33445For SaleMLS ID #B26021642, Manuel A Gutierrez, Prime Real Estate of Florida LLC. BeachesMLS
- $1,539,0006 bd5 ba4.3k sqft11113 Brandywine Lake Way, Boynton Beach, FL 33473For SaleMLS ID #B26057513, Mark Rucco PA, Compass Florida LLC. BeachesMLS
- $1,699,9995 bd5 ba4k sqft11146 Meridian Drive N, Parkland, FL 33076For SaleMLS ID #B26057764, Joanna M Goriss, RE/MAX Direct. BeachesMLS
- $1,899,0004 bd6 ba4k sqft4976 Bocaire Boulevard, Boca Raton, FL 33487For SaleMLS ID #B26038910, Sian Matthew, Coldwell Banker. BeachesMLS
- $1,899,0005 bd5 ba4k sqft7082 Siena Court, Boca Raton, FL 33433For SaleMLS ID #B26057774, Marilyn Zuckerman PA, LoKation. BeachesMLS
- $1,050,0005 bd4 ba3.2k sqft8421 CALABRIA LAKES Drive, Boynton Beach, FL 33473For SaleMLS ID #B26061244, Lauren Brittany Saqui, William Raveis Real Estate. BeachesMLS
- $1,350,0003 bd3 ba2.4k sqft7789 WILDFLOWER SHORES Drive, Delray Beach, FL 33446For SaleMLS ID #B26061773, Randi Ellen Halpern, Lang Realty - Boynton Beach. BeachesMLS
- $1,495,0003 bd5 ba2.4k sqft3615 SW 24th Lane, Delray Beach, FL 33445For SaleMLS ID #B26046868, Leanna Joan Fruin, Engel & Voelkers Delray Beach. BeachesMLS
- $1,650,0004 bd4 ba3.5k sqft16829 Newark Bay Road, Delray Beach, FL 33446For SaleMLS ID #B26015373, Diego Pereira, Compass Florida, LLC. BeachesMLS
- $1,495,0004 bd5 ba3.3k sqft8236 Grand Prix Lane, Boynton Beach, FL 33472For SaleMLS ID #B26049290, Mitchel Wachman, Compass Florida, LLC. BeachesMLS
- $899,0003 bd2 ba2.2k sqft11 HOLLY, Boynton Beach, FL 33436For SaleMLS ID #B26058417, Warren J Heeg, Compass Florida LLC. BeachesMLS
- $2,399,0004 bd3 ba2.6k sqft916 SW 37th Court, Boynton Beach, FL 33435For SaleMLS ID #B26027022, Kelley K Johnson, The Corcoran Group. BeachesMLS
- $1,570,0004 bd2 ba3k sqft32 SW 14TH Avenue, Boca Raton, FL 33486For SaleMLS ID #B26054004, Carlos A Melendez, The Keyes Company. BeachesMLS
- $1,385,0005 bd4 ba2.4k sqft1590 SW 4TH Circle, Boca Raton, FL 33486For SaleMLS ID #B26057539, Bryan William Taksey, The Keyes Company. BeachesMLS
- $1,875,0004 bd4 ba2.6k sqft1920 Parkside Circle S, Boca Raton, FL 33486For SaleMLS ID #B26058657, Heidi L Berk, Compass Florida LLC. BeachesMLS
