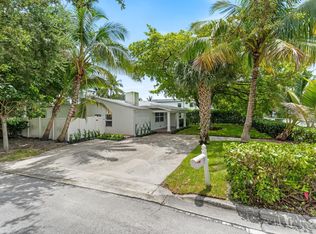
Completely updated single-family home perfectly situated on a cul-de-sac in coveted Lake Eden. This stunning split floor plan home features 4 bedrooms, 3 baths, high ceilings, and sits on an oversized lot with a gorgeous backyard designed for both relaxing and entertaining. Enjoy many designer features throughout, including a summer kitchen and putting green! Lake Eden is ideally located just minutes from downtown Delray and the beaches!
For sale
$2,399,000
916 SW 37th Court, Boynton Beach, FL 33435
4beds
2,629sqft
Single Family Residence
Built in 1990
0.32 Acres Lot
$2,233,000 Zestimate®
$913/sqft
$-- HOA
What's special
Completely updated single-family homeSummer kitchenHigh ceilingsDesigner features throughoutPutting greenOversized lotStunning split floor plan
- 107 days |
- 739 |
- 47 |
Zillow last checked:
Listing updated:
Listed by:
Kelley K Johnson 561-703-3839,
The Corcoran Group
Source: BeachesMLS,MLS#: B26027022 Originating MLS: BeachesMLS
Originating MLS: BeachesMLSFacts & features
Interior
Bedrooms & bathrooms
- Bedrooms: 4
- Bathrooms: 3
- Full bathrooms: 3
- Main level bathrooms: 1
- Main level bedrooms: 1
Primary bedroom
- Level: First
- Area: 221
- Dimensions: 13 X 17
Bedroom 2
- Level: First
- Area: 156
- Dimensions: 13 X 12
Bedroom 3
- Level: First
- Area: 156
- Dimensions: 13 X 12
Bedroom 4
- Level: First
- Area: 150
- Dimensions: 15 X 10
Dining room
- Level: First
- Area: 187
- Dimensions: 17 X 11
Family room
- Level: First
- Area: 280
- Dimensions: 14 X 20
Kitchen
- Level: First
- Area: 238
- Dimensions: 17 X 14
Living room
- Level: First
- Area: 324
- Dimensions: 18 X 18
Heating
- Central, Electric
Cooling
- Central Air, Ceiling Fan(s), Electric
Appliances
- Included: Cooktop, Dryer, Dishwasher, Electric Range, Disposal, Ice Maker, Microwave, Oven, Range, Refrigerator, Tankless Water Heater, Water Heater, Wine Refrigerator
- Laundry: Washer Hookup, Inside, Laundry Closet
Features
- Built-in Features, Breakfast Area, Bathtub, Cathedral Ceiling(s), Dining Area, Separate/Formal Dining Room, Dual Sinks, Entrance Foyer, Kitchen Island, Custom Mirrors, Main Level Primary, Pantry, Split Bedrooms, Soaking Tub, Separate Shower, Vaulted Ceiling(s), Walk-In Closet(s)
- Flooring: Carpet, Wood
- Windows: Blinds, Bay Window(s), Double Hung, Metal, Plantation Shutters, Sliding
- Has fireplace: No
Interior area
- Total structure area: 3,596
- Total interior livable area: 2,629 sqft
Video & virtual tour
Property
Parking
- Total spaces: 2
- Parking features: Attached, Garage, Garage Door Opener
- Attached garage spaces: 2
Accessibility
- Accessibility features: Accessibility Features, Accessible Closets, Accessible Central Living Area
Features
- Levels: One
- Stories: 1
- Patio & porch: Porch, Screened
- Exterior features: Outdoor Living Area, Porch
- Has private pool: Yes
- Pool features: Free Form, In Ground, Other, Screen Enclosure
- Fencing: Fenced
- Has view: Yes
- View description: Garden, Pool
- Waterfront features: None
Lot
- Size: 0.32 Acres
- Features: Cul-De-Sac, Landscaped, Sprinklers Automatic, Sprinkler System
Details
- Parcel number: 08434605040020321
- Zoning: R-1-AAB (city)
- Special conditions: Standard
Construction
Type & style
- Home type: SingleFamily
- Architectural style: Traditional
- Property subtype: Single Family Residence
Materials
- Block
- Roof: Shingle
Condition
- Resale
- New construction: No
- Year built: 1990
Utilities & green energy
- Sewer: Public Sewer
- Water: Public
- Utilities for property: Cable Available, Electricity Available, Sewer Available, Water Available
Community & HOA
Community
- Security: Smoke Detector(s)
- Subdivision: LAKE EDEN SUB 2
HOA
- Has HOA: No
Location
- Region: Boynton Beach
Financial & listing details
- Price per square foot: $913/sqft
- Tax assessed value: $684,024
- Annual tax amount: $13,183
- Date on market: 5/11/2026
- Cumulative days on market: 110 days
- Listing terms: Cash,Conventional
- Electric utility on property: Yes
- Road surface type: Concrete
Estimated market value
$2,233,000
$2.12M - $2.34M
$6,288/mo
Price history
| Date | Event | Price |
|---|---|---|
| 5/11/2026 | Listed for sale | $2,399,000+293.3%$913/sqft |
Source:  BeachesMLS #B26027022 Report a problem BeachesMLS #B26027022 Report a problem | ||
| 10/29/2014 | Sold | $610,000+9.1%$232/sqft |
Source: Public Record Report a problem | ||
| 2/15/2012 | Sold | $559,000-12.5%$213/sqft |
Source: BeachesMLS #R3219914 Report a problem | ||
| 9/2/2011 | Listed for sale | $639,000$243/sqft |
Source: Wieder Realty, Inc. #R3219914 Report a problem | ||
Public tax history
| Year | Property taxes | Tax assessment |
|---|---|---|
| 2025 | $13,183 +2.8% | $684,024 +2.9% |
| 2024 | $12,828 +2.4% | $664,746 +3% |
| 2023 | $12,526 +1.2% | $645,384 +3% |
| 2022 | $12,374 +0.5% | $626,586 +3% |
| 2021 | $12,316 -2.1% | $608,336 +6% |
| 2020 | $12,576 +0.5% | $574,039 +3.6% |
| 2019 | $12,517 | $553,958 +10% |
| 2018 | $12,517 +14.8% | $503,598 +0.5% |
| 2017 | $10,902 -0.8% | $501,185 +5.3% |
| 2016 | $10,994 +3.1% | $476,010 -10.3% |
| 2015 | $10,661 +15.1% | $530,645 +21% |
| 2014 | $9,261 +1.5% | $438,539 +1.5% |
| 2013 | $9,124 +111.5% | $432,058 +96.3% |
| 2012 | $4,314 +3.1% | $220,050 +3% |
| 2011 | $4,183 +3.4% | $213,641 +1.5% |
| 2010 | $4,044 +6.4% | $210,484 +2.7% |
| 2009 | $3,802 +8.8% | $204,950 +0.1% |
| 2008 | $3,493 -4.6% | $204,745 +3% |
| 2007 | $3,663 -5.7% | $198,782 +2.5% |
| 2006 | $3,883 | $193,934 +3% |
| 2005 | -- | $188,285 +3% |
| 2004 | $2,296 +1219.6% | $182,801 +1.9% |
| 2003 | $174 -95.5% | $179,393 +2.4% |
| 2002 | $3,859 +3.6% | $175,188 +1.6% |
| 2001 | $3,727 +4.3% | $172,429 +3% |
| 2000 | $3,572 +6.4% | $167,407 -13.2% |
| 1999 | $3,356 | $192,841 |
Find assessor info on the county website
Monthly payment
Est. payment
Payment breakdown
Explore the cost of this home by adjusting the details. Changes won't be saved.Climate risks
Neighborhood: Diane Drive
Nearby schools
GreatSchools rating
- 7/10Plumosa School Of The ArtsGrades: PK-8Distance: 0.6 mi
- 5/10Atlantic High SchoolGrades: 9-12Distance: 2.3 mi
- 3/10Carver Middle SchoolGrades: 6-8Distance: 3 mi
Schools provided by the listing agent
- Elementary: Plumosa School of the Arts K-8
- High: Atlantic
Source: BeachesMLS. This data may not be complete. We recommend contacting the local school district to confirm school assignments for this home.
- $1,445,7003 bd2 ba2.3k sqft926 SW 37th Ct, Boynton Beach, FL 33435Off Market
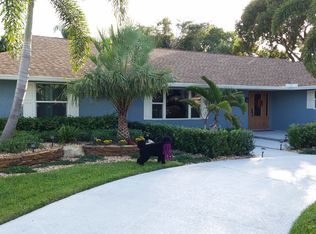
- $2,159,2004 bd2 ba2.3k sqft906 SW 37th Ct, Boynton Beach, FL 33435Off Market
- $1,198,1504 bd2 ba1.8k sqft917 SW 38th Ct, Boynton Beach, FL 33435Sold

- $3,209,6004 bd4 ba4.5k sqft907 SW 38th Ct, Boynton Beach, FL 33435Off Market
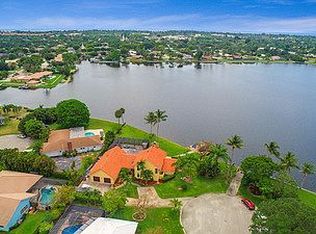
- $1,079,2004 bd2 ba1.5k sqft917 SW 37th Ct, Boynton Beach, FL 33435Off Market
- $1,178,4004 bd2 ba2.4k sqft927 SW 38th Ct, Boynton Beach, FL 33435Off Market
- $1,094,0004 bd2 ba1.8k sqft927 SW 37th Ct, Boynton Beach, FL 33435Off Market
- $5,350,0006 bd7 ba5.6k sqft907 SW 37th Ct, Boynton Beach, FL 33435Sold
A local agent can set up tours, give advice and negotiate with sellers.
Similar homes
- $2,250,0004 bd3 ba2.6k sqft2006 NW 3rd Avenue, Delray Beach, FL 33444For Sale
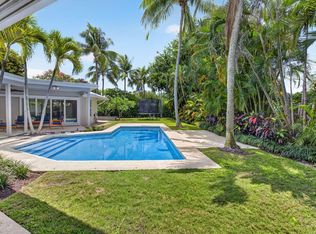
 MLS ID #B26042365, Susan Demerer, Compass Florida LLC. BeachesMLS
 - $2,395,0003 bd2 ba2.1k sqft2720 Cardinal Circle, Gulf Stream, FL 33483For Sale
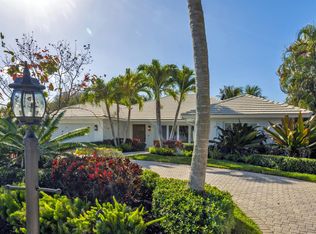 MLS ID #B26000532, Pascal J Liguori, Premier Estate Properties, Inc. BeachesMLS
 - $2,250,0005 bd4 ba3.7k sqft4361 Gleneagles Drive, Boynton Beach, FL 33436For Sale
 MLS ID #B26002064, Thomas David Walsh, Lang Realty/ BR. BeachesMLS
 - $1,895,0004 bd3 ba2k sqft1619 NE 2ND Avenue, Delray Beach, FL 33444For Sale
 MLS ID #B26064279, Jordana E Tobel, Premier Listings. BeachesMLS
 - $1,950,0005 bd3 ba3.1k sqft12108 Odyssey Road, Boynton Beach, FL 33436For SaleMLS ID #B26051495, Margaret F Russell, William Raveis Real Estate. BeachesMLS
- $1,500,0003 bd2 ba1.8k sqft135 SE 28th Court, Boynton Beach, FL 33435For SaleMLS ID #B26062491, Melissa Ann Cantway, Century 21 Realty Professionals. BeachesMLS
- $2,500,0004 bd4 ba2.8k sqft412 SE 4th Avenue, Delray Beach, FL 33483For SaleMLS ID #B26042688, Diane Brewer, William Raveis Real Estate. BeachesMLS
- $1,250,0003 bd4 ba1.8k sqft718 SW 27th Place, Boynton Beach, FL 33435For SaleMLS ID #B26044440, Stacy B McNall, Coldwell Banker Realty /Delray Beach. BeachesMLS
- $2,000,0003 bd2 ba1.6k sqft35 Anna Street, Ocean Ridge, FL 33435For SaleMLS ID #B26033525, Lawrence A Mastropieri, Mastropieri Group LLC. BeachesMLS
- $1,385,0004 bd3 ba1.8k sqft230 Seacrest Lane, Delray Beach, FL 33444For SaleMLS ID #B26059792, Curtis H Bennett, Coldwell Banker Realty /Delray Beach. BeachesMLS
- $1,599,0004 bd4 ba2.8k sqft11949 Date Palm Drive, Boynton Beach, FL 33436For SaleMLS ID #B26006017, Warren J Heeg, Compass Florida LLC. BeachesMLS
- $2,390,0004 bd5 ba3k sqft14829 STIRRUP Lane, Wellington, FL 33414For SaleMLS ID #B26063543, Wendy M. Wills, Lifestyle International Realty. BeachesMLS
- $1,495,0003 bd3 ba1.8k sqft124 Bonnie Briar Lane, Delray Beach, FL 33444For SaleMLS ID #B26067090, James "Jim" Pappas, Lang Realty/Delray Beach. BeachesMLS
- $3,190,0005 bd5 ba3.9k sqft4699 Gleneagles Drive, Boynton Beach, FL 33436For SaleMLS ID #B26047593, Ruby Teich, Keller Williams Realty - Welli. BeachesMLS
- $1,700,0005 bd3 ba3.9k sqft4770 Glenn Pine Lane, Boynton Beach, FL 33436For SaleMLS ID #B26047373, Christine K Sarno Olson, Keller Williams Realty Services. BeachesMLS
- $1,380,0004 bd3 ba2.6k sqft1121 Delray Lakes Drive, Delray Beach, FL 33444For SaleMLS ID #B26064416, Jason M Nolan P.A, United Realty Group Inc. BeachesMLS
- $3,499,0004 bd4 ba3.2k sqft33 Spanish River Drive, Ocean Ridge, FL 33435For SaleMLS ID #B26016471, Erik M Ring, The Corcoran Group. BeachesMLS
- $1,999,9994 bd3 ba2.5k sqft2804 Banyan Boulevard Circle NW, Boca Raton, FL 33431For SaleMLS ID #B26021530, Cyrus Bolooki, Berkshire Hathaway Florida Realty. BeachesMLS
- $1,950,0003 bd3 ba2.4k sqft632 Lakewoode Circle W, Delray Beach, FL 33445For SaleMLS ID #B26035212, Leonard R Felberbaum, Engel & Voelkers Delray Beach. BeachesMLS
- $2,579,0004 bd4 ba3.9k sqft1812 SW 17th Street, Boca Raton, FL 33486For SaleMLS ID #B26059076, Dustin Berk, Compass Florida LLC. BeachesMLS
