Charming golf course residence ideally situated on .55 acres in the Village of Golf. Offering two bedrooms, two baths, 1,925 living square feet, and 2,477 total square feet, this inviting home enjoys beautiful golf course views and comfortable, light-filled living spaces. The updated interiors feature a renovated white kitchen appointed with KitchenAid appliances, a farmhouse sink, and ample cabinetry. A formal dining room provides an elegant setting for entertaining, while a dedicated laundry room and two-car garage add everyday convenience. Originally built in 1969, the residence offers a wonderful combination of classic Village of Golf charm and thoughtful updates, with additional opportunity to personalize over time. Its peaceful golf course setting and manageable footprint make it an appealing retreat within one of South Florida's most sought-after communities. Set within the gated Village of Golf and home to the renowned Country Club of Florida, 4 Country Club Circle presents a rare opportunity to enjoy gracious living, beautiful views, and the tranquility of this exceptional community.
For sale
$2,300,000
4 COUNTRY CLUB Circle, Village Of Golf, FL 33436
2beds
1,925sqft
Single Family Residence
Built in 1969
0.55 Acres Lot
$2,149,000 Zestimate®
$1,195/sqft
$-- HOA
What's special
Peaceful golf course settingTwo-car garageRenovated white kitchenBeautiful golf course viewsUpdated interiorsGolf course residenceComfortable light-filled living spaces
- 55 days
- 143
- 3
Zillow last checked:
Listing updated:
Listed by:
Mary Beth Windle 561-271-5900,
Douglas Elliman,
Caron J Dockerty 561-573-0562,
Douglas Elliman
Source: BeachesMLS,MLS#: B26068281 Originating MLS: BeachesMLS
Originating MLS: BeachesMLSFacts & features
Interior
Bedrooms & bathrooms
- Bedrooms: 2
- Bathrooms: 2
- Full bathrooms: 2
- Main level bathrooms: 2
- Main level bedrooms: 2
Heating
- Central
Cooling
- Central Air
Appliances
- Included: Dryer, Dishwasher, Freezer, Disposal, Microwave, Refrigerator, Washer
- Laundry: Inside, Laundry Room
Features
- Dining Area, Separate/Formal Dining Room, None, Storage
- Flooring: Tile
- Windows: Sliding
- Has fireplace: No
Interior area
- Total structure area: 2,477
- Total interior livable area: 1,925 sqft
Video & virtual tour
Property
Parking
- Total spaces: 2
- Parking features: Attached, Circular Driveway, Garage, Garage Door Opener
- Attached garage spaces: 2
- Has uncovered spaces: Yes
Accessibility
- Accessibility features: None
Features
- Levels: One
- Stories: 1
- Patio & porch: Patio
- Exterior features: Outdoor Living Area
- Has view: Yes
- View description: Golf Course, Pond
- Has water view: Yes
- Water view: Pond
- Waterfront features: None, Pond
Lot
- Size: 0.55 Acres
- Features: Sprinklers Automatic, Sprinkler System
Details
- Parcel number: 66434531020000040
- Zoning: R (city)
- Special conditions: Standard
- Other equipment: None
Construction
Type & style
- Home type: SingleFamily
- Property subtype: Single Family Residence
Materials
- Block
- Roof: Concrete
Condition
- Resale
- New construction: No
- Year built: 1969
Utilities & green energy
- Electric: 3 Phase
- Sewer: Public Sewer
- Water: Public
- Utilities for property: Cable Available, Natural Gas Available, Sewer Available, Water Available
Community & HOA
Community
- Subdivision: GOLF VILLAGE OF UNIT 3 C
HOA
- Has HOA: No
Location
- Region: Golf
Financial & listing details
- Price per square foot: $1,195/sqft
- Tax assessed value: $1,489,951
- Annual tax amount: $27,965
- Date on market: 8/25/2026
- Cumulative days on market: 54 days
- Listing terms: Cash,Conventional
Estimated market value
$2,149,000
$2.04M - $2.26M
$3,912/mo
Price history
| Date | Event | Price |
|---|---|---|
| 8/25/2026 | Listed for sale | $2,300,000+83.9%$1,195/sqft |
Source:  BeachesMLS #B26068281 Report a problem BeachesMLS #B26068281 Report a problem | ||
| 5/14/2021 | Sold | $1,251,000+163.4%$650/sqft |
Source: BeachesMLS #R10714318 Report a problem | ||
| 3/12/2018 | Sold | $475,000+3.3%$247/sqft |
Source: BeachesMLS #R10400237 Report a problem | ||
| 1/26/2018 | Listed for sale | $460,000+33.6%$239/sqft |
Source: Karl E. Scott Inc #RX-10400237 Report a problem | ||
| 8/2/2005 | Sold | $344,434+35.1%$179/sqft |
Source: Public Record Report a problem | ||
| 4/14/2000 | Sold | $255,000$132/sqft |
Source: Public Record Report a problem | ||
Public tax history
| Year | Property taxes | Tax assessment |
|---|---|---|
| 2025 | $27,965 +8.8% | $1,515,842 +25.4% |
| 2024 | $25,705 +10.6% | $1,208,695 +10% |
| 2023 | $23,240 +18.8% | $1,098,814 +10% |
| 2022 | $19,559 +56.2% | $998,922 +63.2% |
| 2021 | $12,521 +6.2% | $612,140 +10% |
| 2020 | $11,787 +12.6% | $556,491 +10% |
| 2019 | $10,471 | $505,901 +8.8% |
| 2018 | $10,471 +12.4% | $465,155 +8% |
| 2017 | $9,317 +17.3% | $430,607 +2.1% |
| 2016 | $7,940 -0.1% | $421,750 +0.7% |
| 2015 | $7,945 -7% | $418,818 +0.8% |
| 2014 | $8,539 +1.4% | $415,494 +1.5% |
| 2013 | $8,420 +0.5% | $409,354 +1.6% |
| 2012 | $8,377 -12% | $402,912 -0.4% |
| 2011 | $9,520 -0.7% | $404,395 0% |
| 2010 | $9,589 -14.8% | $404,404 -18.9% |
| 2009 | $11,248 -0.9% | $498,734 -9.8% |
| 2008 | $11,351 -14.5% | $552,829 -17.1% |
| 2007 | $13,271 -3.3% | $667,022 +7.1% |
| 2006 | $13,723 | $622,844 +1.9% |
| 2005 | -- | $611,000 +35.8% |
| 2004 | $7,781 +5577.2% | $449,914 +12.8% |
| 2003 | $137 -98.4% | $398,721 +3.7% |
| 2002 | $8,803 +21.7% | $384,677 +20.1% |
| 2001 | $7,235 +15.5% | $320,238 +15.1% |
| 2000 | $6,267 +56.7% | $278,296 +7.3% |
| 1999 | $4,000 | $259,248 |
Find assessor info on the county website
Monthly payment
Est. payment
Payment breakdown
Explore the cost of this home by adjusting the details. Changes won't be saved.Climate risks
Neighborhood: 33436
Nearby schools
Schools provided by the listing agent
- Elementary: Crosspointe
- Middle: Carver Community
- High: Atlantic
Source: BeachesMLS. This data may not be complete. We recommend contacting the local school district to confirm school assignments for this home.
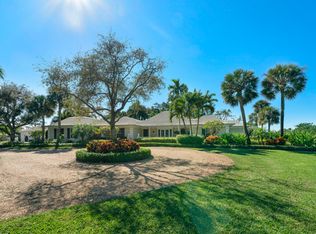
Similar homes
- $1,995,0003 bd2 ba2.1k sqft910 Banyan Drive, Delray Beach, FL 33483For Sale
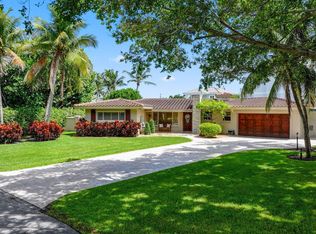
 MLS ID #B26087546, Anthony Addeo PA, Serhant. BeachesMLS
 - $2,200,0003 bd2 ba1.9k sqft116 PERIWINKLE Drive, Hypoluxo, FL 33462For Sale
 MLS ID #B26084630, Joseph A Sarti, Illustrated Properties. BeachesMLS
 - $2,395,0003 bd2 ba2.1k sqft2720 Cardinal Circle, Gulf Stream, FL 33483For Sale
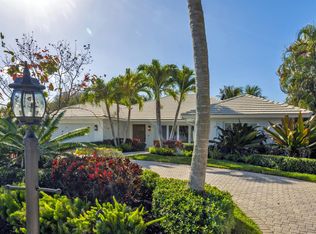 MLS ID #B26000532, Pascal J Liguori, Premier Estate Properties, Inc. BeachesMLS
 - $1,995,0004 bd3 ba2.7k sqft2620 Windham Court, Delray Beach, FL 33445For Sale
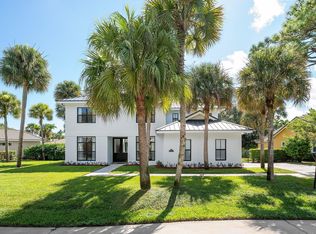 MLS ID #B26087867, Kelley K Johnson, The Corcoran Group. BeachesMLS
 - $1,599,0004 bd4 ba2.8k sqft11949 Date Palm Drive, Boynton Beach, FL 33436For SaleMLS ID #B26006017, Warren J Heeg, Compass Florida LLC. BeachesMLS
- $1,925,0003 bd3 ba2.2k sqft5598 N Ocean Boulevard, Ocean Ridge, FL 33435For SaleMLS ID #B26089728, Carolyn Cassidy, The Corcoran Group. BeachesMLS
- $2,000,0003 bd2 ba1.9k sqft35 Anna Street, Ocean Ridge, FL 33435For SaleMLS ID #B26033525, Lawrence A Mastropieri, Mastropieri Group LLC. BeachesMLS
- $2,250,0004 bd2 ba2.4k sqft11356 Ira Lane, Lake Worth, FL 33449For SaleMLS ID #B26085671, Giovana Florentino, Illustrated Properties. BeachesMLS
- $2,250,0002 bd3 ba1.7k sqft1037 F Road, Loxahatchee Groves, FL 33470For SaleMLS ID #B26067930, Louise Folkesson, Douglas Elliman Wellington. BeachesMLS
- $1,898,9002 bd2 ba1.8k sqft3216 Karen Drive, Delray Beach, FL 33483For SaleMLS ID #B26029411, Robert S MacKinnon, EXP Realty LLC. BeachesMLS
- $1,650,0004 bd3 ba2k sqft1619 NE 2ND Avenue, Delray Beach, FL 33444For SaleMLS ID #B26064279, Jordana E Tobel, Premier Listings. BeachesMLS
- $2,595,0003 bd2 ba1.6k sqft713 Forsyth Street, Boca Raton, FL 33487For SaleMLS ID #B26072776, Paige Fiedorowicz, Serhant. BeachesMLS
- $1,875,0003 bd2 ba2.1k sqft550 SW 6TH Avenue, Boca Raton, FL 33486For SaleMLS ID #B26088560, Lana Murphy, Douglas Elliman. BeachesMLS
- $1,995,0003 bd4 ba2.8k sqft16197 Villa Vizcaya Place, Delray Beach, FL 33446For SaleMLS ID #B26027380, Frederick L Molson, Lang Realty/BR. BeachesMLS
- $2,500,0004 bd4 ba2.8k sqft412 SE 4th Avenue, Delray Beach, FL 33483For SaleMLS ID #B26042688, Diane Brewer, William Raveis Real Estate. BeachesMLS
- $1,875,0004 bd3 ba2.5k sqft440 NW 11TH Avenue, Boca Raton, FL 33486For SaleMLS ID #B26073612, Marc A Hershman, Illustrated Properties. BeachesMLS
- $1,270,0003 bd3 ba2.3k sqft4365 Shelldrake Lane, Boynton Beach, FL 33436For SaleMLS ID #B26070376, Ann M Jara, The Club at Quail Ridge Realty Inc. BeachesMLS
- $1,850,0003 bd3 ba2.4k sqft632 Lakewoode Circle W, Delray Beach, FL 33445For SaleMLS ID #B26035212, Leonard R Felberbaum, Engel & Voelkers Delray Beach. BeachesMLS
- $2,750,0003 bd4 ba2.8k sqft1386 S Atlantic Drive, Lantana, FL 33462For SaleMLS ID #B26049061, Colleen Newland, Douglas Elliman. BeachesMLS
- $2,395,0003 bd3 ba1.9k sqft1525 SE 12th Street, Deerfield Beach, FL 33441For SaleMLS ID #B26045875, Christopher Grupp, United Realty Group Inc. BeachesMLS
