Lovingly referred to as the "artists home", this 4 bedroom 3 bathroom showpiece is simply inspiring in its masterclass design. Situated in prime East Boca Raton this dream location is central to everything! Features include a brand new roof hurricane impact windows, stand alone Generac generator, crystal Azul blue swimming pool, and brand new garage door. All kitchen appliances are Fischer and Paykel with drawer microwave and double bin dish washer. The fully air cooled garage is truly a work of art with LED lighting and picturesque epoxy hand painted floor. Currently setup as a sports room. The unique master bedroom on the second floor offers incredible space complete with sitting area and windows on 4 sides. The master bathroom and closets are beset with stone, LED dimmable lighting accents and more. Custom touches such as hardwood doors with metal inlay make this home showcase worthy. Outside the rear yard is large and open overlooking the community water, with plenty of room and space. Close to Baptist Health (Boca Regional), I95, and A rated schools this home simply has it all.
For sale
Price cut: $375K (9/8)
$1,875,000
440 NW 11TH Avenue, Boca Raton, FL 33486
4beds
2,511sqft
Single Family Residence
Built in 1967
9,875 Square Feet Lot
$1,769,400 Zestimate®
$747/sqft
$-- HOA
What's special
Fully air cooled garageBrand new roofDouble bin dishwasherBrand new garage doorHurricane impact windowsDrawer microwave
- 14 days
- 1,244
- 158
Likely to sell faster than
Zillow last checked:
Listing updated:
Listed by:
Marc A Hershman 954-295-8606,
Illustrated Properties,
Gregory Feit 954-604-4409,
Illustrated Properties
Source: BeachesMLS,MLS#: B26073612 Originating MLS: BeachesMLS
Originating MLS: BeachesMLSFacts & features
Interior
Bedrooms & bathrooms
- Bedrooms: 4
- Bathrooms: 3
- Full bathrooms: 3
- Main level bathrooms: 2
- Main level bedrooms: 3
Primary bedroom
- Level: Upper
- Area: 288
- Dimensions: 24 X 12
Bedroom 2
- Description: old primary BR
- Level: Main
- Area: 180
- Dimensions: 15 X 12
Bedroom 3
- Description: SE corner
- Level: Main
- Area: 110
- Dimensions: 11 X 10
Bedroom 4
- Description: NE corner
- Level: Main
- Area: 121
- Dimensions: 11 X 11
Den
- Level: Main
- Area: 144
- Dimensions: 12 X 12
Dining room
- Description: Formal
- Level: Main
- Area: 110
- Dimensions: 11 X 10
Family room
- Level: Main
- Area: 308
- Dimensions: 22 X 14
Kitchen
- Level: Main
- Area: 72
- Dimensions: 9 X 8
Living room
- Description: Formal
- Level: Main
- Area: 221
- Dimensions: 17 X 13
Heating
- Central, Electric, Heat Pump
Cooling
- Central Air, Ceiling Fan(s), Ductless, Electric, Heat Pump, Zoned
Appliances
- Included: Cooktop, Dryer, Dishwasher, ENERGY STAR Qualified Dryer, ENERGY STAR Qualified Washer, Electric Cooktop, Electric Range, Electric Water Heater, Disposal, Microwave, Oven, Refrigerator, Water Heater, Wine Refrigerator, Washer
- Laundry: Inside, In Garage, Laundry Tub, Sink
Features
- Bidet, Built-in Features, Breakfast Area, Bathtub, Dining Area, Separate/Formal Dining Room, Dual Sinks, Entrance Foyer, Garden Tub/Roman Tub, Kitchen Island, Kitchen/Dining Combo, Custom Mirrors, Pantry, Split Bedrooms, Soaking Tub, Separate Shower, Upper Level Primary, Walk-In Closet(s)
- Flooring: Carpet, Concrete, Ceramic Tile, Tile, Vinyl
- Doors: French Doors
- Windows: Skylight(s), Storm Window(s)
- Has fireplace: No
Interior area
- Total structure area: 3,341
- Total interior livable area: 2,511 sqft
Video & virtual tour
Property
Parking
- Total spaces: 6
- Parking features: Attached, Circular Driveway, Driveway, Garage, Garage Door Opener
- Attached garage spaces: 2
- Uncovered spaces: 4
Accessibility
- Accessibility features: None
Features
- Levels: One and One Half,Two
- Stories: 2
- Entry location: Entry Level Living Area Y
- Patio & porch: Patio, Porch
- Exterior features: Lighting, Outdoor Living Area
- Has private pool: Yes
- Pool features: Fenced, In Ground, Private
- Fencing: Back Yard
- Has view: Yes
- View description: Canal, Pool
- Has water view: Yes
- Water view: Canal
- Waterfront features: Canal Access, Canal Front, Pond
Lot
- Size: 9,875 Square Feet
- Dimensions: 80 x 110 x 100 x 100
- Features: Landscaped, Sprinklers Automatic, Sprinkler System, < 1/4 Acre
Details
- Additional structures: Pergola
- Parcel number: 06424724050040150
- Zoning: R1D (city)
- Special conditions: Standard,Listed As-Is
- Other equipment: Generator
Construction
Type & style
- Home type: SingleFamily
- Architectural style: Traditional
- Property subtype: Single Family Residence
Materials
- Block, Stucco
- Roof: Metal,Spanish Tile
Condition
- Resale,Updated/Remodeled
- New construction: No
- Year built: 1967
Utilities & green energy
- Electric: Generator
- Sewer: Public Sewer
- Water: Public
- Utilities for property: Cable Available, Electricity Connected, Sewer Available, Water Available
Community & HOA
Community
- Security: Security System, Smoke Detector(s)
- Subdivision: LAKE FLORESTA PARK
HOA
- Has HOA: No
Location
- Region: Boca Raton
Financial & listing details
- Price per square foot: $747/sqft
- Tax assessed value: $880,736
- Annual tax amount: $4,988
- Date on market: 9/8/2026
- Cumulative days on market: 157 days
- Listing terms: Cash,Conventional
- Electric utility on property: Yes
Estimated market value
$1,769,400
$1.68M - $1.86M
$7,342/mo
Price history
| Date | Event | Price |
|---|---|---|
| 9/8/2026 | Price change | $1,875,000-16.7%$747/sqft |
Source:  BeachesMLS #B26073612 Report a problem BeachesMLS #B26073612 Report a problem | ||
| 7/29/2026 | Price change | $2,250,000+7.1%$896/sqft |
Source: BeachesMLS #B26003383 Report a problem | ||
| 6/26/2026 | Price change | $2,100,000+6.3%$836/sqft |
Source: BeachesMLS #B26003383 Report a problem | ||
| 5/28/2026 | Price change | $1,975,000-5.9%$787/sqft |
Source: BeachesMLS #B26003383 Report a problem | ||
| 4/19/2026 | Price change | $2,098,000-6.8%$836/sqft |
Source: BeachesMLS #B26003383 Report a problem | ||
| 3/17/2026 | Listed for sale | $2,250,000+132%$896/sqft |
Source: BeachesMLS #B26003383 Report a problem | ||
| 12/10/2025 | Sold | $970,000-7.2%$386/sqft |
Source: BeachesMLS #R11122639 Report a problem | ||
| 11/17/2025 | Pending sale | $1,045,000$416/sqft |
Source: BeachesMLS #RX-11122639 Report a problem | ||
| 10/6/2025 | Price change | $1,045,000-9.1%$416/sqft |
Source: BeachesMLS #RX-11122639 Report a problem | ||
| 9/13/2025 | Listed for sale | $1,150,000$458/sqft |
Source: BeachesMLS #RX-11122639 Report a problem | ||
Public tax history
| Year | Property taxes | Tax assessment |
|---|---|---|
| 2025 | $4,988 +3.1% | $313,389 +2.9% |
| 2024 | $4,837 +2.5% | $304,557 +3% |
| 2023 | $4,720 +1.2% | $295,686 +3% |
| 2022 | $4,665 +0.9% | $287,074 +3% |
| 2021 | $4,624 +1.5% | $278,713 +1.4% |
| 2020 | $4,554 +1.2% | $274,865 +2.3% |
| 2019 | $4,502 | $268,685 +1.9% |
| 2018 | $4,502 +5.5% | $263,675 +2.1% |
| 2017 | $4,268 +1% | $258,252 +2.1% |
| 2016 | $4,224 +0.3% | $252,940 +0.7% |
| 2015 | $4,211 -2.5% | $251,182 +0.8% |
| 2014 | $4,318 +1.4% | $249,188 +1.5% |
| 2013 | $4,259 +0.3% | $245,505 +1.7% |
| 2012 | $4,244 +2.2% | $241,401 +3% |
| 2011 | $4,152 +2.1% | $234,370 +1.5% |
| 2010 | $4,066 +12.4% | $230,906 +6.4% |
| 2009 | $3,617 +9.4% | $217,071 +0.1% |
| 2008 | $3,305 -3.3% | $216,854 +3% |
| 2007 | $3,416 -5.3% | $210,538 +2.5% |
| 2006 | $3,609 | $205,403 +3% |
| 2005 | -- | $199,420 +3% |
| 2004 | $1,875 +1703% | $193,612 +1.9% |
| 2003 | $104 -97% | $190,002 +2.4% |
| 2002 | $3,419 +0.1% | $185,549 +1.6% |
| 2001 | $3,416 +3.7% | $182,627 +3% |
| 2000 | $3,295 +10.4% | $177,308 -0.9% |
| 1999 | $2,983 | $178,830 |
Find assessor info on the county website
Monthly payment
Est. payment
Payment breakdown
Explore the cost of this home by adjusting the details. Changes won't be saved.Climate risks
Neighborhood: 33486
Nearby schools
Schools provided by the listing agent
- Elementary: Addison Mizner
- High: Boca Raton
Source: BeachesMLS. This data may not be complete. We recommend contacting the local school district to confirm school assignments for this home.
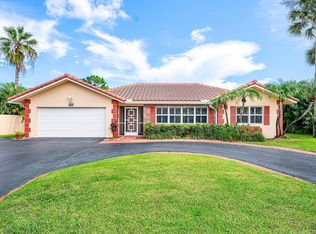
Similar homes
- $1,800,0004 bd2 ba2.2k sqft1520 SW 17TH Street, Boca Raton, FL 33486For Sale

 MLS ID #B26071331, Delia Caridad Velez, Cardinal Group Enterprise INC. BeachesMLS
 - $1,999,0004 bd2 ba2.1k sqft1132 NE 3rd Avenue, Boca Raton, FL 33432For Sale
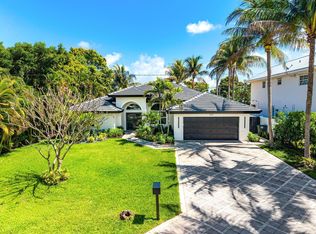 MLS ID #B26077139, Sean Mooney, Compass Florida LLC. BeachesMLS
 - $1,350,0004 bd3 ba2.4k sqft669 SW 3rd Street, Boca Raton, FL 33486For Sale
 MLS ID #B26029274, Shai Sharoni, Estate Group LLC. BeachesMLS
 - $1,899,9004 bd3 ba2.5k sqft2804 Banyan Boulevard Circle NW, Boca Raton, FL 33431For Sale
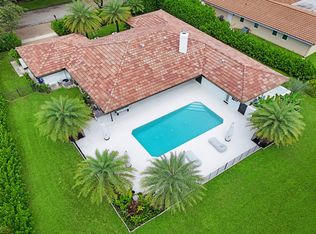 MLS ID #B26021530, Cyrus Bolooki, Berkshire Hathaway Florida Rea. BeachesMLS
 - $1,795,0005 bd4 ba2.9k sqft7548 Fairway Trail, Boca Raton, FL 33487For SaleMLS ID #B26014340, Milan Brkic, Urban Agency. BeachesMLS
- $1,900,0003 bd2 ba1.6k sqft335 NE 7th Street, Boca Raton, FL 33432For SaleMLS ID #B26061239, Joan M Fitzpatrick, Two Sisters Island Realty. BeachesMLS
- $1,989,0004 bd5 ba2.8k sqft11181 Boca Woods Lane, Boca Raton, FL 33428For SaleMLS ID #B26068473, Susan De Camargo Bauer, Branham Realty Inc.. BeachesMLS
- $1,500,0004 bd3 ba2k sqftConference Ridge, Boca Raton, FL 33432For Sale
 MLS ID #A12012618, Ines Flax, One Sotheby's International Realty. MIAMI
 - $1,449,0004 bd3 ba2.2k sqft876 NW 6th Avenue, Boca Raton, FL 33432For SaleMLS ID #R11161567, Brian Bahn, Lang Realty/ BR. BeachesMLS
- $1,699,0003 bd3 ba2.5k sqft11320 Boca Woods Lane, Boca Raton, FL 33428For SaleMLS ID #B26059273, Ashley Cohn, United Realty Group, Inc. BeachesMLS
- $1,989,0003 bd5 ba3.2k sqft21878 OLD BRIDGE Trail, Boca Raton, FL 33428For SaleMLS ID #B26058503, Mark Rucco PA, Compass Florida LLC. BeachesMLS
- $1,849,0005 bd3 ba2.8k sqftCoral Ridge Country Club, Fort Lauderdale, FL 33308For SaleMLS ID #A12086029, Olzhas Turabayev PA, Grand State Realty. MIAMI
- $2,195,0005 bd4 ba2.9k sqft3320 NW 53RD Circle, Boca Raton, FL 33496For SaleMLS ID #B26074972, Oren Amzaleg, Compass Florida LLC. BeachesMLS
- $1,895,0004 bd3 ba2k sqft1619 NE 2ND Avenue, Delray Beach, FL 33444For SaleMLS ID #B26064279, Jordana E Tobel, Premier Listings. BeachesMLS
- $1,795,0003 bd3 ba2.4k sqft624 W Lakewoode Circle W, Delray Beach, FL 33445For SaleMLS ID #B26048632, Robert Brett Vlasek, Vlasek Real Estate Group. BeachesMLS
- $1,555,5553 bd2 ba1.9k sqft3088 NW 26th Avenue, Boca Raton, FL 33434For SaleMLS ID #B26038096, Pierce Hagan, Lokation. BeachesMLS
- $1,695,0004 bd2 ba2.2k sqftCoral Ridge Country Club, Fort Lauderdale, FL 33308For SaleMLS ID #A12087319, Rosimeire Aronson, LoKation. MIAMI
- $1,879,0004 bd6 ba3.6k sqft460 Glenbrook Drive, Atlantis, FL 33462For SaleMLS ID #B26065746, Noreen Payne, Lang Realty/Delray Beach. BeachesMLS
- $1,445,0003 bd3 ba2.2k sqft2200 SW 36th Terrace, Delray Beach, FL 33445For SaleMLS ID #R11168962, Brian Clark C Boles, RE/MAX Services. BeachesMLS
- $1,685,0003 bd2 ba1.7k sqft916 SW 36TH Court, Boynton Beach, FL 33435For SaleMLS ID #B26071856, Brian Clark C Boles, RE/MAX Services. BeachesMLS
