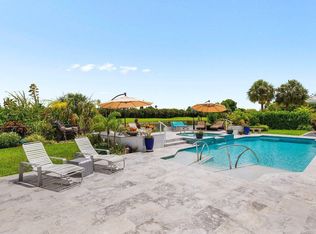
Experience Florida living at its best in this beautiful 4-bedroom, 3-bath home with a private lake view in sought-after Boca Woods Country Club. Enjoy a saltwater pool and spa, impact windows, hurricane-rated garage, and luxury appliances throughout. The open, inviting layout and tranquil waterfront setting create the perfect home for relaxing or entertaining, with beautiful views from your private outdoor oasis. Boca Woods Country Club offers an exceptional lifestyle with 2 championship golf courses, a beautifully renovated clubhouse and fitness center, pickleball and tennis courts, and a vibrant community atmosphere. A rare combination of luxury, privacy, and resort-style living in the heart of Boca Raton!
For sale
$1,599,000
11170 Boca Woods Lane, Boca Raton, FL 33428
4beds
2,620sqft
Single Family Residence
Built in 1987
0.31 Acres Lot
$1,501,500 Zestimate®
$610/sqft
$452/mo HOA
What's special
Tranquil waterfront settingPrivate lake viewSaltwater pool and spaOpen inviting layoutImpact windowsHurricane-rated garageLuxury appliances throughout
- 35 days
- 643
- 38
Zillow last checked:
Listing updated:
Listed by:
Costas N Trataros 561-716-0653,
Branham Realty Inc.,
George Leondis 561-945-7329,
Branham Realty Inc.
Source: BeachesMLS,MLS#: B26068307 Originating MLS: BeachesMLS
Originating MLS: BeachesMLSFacts & features
Interior
Bedrooms & bathrooms
- Bedrooms: 4
- Bathrooms: 3
- Full bathrooms: 3
- Main level bathrooms: 3
- Main level bedrooms: 4
Primary bedroom
- Level: First
- Area: 288
- Dimensions: 18 X 16
Bedroom 2
- Level: First
- Area: 168
- Dimensions: 14 X 12
Bedroom 3
- Level: First
- Area: 144
- Dimensions: 12 X 12
Den
- Level: First
- Area: 208
- Dimensions: 13 X 16
Dining room
- Level: First
- Area: 99
- Dimensions: 11 X 9
Dining room
- Level: First
- Area: 176
- Dimensions: 16 X 11
Kitchen
- Level: First
- Area: 120
- Dimensions: 10 X 12
Living room
- Level: First
- Area: 594
- Dimensions: 27 X 22
Heating
- Central, Electric
Cooling
- Central Air, Ceiling Fan(s), Electric
Appliances
- Included: Cooktop, Dishwasher, ENERGY STAR Qualified Dishwasher, ENERGY STAR Qualified Dryer, ENERGY STAR Qualified Freezer, ENERGY STAR Qualified Refrigerator, ENERGY STAR Qualified Washer, Electric Cooktop, Electric Range, Electric Water Heater, Disposal, Ice Maker, Microwave, Oven, Range, Refrigerator, Vented Exhaust Fan, Water Heater, Wine Refrigerator, Washer
- Laundry: Washer Hookup, Inside, Laundry Room, In Unit
Features
- Attic, Bidet, Built-in Features, Breakfast Area, Bathtub, Closet Cabinetry, Cathedral Ceiling(s), Dining Area, Separate/Formal Dining Room, Dual Sinks, Entrance Foyer, Eat-in Kitchen, Garden Tub/Roman Tub, High Ceilings, Kitchen Island, Kitchen/Dining Combo, Living/Dining Room, Main Level Primary, Pantry, Pull Down Attic Stairs, Split Bedrooms
- Flooring: Ceramic Tile
- Windows: Casement Window(s), Insulated Windows, Sliding
- Attic: Pull Down Stairs
- Has fireplace: No
Interior area
- Total structure area: 3,344
- Total interior livable area: 2,620 sqft
Video & virtual tour
Property
Parking
- Total spaces: 4
- Parking features: Attached, Circular Driveway, Driveway, Garage, Garage Door Opener, Paver Block, On Street
- Attached garage spaces: 2
- Uncovered spaces: 2
Accessibility
- Accessibility features: None
Features
- Levels: One
- Stories: 1
- Patio & porch: Patio
- Exterior features: Lighting, Outdoor Living Area
- Has private pool: Yes
- Pool features: Automatic Chlorination, Free Form, Gunite, Electric Heat, In Ground, Other, Pool Equipment, Private, Pool/Spa Combo, Salt Water, Waterfall, Association, Heated
- Has spa: Yes
- Spa features: In Ground
- Fencing: Back Yard,Fenced
- Has view: Yes
- View description: Golf Course, Lake, Pool
- Has water view: Yes
- Water view: Lake
- Waterfront features: Lake Front, None
Lot
- Size: 0.31 Acres
- Dimensions: 100.0 ft x 0.0 ft
- Features: Landscaped, On Golf Course, 1/4 to 1/2 Acre Lot, Sprinklers Automatic, Sprinkler System
Details
- Additional structures: None
- Parcel number: 00414713030260060
- Zoning: RE
- Special conditions: Standard,Listed As-Is
- Other equipment: Irrigation Equipment
Construction
Type & style
- Home type: SingleFamily
- Architectural style: Colonial
- Property subtype: Single Family Residence
Materials
- Block
- Foundation: Permanent, Slab
- Roof: Flat,Tile
Condition
- Resale
- New construction: No
- Year built: 1987
Details
- Builder model: DELUXE BRITTANY
Utilities & green energy
- Electric: 200+ Amp Service, Circuit Breakers
- Sewer: Public Sewer
- Water: Public
- Utilities for property: Cable Connected, Electricity Connected, Natural Gas Not Available, Phone Connected, Sewer Available, Underground Utilities, Water Available
Green energy
- Energy efficient items: Appliances
Community & HOA
Community
- Features: Home Owners Association, Gated, Property Manager On-Site, Street Lights, Sidewalks
- Security: Security System Owned, Security System, Security Gate, Gated with Guard, Gated Community, Smoke Detector(s), Security Guard
- Membership fee: $150,000
- Subdivision: BOCA WOODS COUNTRY CLUB 8
HOA
- Has HOA: Yes
- Amenities included: Basketball Court, Bocce Court, Billiard Room, Cabana, Clubhouse, Elevator(s), Fitness Center, Golf Course, Gated, Management, Maintenance, Pickleball, Pool, Parking, Putting Green(s), Recreation Facilities, Restaurant, Sauna, Spa/Hot Tub, Security, Sidewalks
- Services included: Common Areas, Cable TV, HVAC, Sewer, Security, Trash, Internet
- HOA fee: $1,356 quarterly
- HOA name: Boca Woods Country Club
- HOA phone: 561-487-2800
- Additional fee info: Membership Fee: 150000
Location
- Region: Boca Raton
Financial & listing details
- Price per square foot: $610/sqft
- Tax assessed value: $224,940
- Annual tax amount: $3,313
- Date on market: 8/25/2026
- Cumulative days on market: 35 days
- Listing terms: Cash,Conventional,Contract,FHA
- Electric utility on property: Yes
- Road surface type: Asphalt
Estimated market value
$1,501,500
$1.43M - $1.58M
$6,445/mo
Price history
| Date | Event | Price |
|---|---|---|
| 8/25/2026 | Listed for sale | $1,599,000+657.8%$610/sqft |
Source:  BeachesMLS #B26068307 Report a problem BeachesMLS #B26068307 Report a problem | ||
| 12/18/2015 | Sold | $211,000-18.5%$81/sqft |
Source: BeachesMLS #R10175016 Report a problem | ||
| 10/12/2015 | Listed for sale | $259,000$99/sqft |
Source: Branham Realty Inc. #RX-10175016 Report a problem | ||
Public tax history
| Year | Property taxes | Tax assessment |
|---|---|---|
| 2025 | $3,313 +3.3% | $219,026 +2.9% |
| 2024 | $3,206 +2.9% | $212,853 +3% |
| 2023 | $3,115 +1.2% | $206,653 +3% |
| 2022 | $3,077 +1.3% | $200,634 +3% |
| 2021 | $3,039 +0.9% | $194,790 +1.4% |
| 2020 | $3,011 +1.4% | $192,101 +2.3% |
| 2019 | $2,970 | $187,782 +1.9% |
| 2018 | $2,970 +5.4% | $184,281 +2.1% |
| 2017 | $2,819 +1.8% | $180,491 -4.2% |
| 2016 | $2,769 -25.2% | $188,425 +0.9% |
| 2015 | $3,702 -2.8% | $186,753 +10% |
| 2014 | $3,809 +18.1% | $169,775 +10% |
| 2013 | $3,224 -8.4% | $154,341 -7.2% |
| 2012 | $3,521 -11.1% | $166,385 -10.4% |
| 2011 | $3,963 -21.8% | $185,616 -22.2% |
| 2010 | $5,065 -6.4% | $238,541 -10.8% |
| 2009 | $5,414 -10.3% | $267,539 -21% |
| 2008 | $6,038 -9.6% | $338,645 -11.5% |
| 2007 | $6,677 +5.8% | $382,625 +16.1% |
| 2006 | $6,312 | $329,610 +15.2% |
| 2005 | -- | $286,052 +5.3% |
| 2004 | $2,819 +1217.5% | $271,723 +2.1% |
| 2003 | $214 -95.2% | $266,104 +21.7% |
| 2002 | $4,490 -9.8% | $218,625 -9% |
| 2001 | $4,976 -0.2% | $240,273 -1.6% |
| 2000 | $4,987 +1.4% | $244,197 -3.1% |
| 1999 | $4,918 | $252,075 |
Find assessor info on the county website
Monthly payment
Est. payment
Payment breakdown
Explore the cost of this home by adjusting the details. Changes won't be saved.Climate risks
Neighborhood: Boca Woods
Nearby schools
Schools provided by the listing agent
- Elementary: Sandpiper Shores (Palm Beach)
- Middle: Loggers Run Community
- High: West Boca Raton
Source: BeachesMLS. This data may not be complete. We recommend contacting the local school district to confirm school assignments for this home.
Similar homes
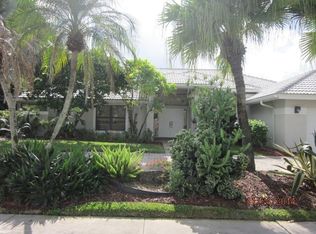
- $1,400,0006 bd3 ba3.7k sqft10210 Lexington Estates Boulevard, Boca Raton, FL 33428For Sale
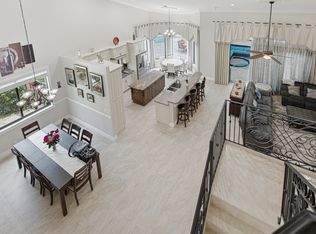
 MLS ID #B26056740, Aviram Amir, Florida's Best Realty Services. BeachesMLS
 - $1,150,0003 bd3 ba2.5k sqft10875 Boca Woods Lane, Boca Raton, FL 33428For Sale
 MLS ID #B26054658, Brooke Boles, Coldwell Banker. BeachesMLS
 - $1,989,0003 bd5 ba3.2k sqft21878 OLD BRIDGE Trail, Boca Raton, FL 33428For Sale
 MLS ID #B26058503, Mark Rucco PA, Compass Florida LLC. BeachesMLS
 - $1,799,0004 bd4 ba3.2k sqft6911 ANNAPOLIS Court, Parkland, FL 33067For Sale
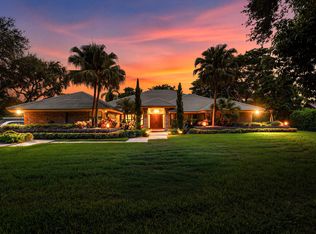 MLS ID #B26067216, Andi Kodsi, Beachfront Properties Real Est. BeachesMLS
 - $1,150,0005 bd3 ba3k sqft20369 HACIENDA Court, Boca Raton, FL 33498For SaleMLS ID #B26062369, Mercedes Sethi, The Bella Group Real Estate, LLC. BeachesMLS
- $1,797,0005 bd4 ba3.3k sqft7321 E CYPRESSHEAD Drive, Parkland, FL 33067For SaleMLS ID #B26069733, Steven S Kaminer, Coldwell Banker Realty. BeachesMLS
- $1,899,0004 bd4 ba3.2k sqft10591 Stonebridge Boulevard, Boca Raton, FL 33498For SaleMLS ID #R11168141, Lynn Schmitz, RE/MAX Select Group. BeachesMLS
- $1,179,0003 bd2 ba2.3k sqft20195 Back 9 Drive, Boca Raton, FL 33498For SaleMLS ID #B26075593, Daniel J DeRogatis PA, RE/MAX Direct. BeachesMLS
- $959,0003 bd2 ba2.1k sqft20317 Hacienda Court, Boca Raton, FL 33498For SaleMLS ID #B26069341, James Lopez, Compass Florida LLC. BeachesMLS
- $1,800,0004 bd2 ba2.2k sqft1520 SW 17TH Street, Boca Raton, FL 33486For SaleMLS ID #B26071331, Delia Caridad Velez, Cardinal Group Enterprise INC. BeachesMLS
- $920,0004 bd3 ba2.3k sqft19744 Boca Greens Drive, Boca Raton, FL 33498For SaleMLS ID #B26072625, Liat Machluf, United Realty Group, Inc. BeachesMLS
- $839,9004 bd3 ba2.2k sqft9224 LAKE SERENA Drive, Boca Raton, FL 33496For SaleMLS ID #B26069130, Amanda Clark, William Raveis Real Estate. BeachesMLS
- $1,499,9003 bd3 ba2k sqft5455 NW 20th Avenue, Boca Raton, FL 33496For SaleMLS ID #B26075761, Robyn Dana Rosen, Compass Florida LLC. BeachesMLS
- $1,875,0004 bd3 ba2.5k sqft440 NW 11TH Avenue, Boca Raton, FL 33486For SaleMLS ID #B26073612, Marc A Hershman, Illustrated Properties. BeachesMLS
- $1,599,0004 bd4 ba2.8k sqft11949 Date Palm Drive, Boynton Beach, FL 33436For SaleMLS ID #B26006017, Warren J Heeg, Compass Florida LLC. BeachesMLS
- $1,795,0005 bd4 ba2.9k sqft7548 Fairway Trail, Boca Raton, FL 33487For SaleMLS ID #B26014340, Milan Brkic, Urban Agency. BeachesMLS
- $1,599,0005 bd5 ba3.7k sqft9517 Equus Circle, Boynton Beach, FL 33472For SaleMLS ID #B26060961, Michael F D'Addio, D'Addio Realty. BeachesMLS
- $1,500,0003 bd3 ba2.4k sqft9512 Eden Roc Court, Delray Beach, FL 33446For SaleMLS ID #B26074277, Denise Torres, Serhant. BeachesMLS
- $1,775,0003 bd3 ba2.4k sqft7743 Villa D Este Way, Delray Beach, FL 33446For SaleMLS ID #B26073376, Lyssa Weiss, Lang Realty/ BR. BeachesMLS
- $1,299,0004 bd2 ba2.3k sqft1029 W Palmetto Park Road, Boca Raton, FL 33486For SaleMLS ID #B26041549, David Wunder, Atlantic Blue Realty. BeachesMLS
