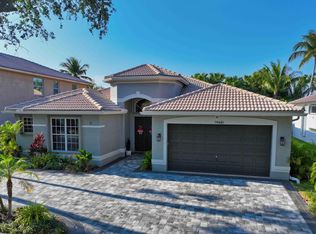
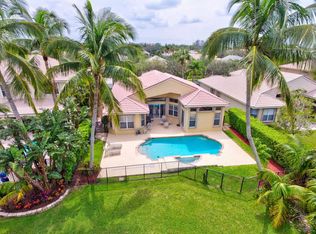
Garage fridgeLoft spaceStunning lake viewsPristine epoxy-coated three-car garageBeautiful tall ceilingsHigh-end finishesBright and inviting atmosphere
Welcome to this beautifully renovated single-family home in the highly desirable Boca Raton Saturina , offering stunning lake views and modern luxury throughout. This Completely remodeled residence featuresa modern contemporay design with high-end finishes from top to bottom, including flooring, a designer kitchen,and fully updated bathrooms.The gourmet kitchen is equipped with premium appliances, including an induction stove/oven, sleek cabinetry, and elegant countertops, built in wine cooler—perfect for both everyday living and entertaining. The spacious layout flows effortlessly, creating a bright and inviting atmosphere with picturesque water views. The living and dinning space has beautiful tall ceilings and windows letting in tons of that Florida sunshine. The home has a spacious 3 car garage with epoxy flooring. All Closets have custom built inns. There is one guest bedroom located on the first floor and the Primary and 3 spare rooms located upstairs. The Lanai is super spacious for kids to play or to sit and enjoy your morning coffee and look over that serene lake view. This oversized lot is fully fenced with plenty of yard space. Additional highlights include a pristine epoxy-coated three-car garage, generous living spaces, volume celings, loft space, garage fridge, custom closets and tasteful design throughtout. Saturnia is one of the most desired communities in Boca and is located conveniently right across from Eagles landing. Saturnia is super close to all the shopping stores, parks, and restaurants that Boca Raton offers. CHECK OUT THE AMAMAZING VIRTUAL TOUR.
Parking features: Assigned, Attached, Covered, Garage, Garage Door Opener
Attached garage spaces: 3
Uncovered spaces: 2
Accessibility
Accessibility features: None
Features
Levels: Multi/Split,Two
Stories: 2
Patio & porch: Covered, Patio
Exterior features: Garden, Outdoor Living Area, Room For Pool
Pool features: Association
Fencing: Fenced
Has view: Yes
View description: Lake, Pond, Water
Has water view: Yes
Water view: Lake,Pond,Water
Waterfront features: Lake Front, None, Pond
Lot
Size: 10,454 Square Feet
Features: Sprinklers Automatic, < 1/4 Acre
Details
Parcel number: 00414710010000030
Zoning: PUD
Special conditions: Standard
Construction
Type & style
Home type: SingleFamily
Property subtype: Single Family Residence
Materials
Block, Other
Roof: Tile
Condition
Resale,Updated/Remodeled
New construction: No
Year built: 1998
Details
Builder model: Dubonnet
Builder name: GL Homes
Utilities & green energy
Sewer: Public Sewer
Water: Public
Utilities for property: Sewer Connected, Water Connected
Community & HOA
Community
Features: Home Owners Association, Gated, Property Manager On-Site, Street Lights
Security: Gated with Guard, Gated Community, Security Guard
Subdivision: CAPELLA 1
HOA
Has HOA: Yes
Amenities included: Business Center, Clubhouse, Community Kitchen, Fitness Center, Gated, Management, Playground, Pool, Parking, Spa/Hot Tub, Security, Tennis Court(s)