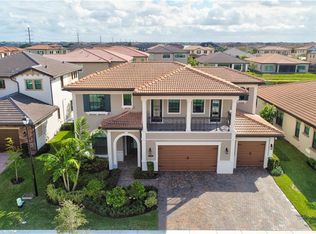
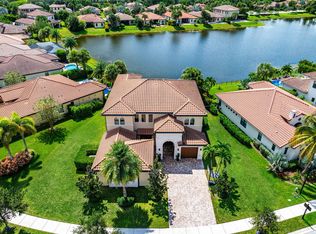
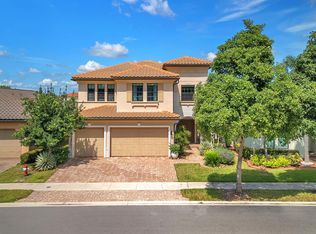
Located in Watercrest, one of Parkland's premier gated communities. This spacious 5-bedroom + a den, 4-bathroom residence offers 4,120 square feet of living space and a thoughtful collection of upgrades designed for comfort, efficiency, and everyday South Florida living. The additional den makes for an easy conversion to a 6th bedroom if needed. The home features automated window shades throughout, including blackout shades in all bedrooms, tinted windows, and additional blown-in attic insulation to help improve energy efficiency and indoor comfort. A whole-home generator, installed in 2020 and consistently maintained, provides added peace of mind, while the exterior was freshly repainted last year. Additional features include an extended driveway, a new microwave, garage cabinetry, garage refrigerator, and washer and dryer, all of which convey with the property. The home has also been notably efficient for its size, with the sellers reporting average electric bills under $300 per month. Located in Watercrest at Parkland, residents enjoy a guard-gated setting, access to Parkland's highly regarded schools, and resort-style community amenities including a clubhouse, pool, fitness center, tennis and basketball courts, playground areas, and more. An exceptional opportunity for buyers searching for a spacious 5-bedroom home in Parkland, Florida, with over 4,000 square feet of living space, access to sought-after Parkland schools, and a premier gated-community lifestyle in northwest Broward County.
For sale
$1,390,000
10982 PINNACLE Way, Parkland, FL 33076
5beds
4,120sqft
Single Family Residence
Built in 2018
9,366 Square Feet Lot
$-- Zestimate®
$337/sqft
$515/mo HOA
What's special
Guard-gated settingGarage refrigeratorTinted windowsGarage cabinetryAutomated window shades throughoutAdditional blown-in attic insulationExtended driveway
- 7 days
- 858
- 61
Zillow last checked:
Listing updated:
Listed by:
Zachary Alley 954-803-4199,
EXP Realty
Source: BeachesMLS,MLS#: B26081664 Originating MLS: BeachesMLS
Originating MLS: BeachesMLSFacts & features
Interior
Bedrooms & bathrooms
- Bedrooms: 5
- Bathrooms: 4
- Full bathrooms: 4
- Main level bathrooms: 1
- Main level bedrooms: 1
Heating
- Central
Cooling
- Central Air
Appliances
- Included: Dryer, Dishwasher, Disposal, Gas Range, Microwave, Refrigerator, Washer
Features
- Built-in Features, Breakfast Area, Bathtub, Closet Cabinetry, Dual Sinks, Kitchen Island, Main Level Primary, Pantry, Soaking Tub, Separate Shower, Upper Level Primary, Walk-In Closet(s)
- Flooring: Laminate, Other, Tile
- Windows: Tinted Windows
- Has fireplace: No
Interior area
- Total structure area: 5,104
- Total interior livable area: 4,120 sqft
Video & virtual tour
Property
Parking
- Total spaces: 7
- Parking features: Attached, Driveway, Garage, Garage Door Opener, Paver Block
- Attached garage spaces: 3
- Has uncovered spaces: Yes
Accessibility
- Accessibility features: None
Features
- Levels: Two
- Stories: 2
- Entry location: First Floor Entry
- Patio & porch: Covered, Patio
- Exterior features: Outdoor Living Area
- Pool features: Association
- Has view: Yes
- View description: Garden
Lot
- Size: 9,366 Square Feet
- Features: Sprinklers Automatic, Sprinkler System, < 1/4 Acre
Details
- Parcel number: 474129041170
- Zoning: RES
- Special conditions: Standard
Construction
Type & style
- Home type: SingleFamily
- Property subtype: Single Family Residence
Materials
- CBSConcreteBlockStructure, Block
- Roof: Tile
Condition
- Resale
- New construction: No
- Year built: 2018
Details
- Builder model: LAUREL
Utilities & green energy
- Sewer: Public Sewer
- Water: Public
- Utilities for property: Cable Available
Community & HOA
Community
- Features: Home Owners Association, Gated
- Security: Gated Community
- Subdivision: WATERCREST-42 ACRES
HOA
- Has HOA: Yes
- Amenities included: Clubhouse, Dog Park, Fitness Center, Other, Playground, Pool, Sidewalks, Tennis Court(s)
- Services included: Common Areas, Maintenance Grounds, Trash
- HOA fee: $515 monthly
- HOA name: Campbell Property Mgmt
- HOA phone: 954-427-8770
Location
- Region: Parkland
Financial & listing details
- Price per square foot: $337/sqft
- Tax assessed value: $1,261,400
- Annual tax amount: $25,149
- Date on market: 10/1/2026
- Cumulative days on market: 7 days
- Listing terms: Cash,Conventional
Estimated market value
Not available
Estimated sales range
Not available
Not available
Price history
| Date | Event | Price |
|---|---|---|
| 10/1/2026 | Listed for sale | $1,390,000+2.2%$337/sqft |
Source: eXp Realty #B26081664 Report a problem | ||
| 6/23/2022 | Sold | $1,360,000+4.6%$330/sqft |
Source:  BeachesMLS #F10329508 Report a problem BeachesMLS #F10329508 Report a problem | ||
| 5/18/2022 | Contingent | $1,299,999$316/sqft |
Source: BeachesMLS #F10329508 Report a problem | ||
| 5/9/2022 | Listed for sale | $1,299,999+30%$316/sqft |
Source: BeachesMLS #F10329508 Report a problem | ||
| 4/8/2021 | Sold | $1,000,000+1.1%$243/sqft |
Source: Public Record Report a problem | ||
| 10/5/2020 | Price change | $989,000-5.7%$240/sqft |
Source:  MIAMI #A10832663 Report a problem MIAMI #A10832663 Report a problem | ||
| 6/26/2020 | Price change | $1,049,000-4.5%$255/sqft |
Source: C&C Realty USA LLC #A10832663 Report a problem | ||
| 3/11/2020 | Listed for sale | $1,099,000+46.5%$267/sqft |
Source: C&C Realty USA LLC #A10832663 Report a problem | ||
| 7/27/2018 | Sold | $750,000$182/sqft |
Source: Public Record Report a problem | ||
| 6/8/2018 | Price change | $750,000-6.9%$182/sqft |
Source: CalAtlantic Homes Report a problem | ||
| 5/9/2018 | Listed for sale | $805,710+2.8%$196/sqft |
Source: CalAtlantic Homes Report a problem | ||
| 10/6/2017 | Sold | $784,000$190/sqft |
Source: Agent Provided Report a problem | ||
Public tax history
| Year | Property taxes | Tax assessment |
|---|---|---|
| 2025 | $25,149 +2.5% | $1,256,150 +2.9% |
| 2024 | $24,524 +1.7% | $1,220,750 +3% |
| 2023 | $24,125 +29.6% | $1,185,200 +30.5% |
| 2022 | $18,613 +17.7% | $908,470 +25.9% |
| 2021 | $15,819 +1.1% | $721,770 +0.9% |
| 2020 | $15,647 +3.9% | $715,460 +6% |
| 2019 | $15,060 | $675,000 +1595.6% |
| 2018 | $15,060 +486% | $39,810 +6.3% |
| 2017 | $2,570 +9.8% | $37,460 |
| 2016 | $2,341 -0.8% | $37,460 |
| 2015 | $2,359 | $37,460 |
Find assessor info on the county website
Monthly payment
Est. payment
Payment breakdown
Explore the cost of this home by adjusting the details. Changes won't be saved.Climate risks
Neighborhood: 33076
Nearby schools
Schools provided by the listing agent
- Elementary: Park Trails
- Middle: Westglades
- High: Marjory Stoneman Douglas
Source: BeachesMLS. This data may not be complete. We recommend contacting the local school district to confirm school assignments for this home.
Similar homes
- $1,499,0005 bd6 ba4.2k sqft11312 NW 81st Place, Parkland, FL 33076For Sale
 MLS ID #B26085098, William L Sohl, Compass Florida, LLC. BeachesMLS
 - $1,279,0005 bd4 ba3.4k sqft10490 S Lago Vista Circle, Parkland, FL 33076For Sale
 MLS ID #B26082929, Kevin Murray, Compass Florida, LLC. BeachesMLS
 - $1,499,0005 bd4 ba4.5k sqft11965 S BAYPOINT Circle, Parkland, FL 33076For Sale
 MLS ID #B26081899, Yairo Rincon, Lifestyle International Realty. BeachesMLS
 - $1,225,0005 bd4 ba3.5k sqft11747 NW 69TH Place, Parkland, FL 33076For SaleMLS ID #B26085446, Richard N Salter, Compass Florida, LLC. BeachesMLS
- $1,550,0005 bd4 ba3.3k sqft10733 AQUA Court, Parkland, FL 33076For SaleMLS ID #B26084304, Adam Kaplan, Icon Realty Advisors LLC. BeachesMLS
- $1,390,0005 bd4 ba3.8k sqftParkland Golf And Country, Pompano Beach, FL 33076For Sale
 MLS ID #A12069968, Attila Yildiz, Coldwell Banker Realty. MIAMI
 - $1,385,0004 bd3 ba3.5k sqft12180 WATERMARK Way, Parkland, FL 33076For SaleMLS ID #B26072431, Michael L Citron, Parrot Realty LLC. BeachesMLS
- $1,475,0006 bd7 ba4.6k sqft10472 Cobalt Court, Parkland, FL 33076For SaleMLS ID #F10530781, Paola Londono, Coldwell Banker Realty. BeachesMLS
- $1,180,0004 bd4 ba3k sqft10805 PACIFICA Way, Parkland, FL 33076For SaleMLS ID #B26081989, Cleudilaine Trentini Alves, Agent Plus Realty. BeachesMLS
- $1,199,0005 bd4 ba3.1k sqft10890 Windward Street, Parkland, FL 33076For SaleMLS ID #B26057140, Christine Balistreri Vanbuskirk, Balistreri Real Estate Inc. BeachesMLS
- $1,425,0005 bd4 ba4.1k sqft8279 NW 122nd Lane, Parkland, FL 33076For SaleMLS ID #B26053030, Charles Luciano, Compass Florida LLC. BeachesMLS
- $1,249,9005 bd3 ba3.7k sqft10998 NW 78th Place, Parkland, FL 33076For SaleMLS ID #B26079264, Ryan Jabbour, Keller Williams Realty Boca Ra. BeachesMLS
- $1,325,0005 bd3 ba3.1k sqft10375 Cameilla Street, Parkland, FL 33076For SaleMLS ID #B26076514, Jason Kapit, Icon Realty Advisors FTL. BeachesMLS
- $1,095,0005 bd4 ba3.1k sqft11425 WATERCREST Circle E, Parkland, FL 33076For SaleMLS ID #B26078990, Jack P Edie, Coldwell Banker Realty. BeachesMLS
- $1,375,0004 bd3 ba3.5k sqftParkland Royale, Pompano Beach, FL 33076For SaleMLS ID #A12077865, Roberto Costa, Opportunity Us Realty Corp. MIAMI
- $1,650,0005 bd6 ba3.6k sqftBruschi Property, Parkland, FL 33076For SaleMLS ID #A11995103, Dmytro Varavin, London Foster Realty. MIAMI
- $1,749,0005 bd4 ba3.9k sqft9594 Ginger Court, Parkland, FL 33076For SaleMLS ID #B26049624, Rick Rapp, TRAVERS MIRAN REALTY. BeachesMLS
- $1,699,9005 bd6 ba4.2k sqft12090 Lake Trail Lane, Parkland, FL 33076For SaleMLS ID #B26016689, Lei Yu, Highlight Realty Corp. BeachesMLS
- $999,0004 bd3 ba2.3k sqft10785 PACIFICA Way, Parkland, FL 33076For SaleMLS ID #B26082308, Lei Yu, Highlight Realty Corp. BeachesMLS
- $1,179,0005 bd4 ba3.1k sqft10555 Waves Way, Parkland, FL 33076For SaleMLS ID #B26038848, Samira Edwards, Keyes Company. BeachesMLS
