Your Parkland Home Awaits You In Watercrest. This Custom Strathmore Model Boasts A Full 2-Story Window View of Lake and Pool, 6 Bedrooms, 5.5 Bathrooms, Pool Has Sun Shelf/WaterFall/In-Pool Stools, 2 Car Garage, Impact-Glass & Doors. Enjoy The Open Living/Dining/Kitchen That Flows Freely Through Sliding Glass Doors To A Screened Patio And Out To Fenced Pool Overlooking The Lake. Fabulous Home To Entertain Has Tiled Floors With 3 Beds/2.5 Bath Downstairs. Gorgeous Spiral Staircase Leads You Upstairs to 3 Beds/3 Baths Plus Huge Open Loft With View Of Lake & Pool. Primary Bedroom With His & Her Closets and Open-Air Balcony With Pool And Lake View. Resort style amenities of this guard gated community include clubhouse, pool, gym, security, playground. Along with Parklands "A" rated schools.
For sale
$1,699,999
11515 Horizon Road, Parkland, FL 33076
6beds
4,043sqft
Single Family Residence
Built in 2018
6,875 Square Feet Lot
$-- Zestimate®
$420/sqft
$515/mo HOA
What's special
- 292 days
- 309
- 36
Zillow last checked:
Listing updated:
Listed by:
Michelle M Marotta 954-648-2523,
Coldwell Banker Realty,
Mary A Banatte 561-302-7057,
EXP Realty LLC
Source: BeachesMLS,MLS#: F10543717 Originating MLS: BeachesMLS
Originating MLS: BeachesMLSFacts & features
Interior
Bedrooms & bathrooms
- Bedrooms: 6
- Bathrooms: 6
- Full bathrooms: 5
- 1/2 bathrooms: 1
- Main level bathrooms: 2
- Main level bedrooms: 3
Heating
- Central, Electric
Cooling
- Central Air, Electric
Appliances
- Included: Dryer, Dishwasher, Disposal, Gas Range, Gas Water Heater, Ice Maker, Microwave, Refrigerator, Water Heater, Washer
Features
- Breakfast Bar, Bedroom on Main Level, Bathtub, Central Vacuum, Dining Area, Separate/Formal Dining Room, Dual Sinks, Entrance Foyer, Kitchen Island, Kitchen/Dining Combo, Main Level Primary, Pantry, Split Bedrooms, Soaking Tub, Separate Shower, Upper Level Primary, Vaulted Ceiling(s), Walk-In Closet(s)
- Flooring: Tile, Vinyl
- Windows: Blinds
Interior area
- Total interior livable area: 4,043 sqft
Video & virtual tour
Property
Parking
- Total spaces: 2
- Parking features: Attached, Driveway, Garage, Garage Door Opener, Paver Block
- Attached garage spaces: 2
- Has uncovered spaces: Yes
Features
- Levels: Two
- Stories: 2
- Entry location: First Floor Entry,Kitchen Island,Foyer Entry,Pantr
- Patio & porch: Open, Patio, Porch, Screened, Balcony
- Exterior features: Balcony, Outdoor Living Area, Porch
- Has private pool: Yes
- Pool features: In Ground, Private, Association
- Has view: Yes
- View description: Lake, Water
- Has water view: Yes
- Water view: Lake,Water
- Waterfront features: Lake Front, None
- Frontage type: Waterfront
- Frontage length: 55.00,55.00
Lot
- Size: 6,875 Square Feet
- Features: < 1/4 Acre
Details
- Parcel number: 474129032560
- Special conditions: Listed As-Is
Construction
Type & style
- Home type: SingleFamily
- Property subtype: Single Family Residence
Materials
- Block
- Roof: Barrel
Condition
- Resale
- New construction: No
- Year built: 2018
Details
- Builder model: Strathmore Custom
Utilities & green energy
- Sewer: Public Sewer
- Water: Public
- Utilities for property: Cable Available
Community & HOA
Community
- Features: Home Owners Association, Gated, Property Manager On-Site
- Security: Gated Community, Key Card Entry, Smoke Detector(s)
- Subdivision: Bruschi Prop 180-105 B
HOA
- Has HOA: Yes
- Amenities included: Management, Maintenance, Other, Pool
- Services included: Common Areas
- HOA fee: $515 monthly
- HOA phone: 754-229-6859
Location
- Region: Coral Springs
Financial & listing details
- Price per square foot: $420/sqft
- Tax assessed value: $1,401,680
- Annual tax amount: $27,691
- Date on market: 1/6/2026
- Cumulative days on market: 293 days
- Listing terms: Cash,Conventional,VA Loan
Estimated market value
Not available
Estimated sales range
Not available
$8,345/mo
Price history
| Date | Event | Price |
|---|---|---|
| 7/11/2026 | Listed for sale | $1,699,999-1.4%$420/sqft |
Source:  BeachesMLS #F10543717 Report a problem BeachesMLS #F10543717 Report a problem | ||
| 1/6/2026 | Listed for sale | $1,725,000+11.3%$427/sqft |
Source: BeachesMLS #F10543717 Report a problem | ||
| 5/7/2024 | Sold | $1,550,000-6%$383/sqft |
Source:  MIAMI #A11491383 Report a problem MIAMI #A11491383 Report a problem | ||
| 5/1/2024 | Pending sale | $1,649,000$408/sqft |
Source: MIAMI #A11491383 Report a problem | ||
| 3/19/2024 | Contingent | $1,649,000$408/sqft |
Source: MIAMI #A11491383 Report a problem | ||
| 2/28/2024 | Price change | $1,649,000-2.8%$408/sqft |
Source: MIAMI #A11491383 Report a problem | ||
| 11/30/2023 | Listed for sale | $1,697,000-0.2%$420/sqft |
Source: MIAMI #A11491383 Report a problem | ||
| 8/2/2022 | Listing removed | -- |
Source: MIAMI #A11206549 Report a problem | ||
| 8/1/2022 | Listed for sale | $1,700,000$420/sqft |
Source: MIAMI #A11206549 Report a problem | ||
| 7/2/2022 | Listing removed | -- |
Source: MIAMI #A11206549 Report a problem | ||
| 5/25/2022 | Listed for sale | $1,700,000+75.9%$420/sqft |
Source: MIAMI #A11206549 Report a problem | ||
| 12/30/2020 | Listing removed | -- |
Source:  Keller Williams Report a problem Keller Williams Report a problem | ||
| 12/1/2020 | Listed for rent | $6,900$2/sqft |
Source: Keller Williams Legacy #A10964851 Report a problem | ||
| 3/21/2018 | Sold | $966,489$239/sqft |
Source: Agent Provided Report a problem | ||
Public tax history
| Year | Property taxes | Tax assessment |
|---|---|---|
| 2015 | $2,130 +3.3% | $22,690 +10% |
| 2014 | $2,063 | $20,630 |
Find assessor info on the county website
Monthly payment
Est. payment
Payment breakdown
Explore the cost of this home by adjusting the details. Changes won't be saved.Climate risks
Neighborhood: 33076
Nearby schools
Schools provided by the listing agent
- Elementary: Heron Heights
- Middle: Westglades
- High: Marjory Stoneman Douglas
Source: BeachesMLS. This data may not be complete. We recommend contacting the local school district to confirm school assignments for this home.
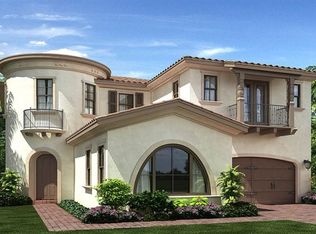
Similar homes
- $1,650,0005 bd6 ba3.6k sqftBruschi Property, Parkland, FL 33076For Sale
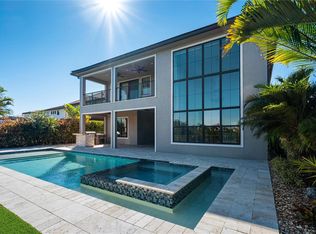
 MLS ID #A11995103, Dmytro Varavin, London Foster Realty. MIAMI
 - $1,390,0005 bd4 ba4.1k sqft10982 PINNACLE Way, Parkland, FL 33076For Sale

 MLS ID #B26081664, Zachary Alley, EXP Realty. BeachesMLS
 - $1,749,0005 bd4 ba3.9k sqft9594 Ginger Court, Parkland, FL 33076For Sale
 MLS ID #B26049624, Rick Rapp, TRAVERS MIRAN REALTY. BeachesMLS
 - $1,475,0006 bd7 ba4.6k sqft10472 Cobalt Court, Parkland, FL 33076For Sale
 MLS ID #F10530781, Paola Londono, Coldwell Banker Realty. BeachesMLS
 - $1,425,0004 bd3 ba3.2k sqft8256 BRADFORD Way, Parkland, FL 33076For SaleMLS ID #B26091752, Grace Dieterich, Coldwell Banker Realty. BeachesMLS
- $1,299,9005 bd4 ba2.9k sqft11133 MERIDIAN Drive N, Parkland, FL 33076For SaleMLS ID #B26084247, Blake Bertelle, Bertelle Realty, Inc.. BeachesMLS
- $1,895,0005 bd5 ba4.2k sqftDebuys Replat No 3, Parkland, FL 33076For SaleMLS ID #A12079815, Edgar Alves, Lexington Connection Properties, Inc.. MIAMI
- $1,395,0005 bd4 ba3.1k sqft8171 Canopy Terrace, Parkland, FL 33076For SaleMLS ID #B26089520, John Ecivaldo Santos, Agent Plus Realty. BeachesMLS
- $1,450,0005 bd4 ba4.5k sqft11965 S BAYPOINT Circle, Parkland, FL 33076For SaleMLS ID #B26081899, Yairo Rincon, Lifestyle International Realty. BeachesMLS
- $1,899,9995 bd6 ba5.9k sqft9245 W Parkland Bay Trail, Parkland, FL 33076For SaleMLS ID #B26036306, Jesse Chan Pan, Coldwell Banker Realty. BeachesMLS
- $1,475,0004 bd5 ba3.4k sqft8166 Emerald Avenue, Parkland, FL 33076For SaleMLS ID #B26075089, Rick Rapp, TRAVERS MIRAN REALTY. BeachesMLS
- $1,270,0006 bd4 ba2.9k sqft9648 Ginger Court, Parkland, FL 33076For SaleMLS ID #B26090635, Shakir Dhanji, Charles Rutenberg Realty FTL. BeachesMLS
- $1,385,0004 bd3 ba3.5k sqft12180 WATERMARK Way, Parkland, FL 33076For SaleMLS ID #B26072431, Michael L Citron, Parrot Realty LLC. BeachesMLS
- $1,199,0005 bd4 ba3.1k sqft10890 Windward Street, Parkland, FL 33076For SaleMLS ID #B26057140, Christine Balistreri Vanbuskirk, Balistreri Real Estate Inc. BeachesMLS
- $1,965,0005 bd5 ba5.1k sqftParkland Golf And Country, Parkland, FL 33076For SaleMLS ID #A12084752, Alex Sajovits, Douglas Elliman. MIAMI
- $1,575,0005 bd5 ba4.9k sqft6162 NW 121ST Avenue, Coral Springs, FL 33076For SaleMLS ID #B26071317, Taylor Paige London, EXP Realty. BeachesMLS
- $2,200,0005 bd5 ba4k sqft8685 Parkland Bay Drive, Parkland, FL 33076For SaleMLS ID #B26039414, Lei Yu, Highlight Realty Corp. BeachesMLS
- $1,179,0005 bd4 ba3.1k sqft10555 Waves Way, Parkland, FL 33076For SaleMLS ID #B26038848, Samira Edwards, Keyes Company. BeachesMLS
- $1,299,9995 bd3 ba3.1k sqft10375 Cameilla Street, Parkland, FL 33076For SaleMLS ID #B26076514, Jason Kapit, Icon Realty Advisors FTL. BeachesMLS
- $939,0005 bd3 ba3.2k sqftKensington, Coral Springs, FL 33076For SaleMLS ID #A12112369, Roman Pavlik, Keller Williams Dedicated Professionals. MIAMI
