Skip main navigation
For sale
  • Price cut: $60K (5/15)
    $1,330,000

    9648 Ginger Court, Parkland, FL 33076

    6beds
    2,816sqft
    : 
    Loading
    Get pre-qualified
    Single Family Residence
    Built in 2006
    7,301 Square Feet Lot
    $1,276,900 Zestimate®
    $472/sqft
    $1,163/mo HOA

    What's special

    Quartz wallsWaterfall quartz counter topsNew oversized expanded drivewayOversized lotMicrowave ovenDouble ovensNew frameless shower enclosure
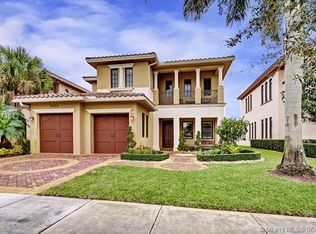
    ZEN CONTEMPORARY 6 BED 4 BATH. OVERSIZED LOT, ON LAKE CUL DE SAC. TOTALLY REDONE WITH NEW PAINT ON THE EXTERIOR & INTERIOR, NEW 32X32 EUROPEAN PORCELAIN FLOORS IN ALL LIVING AREAS, NEW GOURMET CHEFS' KITCHEN WATERFALL QUARTZ COUNTER TOPS, FEATURING CALACUTTA ISLAND & WATERFALL EDGE, 42" BUILT IN REFRIGERATOR, DOUBLE OVENS, MICROWAVE OVEN, NEW OVERSIZED SINGLE BOWL SINK & INDUSTRIAL KITCHEN FAUCET, VENTED HOOD, WHITE CABINETS SOFT CLOSE DOORS. NEW M BATH FLOATING VANITY SINKS, NEW FRAMELESS SHOWER ENCLOSURE, QUARTZ WALLS, NEW FREE STANDING MODERN SPA TUB, RAIN HEAD SHOWER IN MASTER BATH. ALL GUEST BATHS REDONE WITH MODERN VANITIES, NEW QUARTZ. SHOWER ENCLOSURES. NEW HARDWOOD FLOORS IN ALL BEDS. NEW FRONT LOAD WASHER & DRYER. NEW OVERSIZED EXPANDED DRIVEWAY OVER $300K IN NEW RENOVATION.
    109 days
    |
    443
    |
    16
    |

    Zillow last checked:

    Listing updated:

    Listed by:

    Shakir Dhanji 954-816-0234,

    Charles Rutenberg Realty FTL,

    Riffat Qadri 954-234-3304,

    Charles Rutenberg Realty FTL

    Source: BeachesMLS,MLS#: B26003852MLS LogoOriginating MLS: BeachesMLS

    Loading...

      Facts & features

      Interior

      Bedrooms & bathrooms
      • Bedrooms: 6
      • Bathrooms: 4
      • Full bathrooms: 4
      • Main level bathrooms: 2
      • Main level bedrooms: 2
      Heating
      • Central, Electric
      Cooling
      • Central Air, Ceiling Fan(s), Electric
      Appliances
      • Included: Cooktop, Dryer, Dishwasher, Electric Range, Electric Water Heater, Disposal, Gas Range, Microwave, Oven, Refrigerator, Vented Exhaust Fan, Water Heater, Washer, Owned Water Heater
      • Laundry: Laundry Tub, Washer Dryer Install Allowed
      Features
      • Breakfast Area, Closet Cabinetry, Central Vacuum, Dining Area, Separate/Formal Dining Room, Dual Sinks, Garden Tub/Roman Tub, High Ceilings, Kitchen Island, Main Level Primary, Pantry, Split Bedrooms, Walk-In Closet(s), Bar
      • Flooring: Engineered Hardwood, Tile, Wood
      • Windows: Blinds, Casement Window(s), Metal, Single Hung
      • Has fireplace: No
      Interior area
      • Total structure area: 3,671
      • Total interior livable area: 2,816 sqft
      Video & virtual tour

      Property

      Parking
      • Total spaces: 5
      • Parking features: Attached, Driveway, Garage, Garage Door Opener, Paver Block
      • Attached garage spaces: 2
      • Uncovered spaces: 3
      Accessibility
      • Accessibility features: None
      Features
      • Levels: Two
      • Stories: 2
      • Patio & porch: Covered, Deck, Patio, Porch, Balcony
      • Exterior features: Balcony, Outdoor Living Area, Room For Pool
      • Pool features: Association
      • Fencing: Fenced
      • Has view: Yes
      • View description: Garden, Lake, Water
      • Has water view: Yes
      • Water view: Lake,Water
      • Waterfront features: Lake Front, Other
      • Frontage type: Waterfront
      • Frontage length: 60.00,60.00
      Lot
      • Size: 7,301 Square Feet
      • Features: Sprinklers Automatic
      Details
      • Parcel number: 474133054340
      • Zoning: PRD
      • Special conditions: Standard,Listed As-Is

      Construction

      Type & style
      • Home type: SingleFamily
      • Architectural style: Mediterranean
      • Property subtype: Single Family Residence
      Materials
      • Block
      • Foundation: Slab
      • Roof: Spanish Tile
      Condition
      • Resale
      • New construction: No
      • Year built: 2006
      Details
      • Builder name: WCI Communities, Inc

      Utilities & green energy

      • Electric: 220 Volts
      • Sewer: Public Sewer
      • Water: Public
      • Utilities for property: Cable Connected, Electricity Connected, Phone Connected, Sewer Connected, Underground Utilities, Water Connected

      Community & HOA

      Community
      • Features: Home Owners Association, Gated
      • Security: Gated Community, Smoke Detector(s)
      • Membership fee: $0
      • Subdivision: PARKLAND GOLF AND COUNTRY CLUB
      HOA
      • Has HOA: Yes
      • Amenities included: Fitness Center, Pool, Tennis Court(s)
      • Services included: Common Areas, Recreation Facilities, Security
      • HOA fee: $1,163 monthly
      • HOA name: PARKLAND GOLF &CC
      Location
      • Region: Pompano Beach

      Financial & listing details

      • Price per square foot: $472/sqft
      • Tax assessed value: $896,800
      • Annual tax amount: $18,976
      • Date on market: 3/21/2026
      • Cumulative days on market: 112 days
      • Listing terms: Cash,Conventional
      • Electric utility on property: Yes
      • Road surface type: Asphalt

        Estimated market value

        $1,276,900

        $1.21M - $1.34M

        $7,850/mo

        Price history

        DateEventPrice
        5/15/2026Price change$1,330,000-4.3%$472/sqft
        Source: BeachesMLS #B26003852 Report a problem
        3/21/2026Listed for sale$1,390,000+3%$494/sqft
        Source: BeachesMLS #B26003852 Report a problem
        12/1/2025Listing removed$1,350,000$479/sqft
        Source: BeachesMLS #F10505008 Report a problem
        9/2/2025Price change$1,350,000-3.5%$479/sqft
        Source: BeachesMLS #F10505008 Report a problem
        5/23/2025Listed for sale$1,399,000+1.7%$497/sqft
        Source: BeachesMLS #F10505008 Report a problem
        7/29/2024Listing removed--
        Source: BeachesMLS #F10449679 Report a problem
        7/6/2024Listed for sale$1,375,000-1.8%$488/sqft
        Source: BeachesMLS #F10449679 Report a problem
        7/1/2024Listing removed--
        Source: BeachesMLS #F10421456 Report a problem
        1/31/2024Listed for sale$1,400,000-3.4%$497/sqft
        Source: BeachesMLS #F10421456 Report a problem
        1/31/2024Listing removed--
        Source: BeachesMLS #F10391572 Report a problem
        10/10/2023Price change$1,449,000-3.3%$515/sqft
        Source: BeachesMLS #F10391572 Report a problem
        7/20/2023Price change$1,499,000-3.3%$532/sqft
        Source: BeachesMLS #F10391572 Report a problem
        6/27/2023Price change$1,550,000-3.1%$550/sqft
        Source: BeachesMLS #F10365677 Report a problem
        1/28/2023Listed for sale$1,599,000+39%$568/sqft
        Source: BeachesMLS #F10365677 Report a problem
        7/15/2022Sold$1,150,000-4%$408/sqft
        Source: BeachesMLS #F10327787 Report a problem
        6/5/2022Pending sale$1,198,000$425/sqft
        Source: BeachesMLS #F10327787 Report a problem
        4/23/2022Listed for sale$1,198,000$425/sqft
        Source: BeachesMLS #F10327787 Report a problem
        4/23/2022Listing removed--
        Source: BeachesMLS #F10323956 Report a problem
        4/12/2022Price change$1,198,000-1.6%$425/sqft
        Source: BeachesMLS #F10323956 Report a problem
        4/5/2022Listing removed--
        Source: Zillow Rental Network_1 Report a problem
        3/26/2022Listed for sale$1,218,000+68%$433/sqft
        Source: BeachesMLS #F10323956 Report a problem
        2/16/2022Listed for rent$7,975+89.9%$3/sqft
        Source: Zillow Rental Network_1 Report a problem
        8/20/2021Sold$725,000+5.9%$257/sqft
        Source: BeachesMLS #F10290134 Report a problem
        6/29/2019Listing removed$4,200$1/sqft
        Source: JC Realty Group Inc. #F10170162 Report a problem
        6/20/2019Listing removed$684,900$243/sqft
        Source: JC Realty Group Inc. #F10170165 Report a problem
        6/2/2019Listed for rent$4,200$1/sqft
        Source: JC Realty Group Inc. #F10170162 Report a problem
        4/16/2019Listed for sale$684,900-13.6%$243/sqft
        Source: JC Realty Group Inc. #F10170165 Report a problem
        10/10/2006Sold$793,000$282/sqft
        Source: Public Record Report a problem

        Public tax history

        YearProperty taxesTax assessment
        2025$18,977 -3.1%$896,800 -3.6%
        2024$19,585 +7.5%$929,890 +9.9%
        2023$18,220 +29.3%$846,190 +32.4%
        2022$14,086 +18.4%$638,900 +21.2%
        2021$11,894 -0.7%$526,980 -1.3%
        2020$11,974 -0.3%$533,790 +0.9%
        2019$12,008 $528,930 +1.7%
        2018$12,008 +2.7%$520,170 +3.1%
        2017$11,694 +3.6%$504,600 +8.1%
        2016$11,286 +4.5%$466,640 -0.9%
        2015$10,800 -1%$470,830 +10%
        2014$10,911 $428,030 +1.9%
        2013$10,911 +17.5%$419,930 +18.7%
        2012$9,284 +1.5%$353,750 +1.8%
        2011$9,147 -9.6%$347,400 -10.7%
        2010$10,118 -9%$388,820 -17.3%
        2009$11,114 -25.1%$470,130 -31.5%
        2008$14,836 +1.9%$686,450 +2.7%
        2007$14,561 +338.2%$668,310 +772.1%
        2006$3,323 $76,630

        Find assessor info on the county website

        Monthly payment

        Est. payment

        Payment breakdown

        Explore the cost of this home by adjusting the details. Changes won't be saved.
        All calculations are estimates and provided by Zillow, Inc. for informational purposes only. Actual amounts may vary.
        HOA fees may include property taxes on listings classified as Co-Ops. Contact the listing agent and/or owner for fee details.
        Mortgage interest rates are dependent on a number of factors, including credit score, down payment, and repayment length. Interest rate data provided by Zillow Group Marketplace, Inc. as of 1/1/1970 from various mortgage lenders with which we have lead or other similar arrangements; the Estimated Payment is an average of those rates.
        See how much you could borrow to make a competitive offer.

        Climate risks

        Neighborhood: 33076

        Getting around

        26 / 100
        Car-Dependent
        0 / 100
        No Nearby Transit
        39 / 100
        Somewhat Bikeable

        Nearby schools

        GreatSchools rating
        Schools provided by the listing agent
        • Elementary: Park Trails
        • Middle: Westglades
        • High: Marjory Stoneman Douglas

        Source: BeachesMLS. This data may not be complete. We recommend contacting the local school district to confirm school assignments for this home.

        A local agent can set up tours, give advice and negotiate with sellers.

        A local lender can help you make sure your offer is ready when you are.

        Browse local experts

        Similar homes

        Skip to the end of the carouselSkip to the beginning of the carousel