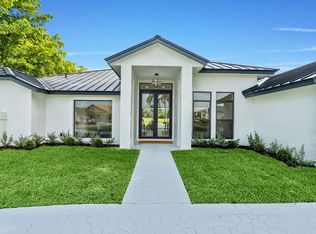
WOW, WOW! A must-see home where MODERN meets Central Parkland. This completely renovated 6-bed, 4-bath home stands apart! NEW ROOF, COMPLETE IMPACT GLASS, and NEWER A/Cs! Step into luxury & style the moment you enter. Enjoy a beautifully designed modern kitchen featuring a large island, premium Taj Mahal quartzite countertops, custom floor-to-ceiling cabinetry, a spacious pantry & new appliances. In the primary suite, wait until you see the oversized custom walk-in closet! Four fully renovated bathrooms offer beauty & comfort. Designer lighting creates a sophisticated ambiance throughout the home. The floorplan offers space for everyone! Outside, enjoy a Diamond Brite resurfaced pool & spa, a fully fenced backyard & a circular driveway. Turn-key, timeless & beautiful. Won't last! Pics soon With this split, thoughtful floor plan, there is room for everyone. Living, entertaining and just enjoying your home! Primary bedroom & office on one side of house. Along the wall to the left are 3 bedrooms (with one bedroom featuring a private en-suite bathroom) and the back bedroom has a pocket door for privacy and offers direct access to the cabana bath. The home's open floor plan allows views of the pool & patio from the living room, family room and kitchen! Renovated from floor to ceiling!
Coming soon
$1,530,000
10386 NW 62ND Drive, Parkland, FL 33076
6beds
2,959sqft
:
Get pre-qualified$10,327/mo
Single Family Residence
Built in 1996
0.36 Acres Lot
$1,250,400 Zestimate®
$517/sqft
$325/mo HOA
What's special
- 7 days |
- 231 |
- 11 |
Likely to sell faster than
Zillow last checked:
Listing updated:
Listed by:
Allison Kaufman 561-212-4502,
Century 21 Stein Posner,
Hellen Heap 508-904-6105,
Century 21 Stein Posner
Source: BeachesMLS,MLS#: B26058309 Originating MLS: BeachesMLS
Originating MLS: BeachesMLSFacts & features
Interior
Bedrooms & bathrooms
- Bedrooms: 6
- Bathrooms: 4
- Full bathrooms: 4
- Main level bathrooms: 4
- Main level bedrooms: 6
Primary bedroom
- Area: 234
- Dimensions: 18 X 13
Kitchen
- Area: 210
- Dimensions: 14 X 15
Living room
- Area: 300
- Dimensions: 20 X 15
Heating
- Central, Electric
Cooling
- Central Air, Ceiling Fan(s), Electric
Appliances
- Included: Dryer, Dishwasher, Electric Water Heater, Freezer, Disposal, Microwave, Oven, Refrigerator, Water Heater, Washer
- Laundry: Laundry Room, Laundry Tub
Features
- Breakfast Bar, Bedroom on Main Level, Breakfast Area, Bathtub, Dining Area, Separate/Formal Dining Room, Dual Sinks, Entrance Foyer, Eat-in Kitchen, Garden Tub/Roman Tub, High Ceilings, Kitchen Island, Main Level Primary, Pantry, Split Bedrooms, Soaking Tub, Separate Shower, Walk-In Closet(s)
- Flooring: Tile, Vinyl
- Windows: Storm Window(s)
- Has fireplace: No
Interior area
- Total structure area: 4,318
- Total interior livable area: 2,959 sqft
Video & virtual tour
Property
Parking
- Total spaces: 8
- Parking features: Attached, Driveway, Garage
- Attached garage spaces: 3
- Uncovered spaces: 5
Accessibility
- Accessibility features: None
Features
- Levels: One
- Stories: 1
- Patio & porch: Patio, Screened
- Exterior features: Garden, Outdoor Living Area
- Has private pool: Yes
- Pool features: In Ground, Private, Screen Enclosure
- Fencing: Back Yard
- Has view: Yes
- View description: Garden
Lot
- Size: 0.36 Acres
- Features: 1/4 to 1/2 Acre Lot, Sprinkler System
Details
- Parcel number: 484104030290
- Zoning: RS-3
- Special conditions: Standard
Construction
Type & style
- Home type: SingleFamily
- Property subtype: Single Family Residence
Materials
- Concrete, Stucco
- Roof: Flat,Tile
Condition
- Resale
- New construction: No
- Year built: 1996
Utilities & green energy
- Sewer: Public Sewer
- Water: Public
- Utilities for property: Cable Available, Water Available
Community & HOA
Community
- Features: Home Owners Association, Gated
- Security: Gated Community, Smoke Detector(s)
- Subdivision: MEADOW RUN WEST
HOA
- Has HOA: Yes
- Amenities included: Basketball Court, Gated, Playground, Pickleball, Park, Tennis Court(s), Trail(s)
- Services included: Common Areas, Maintenance Grounds, Security
- HOA fee: $975 quarterly
- HOA name: Meadow Run
- HOA phone: 954-739-1600
Location
- Region: Pompano Beach
Financial & listing details
- Price per square foot: $517/sqft
- Tax assessed value: $984,250
- Annual tax amount: $10,557
- Date on market: 7/30/2026
- Listing terms: Cash,Conventional,VA Loan
Estimated market value
$1,250,400
$1.14M - $1.38M
$5,897/mo
Price history
| Date | Event | Price |
|---|---|---|
| 1/30/2026 | Sold | $785,000+42%$265/sqft |
Source: Public Record Report a problem | ||
| 5/27/2004 | Sold | $553,000+58.5%$187/sqft |
Source: Public Record Report a problem | ||
| 11/6/1996 | Sold | $349,000+267.4%$118/sqft |
Source: Public Record Report a problem | ||
| 12/18/1995 | Sold | $95,000$32/sqft |
Source: Public Record Report a problem | ||
Public tax history
| Year | Property taxes | Tax assessment |
|---|---|---|
| 2025 | $10,557 +3% | $552,410 +2.9% |
| 2024 | $10,247 -0.9% | $536,850 +3% |
| 2023 | $10,344 +5% | $521,220 +3% |
| 2022 | $9,850 +4.4% | $506,040 +3% |
| 2021 | $9,435 +1.8% | $491,310 +1.4% |
| 2020 | $9,272 +1% | $484,530 +2.3% |
| 2019 | $9,175 | $473,640 +1.9% |
| 2018 | $9,175 +3.3% | $464,810 +2.1% |
| 2017 | $8,880 +3.3% | $455,250 +2.1% |
| 2016 | $8,597 -0.1% | $445,890 +0.7% |
| 2015 | $8,608 -3% | $442,800 +0.8% |
| 2014 | $8,871 | $439,290 +1% |
| 2013 | $8,871 +3.6% | $434,760 +2.2% |
| 2012 | $8,567 -1.9% | $425,570 -3.6% |
| 2011 | $8,733 -0.3% | $441,280 +3.1% |
| 2010 | $8,757 +9.8% | $428,160 +2.1% |
| 2009 | $7,975 -18% | $419,260 -20.5% |
| 2008 | $9,729 -2.5% | $527,380 +1% |
| 2007 | $9,977 -6.3% | $522,390 +2.5% |
| 2006 | $10,646 | $509,650 +3% |
| 2005 | -- | $494,810 +14% |
| 2004 | $10,446 +38.3% | $434,160 +30.3% |
| 2003 | $7,550 +0.3% | $333,240 +2.4% |
| 2002 | $7,527 +2% | $325,430 +1.6% |
| 2001 | $7,378 +3% | $320,310 |
| 2000 | $7,166 | -- |
Find assessor info on the county website
Monthly payment
Est. payment
Payment breakdown
Explore the cost of this home by adjusting the details. Changes won't be saved.Climate risks
Neighborhood: 33076
Nearby schools
GreatSchools rating
- 10/10Park Trails Elementary SchoolGrades: PK-5Distance: 0.9 mi
- 9/10Westglades Middle SchoolGrades: 6-8Distance: 0.5 mi
- 9/10Marjory Stoneman Douglas High SchoolGrades: 9-12Distance: 0.3 mi
Schools provided by the listing agent
- Elementary: Park Trails
- Middle: Westglades
- High: Marjory Stoneman Douglas
Source: BeachesMLS. This data may not be complete. We recommend contacting the local school district to confirm school assignments for this home.
- $1,086,800-- bd-- ba3.6k sqft10406 NW 62nd Dr, Parkland, FL 33076Off Market
- $1,135,7005 bd3 ba3.3k sqft6145 NW 104th Way, Parkland, FL 33076Off Market
- $1,108,8005 bd3 ba3.6k sqft10361 NW 62nd Dr, Parkland, FL 33076Off Market
- $1,134,6005 bd3 ba3k sqft10381 NW 62nd Dr, Parkland, FL 33076Off Market
- $1,150,0005 bd4 ba3k sqft10331 NW 62nd Dr, Parkland, FL 33076Pending
- $1,300,0005 bd4 ba2.9k sqft6155 NW 104th Way, Parkland, FL 33076Sold
- $1,201,5005 bd4 ba3.3k sqft6200 NW 104th Way, Parkland, FL 33076Off Market
- $1,261,8005 bd5 ba3.3k sqft6230 NW 104th Way, Parkland, FL 33076Off Market
A local agent can set up tours, give advice and negotiate with sellers.
Similar homes
- $1,095,0005 bd3 ba2.6k sqft5617 NW 106TH Way, Coral Springs, FL 33076For Sale

 MLS ID #B26052489, Elias E Handal, Icon Realty Advisors LLC. BeachesMLS
 - $1,699,0003 bd3 ba2.5k sqft11320 Boca Woods Lane, Boca Raton, FL 33428For Sale
 MLS ID #B26059273, Ashley Cohn, United Realty Group, Inc. BeachesMLS
 - $1,029,9005 bd3 ba3.2k sqftKensington, Coral Springs, FL 33076For Sale
 MLS ID #A11990067, Roman Pavlik, Keller Williams Dedicated Professionals. MIAMI
 - $1,489,0006 bd4 ba3.7k sqft9705 Napoli Woods Lane, Delray Beach, FL 33446For Sale
 MLS ID #B26058686, Ashley Cohn, United Realty Group, Inc. BeachesMLS
 - $2,199,9995 bd5 ba4.3k sqft8861 Edgewater Place, Parkland, FL 33076For SaleMLS ID #B26041458, Michael Longo, Icon Realty Advisors LLC. BeachesMLS
- $1,399,9994 bd3 ba2.9k sqft11330 Timberlodge Terrace, Boca Raton, FL 33428For SaleMLS ID #R11158381, Sergio Uliana Jr, United Realty Group, Inc. BeachesMLS
- $1,989,0003 bd5 ba3.2k sqft21878 OLD BRIDGE Trail, Boca Raton, FL 33428For SaleMLS ID #B26058503, Mark Rucco PA, Compass Florida LLC. BeachesMLS
- $1,499,0003 bd2 ba1.9k sqft2205 NE 30TH Street, Lighthouse Point, FL 33064For SaleMLS ID #B26060776, Hector A Valdes, Coldwell Banker Realty. BeachesMLS
- $2,150,0004 bd5 ba4k sqft8540 W Parkland Bay Trail, Parkland, FL 33076For SaleMLS ID #B26049795, Gregory M Sullivan, ByOwner.Com. BeachesMLS
- $1,280,0005 bd3 ba2.7k sqft21669 Town Place Drive, Boca Raton, FL 33433For SaleMLS ID #B26059199, Feng Qian, Dalton Wade Inc. BeachesMLS
- $1,199,0003 bd3 ba2.5k sqft10875 Boca Woods Lane, Boca Raton, FL 33428For SaleMLS ID #B26054658, Brooke Boles, Coldwell Banker. BeachesMLS
- $785,0004 bd3 ba2.4k sqft5181 NW 50TH Terrace, Coconut Creek, FL 33073For SaleMLS ID #B26060298, Sergio Uliana Jr, United Realty Group, Inc. BeachesMLS
- $1,199,0004 bd3 ba2.6k sqft19236 BAY LEAF Court, Boca Raton, FL 33498For SaleMLS ID #B26057030, Dariel Leon Sanchez, LoKation. BeachesMLS
- $1,400,0005 bd5 ba2.9k sqft11038 Baybreeze Way, Boca Raton, FL 33428For SaleMLS ID #B26011018, Eliezer Aranya, Signature International RE. BeachesMLS
- $1,249,9004 bd3 ba2.9k sqft19428 Estuary Drive, Boca Raton, FL 33498For SaleMLS ID #B26051561, Feng Qian, Dalton Wade Inc. BeachesMLS
- $2,150,0004 bd4 ba3.2k sqft7190 MONTRICO Drive, Boca Raton, FL 33433New ConstructionMLS ID #B26056241, Kler S Rosenberg, The Real Estate Shoppe. BeachesMLS
- $1,600,0004 bd4 ba2.7k sqftFla Fruit Lands Co Sub No, Davie, FL 33325For SaleMLS ID #A12019100, Justin Robertson, LoKation. MIAMI
- $989,0004 bd3 ba2.1k sqft22257 Collington Drive, Boca Raton, FL 33428For SaleMLS ID #B26044259, Roselene A Marsal, Realty Home Advisors Inc. BeachesMLS
- $1,450,0005 bd4 ba3.1k sqftSector 2-Parcels 1 2 3 4, Weston, FL 33327New ConstructionMLS ID #A12015241, Juan Dominguez, TDG Realty. MIAMI
- $1,555,5553 bd2 ba1.9k sqft3088 NW 26th Avenue, Boca Raton, FL 33434For SaleMLS ID #B26038096, Pierce Hagan, Lokation. BeachesMLS
