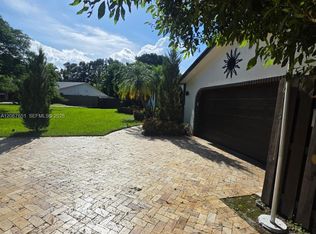
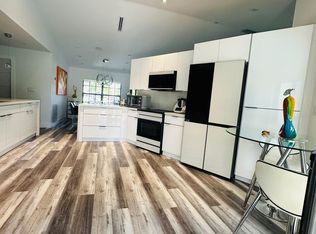
Welcome to this fully reimagined luxury residence in Davie offering the perfect blend of modern design, functionality, and resort-style living. Renovated in 2024, this stunning home features 4 bedrooms, 3.5 redesigned bathrooms including an in-law quarters with private entrance, bedroom, bathroom, and living area ideal for guests, multigenerational living, or a private office. Actual living area is larger than tax roll and approximately 3,289 SF including the in-law quarters. Interior features include soaring wood-accent ceilings, oversized porcelain tile, designer lighting, custom built-ins, and an open-concept layout. The chef's kitchen showcases custom cabinetry, waterfall countertops, premium stainless steel appliances, double ovens, and an oversized island. The spacious primary suite offers a custom walk-in closet and spa-inspired bath with oversized glass shower and dual vanities. All windows are impact glass for added protection and energy efficiency. Enjoy South Florida living with a heated resort-style pool, covered patio, outdoor kitchen, built-in grill, and multiple entertaining areas. Additional upgrades include a 500-gallon propane tank and two Level 2 EV chargers. Rarely does a move-in-ready home with this level of renovation and versatility become available.
For sale
Price cut: $25K (8/11)
$1,575,000
11701 SW 21st Ct, Davie, FL 33325
4beds
2,714sqft
Single Family Residence
Built in 1981
0.8 Acres Lot
$1,482,900 Zestimate®
$580/sqft
$-- HOA
What's special
Oversized islandOutdoor kitchenHeated resort-style poolCustom built-insBuilt-in grillOpen-concept layoutWaterfall countertops
- 114 days
- 743
- 39
Likely to sell faster than
Zillow last checked:
Listing updated:
Listed by:
Justin Robertson 954-214-1310,
LoKation,
Camila Vago 305-778-3416,
LoKation
Source: MIAMI,MLS#: A12019100 Originating MLS: A-Miami Association of REALTORS
Originating MLS: A-Miami Association of REALTORSFacts & features
Interior
Bedrooms & bathrooms
- Bedrooms: 4
- Bathrooms: 4
- Full bathrooms: 3
- 1/2 bathrooms: 1
Rooms
- Room types: Family Room
Heating
- Central, Electric
Cooling
- Ceiling Fan(s), Central Air, Electric
Appliances
- Included: Dishwasher, Disposal, Dryer, Electric Water Heater, Electric Range, Refrigerator, Washer
Features
- Maid/In-Law Quarters
- Flooring: Tile
- Windows: Clear Impact Glass, Complete Impact Glass
Interior area
- Total structure area: 3,881
- Total interior livable area: 2,714 sqft
Video & virtual tour
Property
Parking
- Parking features: Driveway, Converted Garage
- Has uncovered spaces: Yes
Features
- Stories: 1
- Entry location: First Floor Entry
- Exterior features: Built-in Barbecue
- Has private pool: Yes
- Pool features: In Ground, Heated, Pool Only
- Has view: Yes
- View description: Lake
- Has water view: Yes
- Water view: Lake
Lot
- Size: 0.8 Acres
- Features: 3/4 To Less Than 1 Acre Lot
Details
- Parcel number: 504013020100
- Zoning: R-1
Construction
Type & style
- Home type: SingleFamily
- Architectural style: Ranch
- Property subtype: Single Family Residence
Materials
- Concrete Block Construction, Stucco
- Roof: Shingle
Condition
- Year built: 1981
Utilities & green energy
- Sewer: Public Sewer
- Water: Municipal Water
Community & HOA
Community
- Features: None, No Subdiv/Park Info
- Subdivision: Fla Fruit Lands Co Sub No
HOA
- Has HOA: No
Location
- Region: Davie
Financial & listing details
- Price per square foot: $580/sqft
- Tax assessed value: $774,800
- Annual tax amount: $11,232
- Date on market: 5/14/2026
- Listing terms: All Cash,Conventional
Estimated market value
$1,482,900
$1.41M - $1.56M
$7,073/mo
Price history
| Date | Event | Price |
|---|---|---|
| 8/11/2026 | Price change | $1,575,000-1.6%$580/sqft |
Source:  MIAMI #A12019100 Report a problem MIAMI #A12019100 Report a problem | ||
| 5/14/2026 | Listed for sale | $1,600,000+88.2%$590/sqft |
Source: MIAMI #A12019100 Report a problem | ||
| 9/12/2023 | Sold | $850,000-5.5%$313/sqft |
Source: MIAMI #A11406662 Report a problem | ||
| 8/11/2023 | Pending sale | $899,000$331/sqft |
Source: MIAMI #A11406662 Report a problem | ||
| 7/25/2023 | Price change | $899,000-5.3%$331/sqft |
Source: MIAMI #A11406662 Report a problem | ||
| 7/17/2023 | Price change | $949,000-3.1%$350/sqft |
Source: MIAMI #A11406662 Report a problem | ||
| 7/7/2023 | Price change | $979,000-1.9%$361/sqft |
Source: MIAMI #A11406662 Report a problem | ||
| 7/5/2023 | Listed for sale | $998,000$368/sqft |
Source: MIAMI #A11406662 Report a problem | ||
| 6/27/2023 | Contingent | $998,000$368/sqft |
Source: MIAMI #A11406662 Report a problem | ||
| 6/27/2023 | Listed for sale | $998,000$368/sqft |
Source: MIAMI #A11406662 Report a problem | ||
| 6/27/2023 | Contingent | $998,000$368/sqft |
Source: MIAMI #A11406662 Report a problem | ||
| 6/26/2023 | Pending sale | $998,000$368/sqft |
Source: MIAMI #A11406662 Report a problem | ||
| 6/20/2023 | Listed for sale | $998,000$368/sqft |
Source: MIAMI #A11406662 Report a problem | ||
Public tax history
| Year | Property taxes | Tax assessment |
|---|---|---|
| 2025 | $11,232 +3.7% | $565,910 +4.1% |
| 2024 | $10,832 +49.1% | $543,560 +47.2% |
| 2023 | $7,267 +5.3% | $369,370 +3% |
| 2022 | $6,903 +3.1% | $358,620 +3% |
| 2021 | $6,695 +0.8% | $348,180 +1.4% |
| 2020 | $6,642 +3.3% | $343,380 +2.3% |
| 2019 | $6,430 | $335,660 +1.9% |
| 2018 | $6,430 +3.5% | $329,410 +2.1% |
| 2017 | $6,212 +1.9% | $322,640 +2.1% |
| 2016 | $6,099 +0.8% | $316,010 +0.7% |
| 2015 | $6,050 -3.2% | $313,820 +0.8% |
| 2014 | $6,251 | $311,330 -12.8% |
| 2013 | $6,251 +3.9% | $357,030 -8% |
| 2012 | $6,014 +3.2% | $388,180 +4.9% |
| 2011 | $5,826 -1.5% | $370,090 +28.3% |
| 2010 | $5,916 +5.3% | $288,510 +2.7% |
| 2009 | $5,617 +4.2% | $280,930 +0.1% |
| 2008 | $5,393 -2.8% | $280,650 +3% |
| 2007 | $5,546 -6.9% | $272,480 +2.5% |
| 2006 | $5,959 | $265,840 +3% |
| 2005 | -- | $258,100 +3% |
| 2004 | $5,708 +1.4% | $250,590 +1.9% |
| 2003 | $5,628 +0.3% | $245,920 +2.4% |
| 2002 | $5,613 +2.9% | $240,160 +1.6% |
| 2001 | $5,456 +2.2% | $236,380 |
| 2000 | $5,339 | -- |
Find assessor info on the county website
Monthly payment
Est. payment
Payment breakdown
Explore the cost of this home by adjusting the details. Changes won't be saved.Climate risks
Neighborhood: 33325
Nearby schools
Schools provided by the listing agent
- Elementary: Fox Trail
- Middle: Indian Ridge
- High: Western
Source: MIAMI. This data may not be complete. We recommend contacting the local school district to confirm school assignments for this home.
Similar homes
- $1,685,0004 bd3 ba2.7k sqftImagination Farms East, Davie, FL 33330For Sale
 MLS ID #A12001239, Rosa Elena Cruz, Brokers, LLC. MIAMI
 - $1,590,0005 bd3 ba2.9k sqftJonel Terrace 6, Southwest Ranches, FL 33332For Sale
 MLS ID #A12067651, Ana Alfonso PA, Luxury Real Estate Group LLC. MIAMI
 - $949,0004 bd2 ba2.1k sqft14251 APPALACHIAN Trail, Davie, FL 33325For Sale
 MLS ID #B26069525, Hector M Gutierrez, GV Realty Group Corp. BeachesMLS
 - $1,449,0005 bd4 ba3.3k sqftJacaranda Villas, Plantation, FL 33324For Sale
 MLS ID #A12043982, Sofia Solano, Lifestyle International Realty. MIAMI
 - $1,175,0004 bd3 ba2.7k sqftFla Fruit Lands Co, Fort Lauderdale, FL 33323For SaleMLS ID #A12026183, Belmis Montesino, Iconic Miami Realty. MIAMI
- $799,9994 bd2 ba1.9k sqftShenandoah Section Four, Davie, FL 33325For SaleMLS ID #A12057772, Alyssa Curiel, LPT Realty, LLC. MIAMI
- $1,300,0004 bd3 ba2.5k sqftPlantation, Fort Lauderdale, FL 33317For SaleMLS ID #A11993258, Bentley Smirnoff, Red Tie Realty. MIAMI
- $1,494,0004 bd3 ba2.7k sqftMonterra Plat, Cooper City, FL 33024For SaleMLS ID #A12001760, Connie Cabral-Siekierski, BHHS EWM Realty. MIAMI
- $1,698,5003 bd2 ba2.6k sqftHighland Gardens, Miami, FL 33179For SaleMLS ID #A12082033, Adi Amuial, Miles Goldstein Real Estate. MIAMI
- $1,430,0005 bd4 ba3.1k sqftSector 2-Parcels 1 2 3 4, Weston, FL 33327New ConstructionMLS ID #A12015241, Juan Dominguez, TDG Realty. MIAMI
- $1,395,0004 bd3 ba2.9k sqftRoyal Palm North 1st Addn, Miami Lakes, FL 33016For SaleMLS ID #A12068441, Liliana Bustamante Rubio PA, Avanti Way Realty LLC. MIAMI
- $2,000,0004 bd5 ba3.3k sqft3877 BIMINI Avenue, Cooper City, FL 33026For SaleMLS ID #B26062360, Ruth Jankowitz, Voro LLC. BeachesMLS
- $1,250,0005 bd4 ba2.6k sqftOrchid Island, Weston, FL 33326For SaleMLS ID #A12004384, Andrea Benavides, United Realty Group Inc.. MIAMI
- $1,199,0005 bd3 ba2.8k sqftWestport 2nd Section, Plantation, FL 33324For SaleMLS ID #A11932555, Yamilet Rodriguez Vizcaino, Brickell Realty Group, LLC. MIAMI
- $818,0004 bd3 ba2k sqftStirling Palm Estates, Cooper City, FL 33328For SaleMLS ID #A12079847, Rodger Morelli, RPM LUXE REALTY. MIAMI
- $2,100,0004 bd5 ba1.5k sqftRolling Oak Estates, Southwest Ranches, FL 33331For SaleMLS ID #A12072563, Jean Paul Figallo, Douglas Elliman. MIAMI
- $1,575,0003 bd3 ba1.6k sqftHarbour Heights Add, Fort Lauderdale, FL 33316For SaleMLS ID #A12018500, John DeMarco, RE/MAX 5 Star Realty. MIAMI
- $1,499,0004 bd3 ba2.5k sqftSkylake Manors, Miami, FL 33179For SaleMLS ID #A11992067, Karen Benzaquen Klein PA, RKC Realty LLC. MIAMI
- $1,140,0007 bd4 ba3.3k sqftPlantation Harbor Fourth, Fort Lauderdale, FL 33317For SaleMLS ID #A12009896, Ada Sasson, Cervera Real Estate Inc. MIAMI
- $899,0004 bd3 ba2.3k sqftFla Fruit Lands Co Sub No, Fort Lauderdale, FL 33323For SaleMLS ID #A11973251, David Botero, First Pro International Rlty. MIAMI
