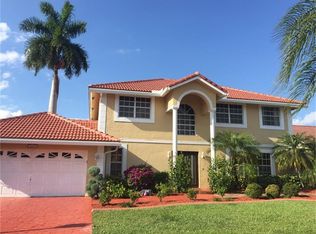
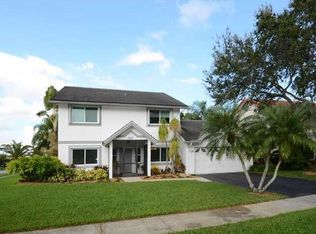
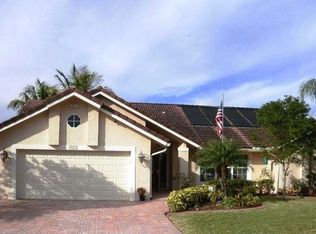
Nestled in the heart of Davie's highly desirable Shenandoah community, this freshly painted & updated 4-bedroom, 2.5-bath residence offers comfort and functionality. Features a spacious living room, family room and dining area ideal for both entertaining and everyday living. All four bedrooms are generously sized, with ample closet space and lots of natural light throughout. The upgraded kitchen features sleek cabinetry, granite countertops, and stainless steel appliances. Both bathrooms have been tastefully remodeled with quality finishes. Situated in a quiet, family-oriented neighborhood with A-rated schools, Shenandoah residents love the community park featuring a walking/jogging trail, baseball field, fitness stations, tennis and basketball courts, playground, and splash pad. Quiet, well-maintained, and family-friendly, it's a favorite gathering spot for neighbors to connect and stay active. Great schools, LOW HOA!
For sale
$949,000
14251 APPALACHIAN Trail, Davie, FL 33325
4beds
2,154sqft
Single Family Residence
Built in 1987
8,376 Square Feet Lot
$905,300 Zestimate®
$441/sqft
$50/mo HOA
What's special
Granite countertopsFamily roomSleek cabinetryUpgraded kitchenStainless steel appliancesAmple closet space
- 13 days
- 379
- 10
Likely to sell faster than
Zillow last checked:
Listing updated:
Listed by:
Hector M Gutierrez 954-865-7073,
GV Realty Group Corp,
Daniel H Gutierrez 954-681-0703,
GV Realty Group Corp
Source: BeachesMLS,MLS#: B26069525
Originating MLS: BeachesMLS
Facts & features
Interior
Bedrooms & bathrooms
- Bedrooms: 4
- Bathrooms: 2
- Full bathrooms: 2
- Main level bathrooms: 2
- Main level bedrooms: 4
Heating
- Central, Heat Pump
Cooling
- Central Air, Ceiling Fan(s), Ductless, Heat Pump
Appliances
- Included: Dryer, Dishwasher, Electric Range, Disposal, Ice Maker, Microwave, Range, Refrigerator, Washer
- Laundry: Laundry Tub
Features
- Attic, Built-in Features, High Ceilings, Main Level Primary, Pantry, Pull Down Attic Stairs, Split Bedrooms, Vaulted Ceiling(s)
- Flooring: Carpet, Tile, Wood
- Doors: French Doors
- Windows: Blinds
- Attic: Pull Down Stairs
- Has fireplace: No
Interior area
- Total structure area: 2,886
- Total interior livable area: 2,154 sqft
Video & virtual tour
Property
Parking
- Total spaces: 2
- Parking features: Driveway, Detached, Garage, Garage Door Opener
- Garage spaces: 2
- Has uncovered spaces: Yes
Accessibility
- Accessibility features: None
Features
- Levels: One
- Stories: 1
- Has private pool: Yes
- Pool features: Above Ground, In Ground
- Fencing: Fenced
- Has view: Yes
- View description: Lake, Pool
- Has water view: Yes
- Water view: Lake
- Waterfront features: Lake Front, Lake Privileges, Other
- Frontage type: Waterfront
- Frontage length: 45.00,45.00
Lot
- Size: 8,376 Square Feet
- Features: Sprinklers Automatic, < 1/4 Acre
Details
- Parcel number: 504010021260
- Zoning: PRD-3.8
- Special conditions: Standard
Construction
Type & style
- Home type: SingleFamily
- Property subtype: Single Family Residence
Materials
- Brick, Block
- Roof: Flat,Tile
Condition
- Resale
- New construction: No
- Year built: 1987
Utilities & green energy
- Sewer: Public Sewer
- Water: Public
- Utilities for property: Cable Available, Electricity Available, Sewer Available
Community & HOA
Community
- Features: Home Owners Association
- Subdivision: SHENANDOAH SECTION TWO
HOA
- Has HOA: Yes
- Amenities included: Park, Sidewalks
- Services included: Common Areas
- HOA fee: $50 monthly
Location
- Region: Davie
Financial & listing details
- Price per square foot: $441/sqft
- Tax assessed value: $755,140
- Annual tax amount: $14,557
- Date on market: 8/28/2026
- Cumulative days on market: 14 days
- Listing terms: Cash,Conventional
- Electric utility on property: Yes
Estimated market value
$905,300
$860,000 - $951,000
$4,916/mo
Price history
| Date | Event | Price |
|---|---|---|
| 8/28/2026 | Listed for sale | $949,000+20.9%$441/sqft |
Source: | ||
| 6/3/2022 | Sold | $785,000$364/sqft |
Source: | ||
| 5/13/2022 | Pending sale | $785,000$364/sqft |
Source: | ||
| 4/29/2022 | Listed for sale | $785,000$364/sqft |
Source: | ||
| 4/25/2022 | Contingent | $785,000$364/sqft |
Source: | ||
| 4/1/2022 | Listed for sale | $785,000+490.9%$364/sqft |
Source: | ||
| 10/1/1991 | Sold | $132,857$62/sqft |
Source: Public Record Report a problem | ||
Public tax history
| Year | Property taxes | Tax assessment |
|---|---|---|
| 2025 | $14,557 +2.5% | $735,290 +2.9% |
| 2024 | $14,198 -0.7% | $714,570 +6.7% |
| 2023 | $14,293 +170.4% | $669,460 +139.2% |
| 2022 | $5,286 +3.3% | $279,860 +3% |
| 2021 | $5,118 +0.6% | $271,710 +1.4% |
| 2020 | $5,087 +3.7% | $267,960 +2.3% |
| 2019 | $4,907 | $261,940 +1.9% |
| 2018 | $4,907 +3.3% | $257,060 +2.1% |
| 2017 | $4,749 +2% | $251,780 +2.4% |
| 2016 | $4,657 +1.3% | $245,820 +0.7% |
| 2015 | $4,599 -3.1% | $244,120 +0.8% |
| 2014 | $4,745 | $242,190 -21% |
| 2013 | $4,745 +4.1% | $306,640 +0.3% |
| 2012 | $4,560 +3.2% | $305,840 |
| 2011 | $4,417 -1.8% | $305,840 +36.3% |
| 2010 | $4,497 +5.4% | $224,450 +2.7% |
| 2009 | $4,269 +4.4% | $218,550 +0.1% |
| 2008 | $4,089 -4.4% | $218,340 +3% |
| 2007 | $4,279 -6.8% | $211,990 +2.5% |
| 2006 | $4,593 | $206,820 +3% |
| 2005 | -- | $200,800 +3% |
| 2004 | $4,323 +2% | $194,960 +1.9% |
| 2003 | $4,237 +0.6% | $191,330 +2.4% |
| 2002 | $4,210 +2.4% | $186,850 +1.6% |
| 2001 | $4,110 +2.5% | $183,910 |
| 2000 | $4,011 | -- |
Find assessor info on the county website
Monthly payment
Est. payment
Payment breakdown
Explore the cost of this home by adjusting the details. Changes won't be saved.Climate risks
Neighborhood: 33325
Nearby schools
Schools provided by the listing agent
- Elementary: Flamingo (Broward)
- Middle: Indian Ridge
- High: Western
Source: BeachesMLS. This data may not be complete. We recommend contacting the local school district to confirm school assignments for this home.