The heart of Cooper City. 4-bedroom, 2.5-bathroom single-family residence located in Coopers Grove. This two-story home offers 3,000 square feet of finished living space. Welcoming neighborhood has 4 block parties a year. Primary bedroom, surprise extra room found in the primary closet, could be home gym or nursery or. New Roof and hurricane protection give you a major discount on Home owners insurance. Schedule your showing today to explore what this Coopers Grove residence has to offer.
For sale
Price cut: $35K (8/31)
$799,900
10319 GROVE Street, Cooper City, FL 33328
4beds
3,000sqft
Single Family Residence
Built in 1992
8,941 Square Feet Lot
$776,800 Zestimate®
$267/sqft
$31/mo HOA
What's special
- 74 days
- 855
- 56
Zillow last checked:
Listing updated:
Listed by:
Gary M Bauer 954-465-5557,
ION Realty LLC
Source: BeachesMLS,MLS#: B26060407 Originating MLS: BeachesMLS
Originating MLS: BeachesMLSFacts & features
Interior
Bedrooms & bathrooms
- Bedrooms: 4
- Bathrooms: 2
- Full bathrooms: 2
- Main level bathrooms: 2
- Main level bedrooms: 4
Heating
- Central, Electric
Cooling
- Central Air, Ceiling Fan(s)
Appliances
- Included: Cooktop, Dryer, Dishwasher, Electric Cooktop, Electric Range, Electric Water Heater, Disposal, Ice Maker, Microwave, Range, Refrigerator, Water Heater, Washer
- Laundry: Inside, Main Level, Laundry Room
Features
- Breakfast Area, Bathtub, Dining Area, Separate/Formal Dining Room, Entrance Foyer, Garden Tub/Roman Tub, High Ceilings, Kitchen Island, Kitchen/Dining Combo, Other, Pantry, Soaking Tub, Separate Shower, Upper Level Primary, Vaulted Ceiling(s), Walk-In Closet(s)
- Flooring: Carpet, Engineered Hardwood, Tile, Wood
- Doors: French Doors
- Windows: Blinds, Drapes, Shutters
- Has fireplace: No
Interior area
- Total structure area: 3,274
- Total interior livable area: 3,000 sqft
Video & virtual tour
Property
Parking
- Total spaces: 4
- Parking features: Attached, Driveway, Garage, Garage Door Opener, Paver Block
- Attached garage spaces: 2
- Has uncovered spaces: Yes
Accessibility
- Accessibility features: None
Features
- Levels: Two
- Stories: 2
- Patio & porch: Covered, Patio, Screened
- Exterior features: Lighting, Outdoor Living Area, Room For Pool
- Fencing: Back Yard,Fenced,Gate
- Has view: Yes
- View description: Garden
Lot
- Size: 8,941 Square Feet
- Features: Corner Lot, Landscaped, Oversized Lot, Sprinklers Automatic, < 1/4 Acre
Details
- Parcel number: 504131160650
- Zoning: R-1-B
- Special conditions: Standard,Listed As-Is
- Other equipment: Irrigation Equipment
Construction
Type & style
- Home type: SingleFamily
- Architectural style: Contemporary
- Property subtype: Single Family Residence
Materials
- Block, Stucco
- Foundation: Block, Concrete Perimeter
- Roof: Shingle
Condition
- Resale
- New construction: No
- Year built: 1992
Details
- Builder model: Magnolia
Utilities & green energy
- Electric: 200+ Amp Service
- Sewer: Public Sewer
- Water: Public
- Utilities for property: Cable Available, Electricity Available, Sewer Available, Water Connected
Community & HOA
Community
- Features: Home Owners Association, Sidewalks
- Security: Security System, Smoke Detector(s)
- Subdivision: COOPERS GROVE
HOA
- Has HOA: Yes
- Amenities included: Other
- Services included: Common Areas
- HOA fee: $31 monthly
- HOA name: Coopers Grove HOA
Location
- Region: Cooper City
Financial & listing details
- Price per square foot: $267/sqft
- Tax assessed value: $279,960
- Annual tax amount: $4,789
- Date on market: 8/5/2026
- Cumulative days on market: 187 days
- Listing terms: Cash,Conventional,1031 Exchange,FHA
- Electric utility on property: Yes
- Road surface type: Asphalt
Estimated market value
$776,800
$738,000 - $816,000
$4,324/mo
Price history
| Date | Event | Price |
|---|---|---|
| 8/31/2026 | Price change | $799,900-4.2%$267/sqft |
Source:  BeachesMLS #B26060407 Report a problem BeachesMLS #B26060407 Report a problem | ||
| 8/5/2026 | Listed for sale | $834,900-3.5%$278/sqft |
Source: BeachesMLS #B26060407 Report a problem | ||
| 8/5/2026 | Listing removed | $864,900$288/sqft |
Source: BeachesMLS #B26012465 Report a problem | ||
| 7/24/2026 | Price change | $864,900-3.8%$288/sqft |
Source: BeachesMLS #B26012465 Report a problem | ||
| 7/11/2026 | Price change | $899,000-3.3%$300/sqft |
Source: BeachesMLS #B26012465 Report a problem | ||
| 5/9/2026 | Price change | $929,900-2.1%$310/sqft |
Source: BeachesMLS #B26012465 Report a problem | ||
| 4/11/2026 | Listed for sale | $949,900+470.9%$317/sqft |
Source: BeachesMLS #B26012465 Report a problem | ||
| 11/1/1992 | Sold | $166,400$55/sqft |
Source: Public Record Report a problem | ||
Public tax history
| Year | Property taxes | Tax assessment |
|---|---|---|
| 2025 | $4,790 +3.8% | $272,600 +2.9% |
| 2024 | $4,615 +4.1% | $264,920 +3% |
| 2023 | $4,432 +6.7% | $257,210 +3% |
| 2022 | $4,154 +0.6% | $249,720 +3% |
| 2021 | $4,127 +1.7% | $242,450 +1.4% |
| 2020 | $4,059 +0.3% | $239,110 +2.3% |
| 2019 | $4,047 | $233,740 +1.9% |
| 2018 | $4,047 +1.8% | $229,390 +2.1% |
| 2017 | $3,974 +1.5% | $224,680 +2.1% |
| 2016 | $3,915 +3.8% | $220,060 +0.7% |
| 2015 | $3,771 +1.3% | $218,540 +0.8% |
| 2014 | $3,724 | $216,810 -27% |
| 2013 | $3,724 +2.3% | $296,810 +8% |
| 2012 | $3,641 +6.5% | $274,880 |
| 2011 | $3,418 -1.2% | $274,880 +37.9% |
| 2010 | $3,459 +6.2% | $199,340 +2.7% |
| 2009 | $3,259 +2.2% | $194,100 +0.1% |
| 2008 | $3,187 -6.1% | $193,910 +3% |
| 2007 | $3,395 -6.2% | $188,270 +2.5% |
| 2006 | $3,620 | $183,680 +5.3% |
| 2005 | -- | $174,500 +3% |
| 2004 | $3,561 -3.6% | $169,420 +1.9% |
| 2003 | $3,694 +2.4% | $166,270 +2.4% |
| 2002 | $3,608 +3.5% | $162,380 +1.6% |
| 2001 | $3,487 +2.8% | $159,830 |
| 2000 | $3,390 | -- |
Find assessor info on the county website
Monthly payment
Est. payment
Payment breakdown
Explore the cost of this home by adjusting the details. Changes won't be saved.Climate risks
Neighborhood: 33328
Nearby schools
Schools provided by the listing agent
- Elementary: Embassy Creek
- Middle: Pioneer
- High: Cooper City
Source: BeachesMLS. This data may not be complete. We recommend contacting the local school district to confirm school assignments for this home.

Similar homes
- $839,9004 bd3 ba2.5k sqft12353 Natalies Cove Road, Cooper City, FL 33330For Sale
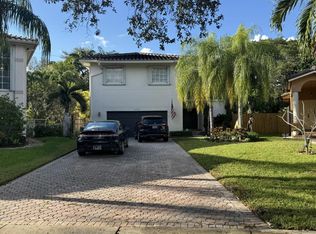
 MLS ID #F10536054, Cliff Glansen, FlatFee.com. BeachesMLS
 - $915,0004 bd3 ba2.4k sqft2783 E ABIACA Circle, Davie, FL 33328For Sale
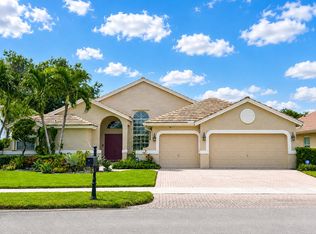 MLS ID #B26072729, Heather S Vallee, Vallee Real Estate Inc. BeachesMLS
 - $810,0004 bd3 ba2.5k sqft560 S LAKE DASHA Drive, Plantation, FL 33324For Sale
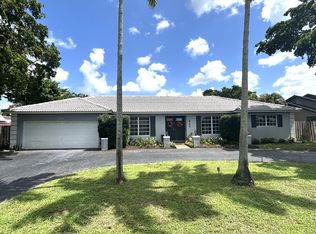 MLS ID #B26068816, Hector Vidaurre, RE/MAX Select Group. BeachesMLS
 - $903,0004 bd3 ba2.7k sqftPembroke Lakes Sec 6, Pembroke Pines, FL 33026For Sale

 MLS ID #A12097090, Seyon Dunbar, EXP Realty LLC. MIAMI
 - $799,9994 bd3 ba2.7k sqft18301 NW 16th Street, Pembroke Pines, FL 33029For SaleMLS ID #B26066721, Elke Hoercher, Realty Standard Inc. BeachesMLS
- $784,0004 bd4 ba2.5k sqftMiami Gardens Estates Sec, Miramar, FL 33023For SaleMLS ID #A12099605, Ozelita Linhares, Beachfront Realty Inc. MIAMI
- $775,0004 bd3 ba2.8k sqft765 NW 155TH Terrace, Pembroke Pines, FL 33028For SaleMLS ID #B26058474, Marcelo Gargiulo, R1S1 Realty Pines LLC. BeachesMLS
- $649,9003 bd3 ba1.6k sqft8870 Woodside Court, Davie, FL 33328For SaleMLS ID #B26052763, Deborah London, LoKation. BeachesMLS
- $849,9994 bd3 ba3.1k sqft16320 NW 9th Drive, Pembroke Pines, FL 33028For SaleMLS ID #B26056510, Christine Trotta, LoKation. BeachesMLS
- $799,0005 bd4 ba3.2k sqft15729 NW Tenth Street NW, Pembroke Pines, FL 33028For SaleMLS ID #B26021911, Cynthia L Povelko, AAA Realty Group INC. BeachesMLS
- $780,0004 bd2 ba2k sqft501 SW 168th Way, Weston, FL 33326For SaleMLS ID #B26055247, Maria Carlton, RE Florida Homes. BeachesMLS
- $680,0005 bd3 ba1.9k sqft12411 SW 10TH Court, Davie, FL 33325For SaleMLS ID #B26084972, Heather S Vallee, Vallee Real Estate Inc. BeachesMLS
- $789,0003 bd2 ba1.9k sqft15943 W Wind Circle, Sunrise, FL 33326For SaleMLS ID #B26032616, Moe Mossa, Savvy Avenue, LLC. BeachesMLS
- $735,0005 bd3 ba2.4k sqftWalnut Creek, Hollywood, FL 33024For SaleMLS ID #A12100109, Crystal Lai PA, LoKation. MIAMI
- $739,9004 bd3 ba2.6k sqft2736 SW 135TH Avenue, Miramar, FL 33027For SaleMLS ID #B26080117, Reginald R Preston, All Points Rlty & Investments. BeachesMLS
- $810,0004 bd3 ba2.8k sqft5359 NW 119TH Terrace, Coral Springs, FL 33076For SaleMLS ID #B26075711, Stephen J Engasser, United Realty Group, Inc. BeachesMLS
- $774,9994 bd2 ba2.2k sqftWest Glen, Coral Springs, FL 33071For SaleMLS ID #A11912011, Maximiliano Rojas, United Realty Group Inc. MIAMI
- $898,0004 bd3 ba2.8k sqftSilver Lakes Phase Iii, Miramar, FL 33029For SaleMLS ID #A12077329, Lidia Socarras, CitiView Realty Corp. MIAMI
- $825,0004 bd3 ba1.7k sqft525 NE 27th Street, Wilton Manors, FL 33334For SaleMLS ID #B26002506, Dewayne McNair, Charles Rutenberg Realty FTL. BeachesMLS
- $729,0004 bd3 ba1.8k sqftDimensions North At Chape, Pembroke Pines, FL 33029For SaleMLS ID #A12069725, Frank Hernandez, Vesti LLC. MIAMI
