Perfect for a large or multigenerational family! This well-maintained 5BR/3BA pool home offers over 1,900 sq. ft. of living space on a spacious 10,000 sq. ft. lot in sought-after Orange Tree community --with NO HOA! Features include vaulted ceilings, updated kitchen & baths, walk-in closets and a large laundry room. Permitted bonus addition is ideal as a 2nd primary suite, in-law suite or efficiency, complete with private bath & separate entrance. Enjoy a pool, covered patio, circular driveway, storage shed & large yard with room for a boat, RV or trailer. New A/C 2025 & water heater 2026. Convenient to highways, shopping, dining, airport & A-rated schools. A must-see!
For sale
$680,000
12411 SW 10TH Court, Davie, FL 33325
5beds
1,932sqft
Single Family Residence
Built in 1982
10,000 Square Feet Lot
$663,800 Zestimate®
$352/sqft
$-- HOA
What's special
Large laundry roomStorage shedVaulted ceilingsCovered patioUpdated kitchen and bathsCircular drivewayWalk-in closets
- 13 days
- 872
- 88
Likely to sell faster than
Zillow last checked:
Listing updated:
Listed by:
Heather S Vallee 954-632-1262,
Vallee Real Estate Inc
Source: BeachesMLS,MLS#: B26084972 Originating MLS: BeachesMLS
Facts & features
Interior
Bedrooms & bathrooms
- Bedrooms: 5
- Bathrooms: 3
- Full bathrooms: 3
- Main level bathrooms: 3
- Main level bedrooms: 5
Primary bedroom
- Level: First
- Area: 146.71
- Dimensions: 13.75 X 10.67
Primary bedroom
- Level: First
- Area: 292.89
- Dimensions: 16.67 X 17.57
Bedroom 2
- Level: First
- Area: 116.29
- Dimensions: 9.83 X 11.83
Bedroom 3
- Level: First
- Area: 102.63
- Dimensions: 9.33 X 11
Bedroom 4
- Level: First
- Area: 153.05
- Dimensions: 12.08 X 12.67
Dining room
- Level: First
- Area: 120.88
- Dimensions: 11.08 X 10.91
Kitchen
- Level: First
- Area: 155.77
- Dimensions: 18.5 X 8.42
Laundry
- Level: First
- Area: 50.77
- Dimensions: 8.83 X 5.75
Living room
- Level: First
- Area: 205.19
- Dimensions: 13.17 X 15.58
Heating
- Central, Electric
Cooling
- Central Air, Ceiling Fan(s), Electric, Wall/Window Unit(s)
Appliances
- Included: Dryer, Electric Range, Electric Water Heater, Free-Standing Freezer, Disposal, Ice Maker, Microwave, Oven, Range, Refrigerator, Water Heater, Washer
- Laundry: Inside, Laundry Room
Features
- Breakfast Area, Living/Dining Room, Multiple Primary Suites, Multiple En Suite Bathrooms, Split Bedrooms, Storage, Separate Shower, Vaulted Ceiling(s), Walk-In Closet(s)
- Flooring: Carpet, Laminate, Tile
- Has fireplace: No
Interior area
- Total structure area: 2,408
- Total interior livable area: 1,932 sqft
Video & virtual tour
Property
Parking
- Total spaces: 5
- Parking features: Circular Driveway, Concrete, Driveway
- Has uncovered spaces: Yes
Accessibility
- Accessibility features: None
Features
- Levels: One
- Stories: 1
- Patio & porch: Covered, Patio
- Exterior features: Outdoor Living Area, Other, Storage
- Has private pool: Yes
- Pool features: Fenced, In Ground, Private
- Fencing: Back Yard,Chain Link,Fenced,Gate
- Has view: Yes
- View description: Garden, Pool
- Waterfront features: None
Lot
- Size: 10,000 Square Feet
- Dimensions: 10000
- Features: Interior Lot, None, Oversized Lot, < 1/4 Acre
Details
- Additional structures: Outbuilding, Shed(s), Storage
- Parcel number: 504011182350
- Zoning: PRD-5
- Special conditions: Standard
- Other equipment: Other
Construction
Type & style
- Home type: SingleFamily
- Architectural style: Ranch
- Property subtype: Single Family Residence
Materials
- CBS (Concrete Block Structure), Block, Stucco
- Roof: Shingle
Condition
- Resale
- New construction: No
- Year built: 1982
Utilities & green energy
- Sewer: Public Sewer
- Water: Public
- Utilities for property: Cable Connected, Electricity Connected, Phone Available, Sewer Connected, Underground Utilities, Water Connected
Community & HOA
Community
- Features: Sidewalks
- Security: Smoke Detector(s)
- Subdivision: ORANGE TREE HOMES
HOA
- Has HOA: No
Location
- Region: Davie
Financial & listing details
- Price per square foot: $352/sqft
- Tax assessed value: $280,130
- Annual tax amount: $5,302
- Date on market: 10/6/2026
- Cumulative days on market: 13 days
- Listing terms: Cash,Conventional,FHA,VA Loan
- Electric utility on property: Yes
- Road surface type: Asphalt
Estimated market value
$663,800
$631,000 - $697,000
$5,144/mo
Price history
| Date | Event | Price |
|---|---|---|
| 10/6/2026 | Listed for sale | $680,000+345.9%$352/sqft |
Source:  BeachesMLS #B26084972 Report a problem | ||
| 12/26/2001 | Sold | $152,500+18.6%$79/sqft |
Source: Public Record Report a problem | ||
| 11/5/1998 | Sold | $128,600+9.9%$67/sqft |
Source: Public Record Report a problem | ||
| 11/2/1993 | Sold | $117,000$61/sqft |
Source: Public Record Report a problem | ||
Public tax history
| Year | Property taxes | Tax assessment |
|---|---|---|
| 2025 | $5,302 +2.7% | $272,770 +2.9% |
| 2024 | $5,165 +2.2% | $265,090 +3% |
| 2023 | $5,052 +7.7% | $257,370 +3% |
| 2022 | $4,690 +3.4% | $249,880 +3% |
| 2021 | $4,534 +0.4% | $242,610 +1.4% |
| 2020 | $4,515 +4% | $239,270 +2.3% |
| 2019 | $4,342 | $233,900 +1.9% |
| 2018 | $4,342 +3.3% | $229,540 +2.1% |
| 2017 | $4,203 +2.1% | $224,820 +2.1% |
| 2016 | $4,118 +0.9% | $220,200 +0.7% |
| 2015 | $4,081 -3.1% | $218,670 +0.8% |
| 2014 | $4,211 | $216,940 +5.2% |
| 2013 | $4,211 +7.2% | $206,170 |
| 2012 | $3,927 +3.2% | $206,170 -6.8% |
| 2011 | $3,804 -2.1% | $221,160 +12.9% |
| 2010 | $3,883 +10.6% | $195,880 +2.8% |
| 2008 | $3,512 -5.3% | $190,550 +3% |
| 2007 | $3,709 -6.4% | $185,000 +2.5% |
| 2006 | $3,962 | $180,490 +40.3% |
| 2005 | -- | $128,650 +3% |
| 2004 | $2,596 +3% | $124,910 +1.9% |
| 2003 | $2,521 +1.4% | $122,590 +2.4% |
| 2002 | $2,486 +16.3% | $119,720 +12.4% |
| 2001 | $2,138 +2.9% | $106,480 |
| 2000 | $2,078 | -- |
Find assessor info on the county website
Monthly payment
Est. payment
Payment breakdown
Explore the cost of this home by adjusting the details. Changes won't be saved.Climate risks
Neighborhood: Orange Tree Lakes
Nearby schools
Schools provided by the listing agent
- Elementary: Flamingo (Broward)
- Middle: Indian Ridge
- High: Western
Source: BeachesMLS. This data may not be complete. We recommend contacting the local school district to confirm school assignments for this home.

Similar homes
- $699,9905 bd3 ba2k sqft11441 NW 29th Manor, Sunrise, FL 33323For Sale
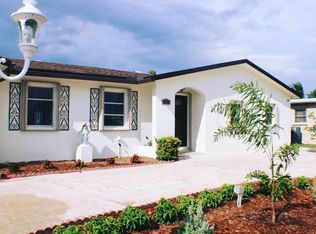
 MLS ID #B26017806, Olha Smolyarchuk, Nizz Realty Inc. BeachesMLS
- $594,0003 bd2 ba1.6k sqft14013 N Cypress Cove Circle, Davie, FL 33325For Sale
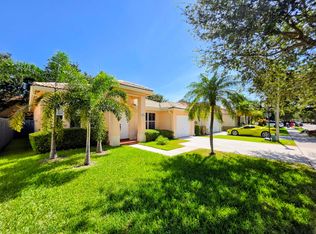 MLS ID #B26048485, Maria Consuelo Celis, Charles Rutenberg Realty FTL. BeachesMLS
- $649,9003 bd3 ba1.6k sqft8870 Woodside Court, Davie, FL 33328For Sale
 MLS ID #B26052763, Deborah London, LoKation. BeachesMLS
- $689,0003 bd2 ba1.5k sqft1252 Sabal Trail, Weston, FL 33327For Sale
 MLS ID #B26033113, Yorixela Hurtado, BFS Realty Group Inc. BeachesMLS
- $545,0003 bd2 ba2k sqft3391 NW 97th Terrace, Sunrise, FL 33351For SaleMLS ID #B26056488, Fedline Innocent, Select Homes Realty Group LLC. BeachesMLS
- $579,9004 bd3 ba2.2k sqft10720 NW 26TH Place, Sunrise, FL 33322For SaleMLS ID #B26069365, Keisha Weir, United Realty Group Inc.. BeachesMLS
- $780,0004 bd2 ba2k sqft501 SW 168th Way, Weston, FL 33326For SaleMLS ID #B26055247, Maria Carlton, RE Florida Homes. BeachesMLS
- $915,0004 bd3 ba2.4k sqft2783 E ABIACA Circle, Davie, FL 33328For SaleMLS ID #B26072729, Heather S Vallee, Vallee Real Estate Inc. BeachesMLS
- $695,0005 bd2 ba2.1k sqft1991 NW 81st Avenue, Coral Springs, FL 33071For SaleMLS ID #B26076779, Victoria D Witkowski, Allstar Realty Inc. BeachesMLS
- $750,0004 bd2 ba1.8k sqft4511 E Country Club Circle, Plantation, FL 33317For SaleMLS ID #B26065865, Thamayra E Abreu, Partnership Realty Inc.. BeachesMLS
- $715,0003 bd2 ba1.7k sqft15541 Dover Court, Davie, FL 33331For SaleMLS ID #B26004422, John Tomlinson, REDFIN CORPORATION. BeachesMLS
- $675,0003 bd2 ba1.5k sqft4521 SW 42ND Terrace, Dania Beach, FL 33314For SaleMLS ID #B26070441, Carlos A Montoya, Fidelity Real Estate Group LLC. BeachesMLS
- $635,0003 bd2 ba1.9k sqft7482 NW 48TH Place, Lauderhill, FL 33319For SaleMLS ID #B26074532, Glenford Pringle, City Real Estate Corp. BeachesMLS
- $620,0004 bd2 ba1.9k sqft1816 SW 21st Street, Fort Lauderdale, FL 33315For SaleMLS ID #F10554945, Jenise C Hinds, The Keyes Company. BeachesMLS
- $669,9993 bd2 ba1.7k sqft7007 NW 40TH Place, Coral Springs, FL 33065For SaleMLS ID #B26076865, Kyle Laingor, Give 5 Realty, LLC. BeachesMLS
- $549,0003 bd2 ba1.5k sqft8340 SW 41st Street, Davie, FL 33328For SaleMLS ID #B26049383, Josif Rotlewicz, LoKation. BeachesMLS
- $660,0004 bd2 ba1.7k sqft291 Lake Drive, Coconut Creek, FL 33066For SaleMLS ID #B26067161, Michael Thomas Mucci, LoKation. BeachesMLS
- $719,0004 bd3 ba2.3k sqft3123 Sunset Circle, Margate, FL 33063For SaleMLS ID #B26071035, Jessica Barbosa, LoKation. BeachesMLS
- $524,9003 bd3 ba1.4k sqft1284 NW 125th Terrace, Sunrise, FL 33323For SaleMLS ID #B26056552, Maria Virginia Gonzalez LLC, Premier Investments Firm Inc. BeachesMLS
- $615,0003 bd2 ba1.5k sqft10627 NW 7TH Street, Pembroke Pines, FL 33026For SaleMLS ID #B26070269, Nancy Frey, Compass Florida LLC. BeachesMLS
