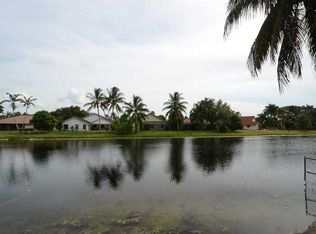
Welcome to Forest Ridge, Davie Florida. This 2 story home offers 3 bedrooms and 2.5 baths in a comfortable living space with a two-car garage for convenient parking and storage. The lakefront location with spacious back yard provides a unique setting to enjoy outdoor living and natural surroundings. This well-proportioned layout provides practical functionality for everyday living in an established community. Low monthly HOA $336 offers community pool, tennis, basketball, pickleball and nature trails nearby. Roof 2008. Top rated schools include Silver Ridge Elem, Indian Ridge Middle & Western High. Sep 2026 roof pressure cleaned.
For sale
$675,000
8870 Woodside Court, Davie, FL 33328
3beds
1,669sqft
Single Family Residence
Built in 1991
5,490 Square Feet Lot
$648,500 Zestimate®
$404/sqft
$336/mo HOA
What's special
Comfortable living space
- 57 days
- 581
- 15
Zillow last checked:
Listing updated:
Listed by:
Deborah London 954-328-3356,
LoKation
Source: BeachesMLS,MLS#: B26052763 Originating MLS: BeachesMLS
Originating MLS: BeachesMLSFacts & features
Interior
Bedrooms & bathrooms
- Bedrooms: 3
- Bathrooms: 3
- Full bathrooms: 2
- 1/2 bathrooms: 1
- Main level bathrooms: 1
Heating
- Central
Cooling
- Central Air
Appliances
- Included: Dryer, Dishwasher, Electric Range, Electric Water Heater, Disposal, Microwave, Refrigerator, Water Heater, Washer
- Laundry: Inside, Laundry Closet, Main Level
Features
- Breakfast Area, Cathedral Ceiling(s), Eat-in Kitchen, High Ceilings, Living/Dining Room, Pantry, Upper Level Primary, Walk-In Closet(s)
- Flooring: Carpet, Tile
- Windows: Metal, Single Hung, Sliding
- Has fireplace: No
Interior area
- Total structure area: 2,174
- Total interior livable area: 1,669 sqft
Video & virtual tour
Property
Parking
- Total spaces: 4
- Parking features: Attached, Garage
- Attached garage spaces: 2
Accessibility
- Accessibility features: None
Features
- Levels: Two
- Stories: 2
- Patio & porch: Patio
- Exterior features: Outdoor Living Area, Room For Pool
- Pool features: Association, Heated
- Has view: Yes
- View description: Lake, Water
- Has water view: Yes
- Water view: Lake,Water
- Waterfront features: Lake Front, None
- Frontage type: Waterfront
- Frontage length: 40.00,40.00
Lot
- Size: 5,490 Square Feet
- Features: Interior Lot, < 1/4 Acre
Details
- Parcel number: 504120050410
- Zoning: PRD
- Special conditions: Standard
Construction
Type & style
- Home type: SingleFamily
- Property subtype: Single Family Residence
Materials
- Concrete, Stucco
- Foundation: Slab
- Roof: Tile
Condition
- Resale,Fixer
- New construction: No
- Year built: 1991
Utilities & green energy
- Sewer: Public Sewer
- Water: Public
- Utilities for property: Cable Available, Electricity Available, Phone Available, Sewer Connected, Water Available
Community & HOA
Community
- Features: Home Owners Association, Street Lights
- Subdivision: FOREST RIDGE CLUSTER HOMES II
HOA
- Has HOA: Yes
- Amenities included: Basketball Court, Clubhouse, Maintenance Grounds, Maintenance, Playground, Pickleball, Park, Pool, Parking, Sidewalks, Tennis Court(s)
- Services included: Common Areas, Maintenance Grounds, Pool(s), Recreation Facilities
- HOA fee: $336 monthly
- HOA name: Forest Ridge
- HOA phone: 954-926-2647
Location
- Region: Davie
Financial & listing details
- Price per square foot: $404/sqft
- Tax assessed value: $558,760
- Annual tax amount: $11,857
- Date on market: 7/15/2026
- Cumulative days on market: 58 days
- Listing terms: Conventional,VA Loan
- Electric utility on property: Yes
Estimated market value
$648,500
$616,000 - $681,000
$3,806/mo
Price history
| Date | Event | Price |
|---|---|---|
| 7/15/2026 | Listed for sale | $675,000+1025%$404/sqft |
Source:  BeachesMLS #B26052763 Report a problem BeachesMLS #B26052763 Report a problem | ||
| 8/31/2012 | Sold | $60,000-43.1%$36/sqft |
Source: Public Record Report a problem | ||
| 4/1/1991 | Sold | $105,443$63/sqft |
Source: Public Record Report a problem | ||
Public tax history
| Year | Property taxes | Tax assessment |
|---|---|---|
| 2025 | $11,858 +196.7% | $558,760 +144.6% |
| 2024 | $3,996 +2.7% | $228,400 +3% |
| 2023 | $3,890 +9.3% | $221,750 +3% |
| 2022 | $3,559 +4.1% | $215,300 +3% |
| 2021 | $3,420 +0.4% | $209,030 +1.4% |
| 2020 | $3,408 +5% | $206,150 +2.3% |
| 2019 | $3,245 | $201,520 +1.9% |
| 2018 | $3,245 +4% | $197,770 +2.1% |
| 2017 | $3,118 +2.3% | $193,710 +2.1% |
| 2016 | $3,048 -3.5% | $189,730 +0.7% |
| 2015 | $3,158 -3% | $188,420 +0.8% |
| 2014 | $3,256 | $186,930 -11.1% |
| 2013 | $3,256 -4.3% | $210,220 +8.5% |
| 2012 | $3,403 +3.2% | $193,770 +3% |
| 2011 | $3,297 -2.4% | $188,040 +8.5% |
| 2010 | $3,380 -17.7% | $173,240 -17.9% |
| 2009 | $4,109 +62.3% | $210,970 +47.2% |
| 2008 | $2,532 -8.2% | $143,330 +3% |
| 2007 | $2,758 -6.2% | $139,160 +2.5% |
| 2006 | $2,941 | $135,770 +3% |
| 2005 | -- | $131,820 +3% |
| 2004 | $2,655 +2.6% | $127,990 +1.9% |
| 2003 | $2,587 +1.3% | $125,610 +2.4% |
| 2002 | $2,555 +2.7% | $122,670 +1.6% |
| 2001 | $2,488 +2.5% | $120,740 |
| 2000 | $2,428 | -- |
Find assessor info on the county website
Monthly payment
Est. payment
Payment breakdown
Explore the cost of this home by adjusting the details. Changes won't be saved.Climate risks
Neighborhood: 33328
Nearby schools
Schools provided by the listing agent
- Elementary: Silver Ridge
- Middle: Indian Ridge
- High: Western
Source: BeachesMLS. This data may not be complete. We recommend contacting the local school district to confirm school assignments for this home.


Similar homes
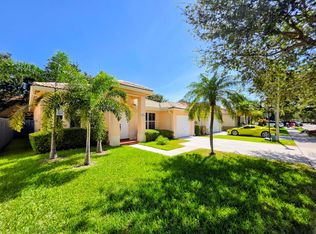
- $675,0003 bd2 ba2k sqft16323 SW 6th Street, Pembroke Pines, FL 33027For Sale

 MLS ID #B26051539, Wilfredo Llinas, Llinas Realty Group, Inc. BeachesMLS
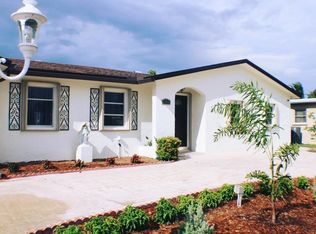
 - $594,0003 bd2 ba1.6k sqft14013 N Cypress Cove Circle, Davie, FL 33325For Sale
 MLS ID #B26048485, Maria Consuelo Celis, Charles Rutenberg Realty FTL. BeachesMLS
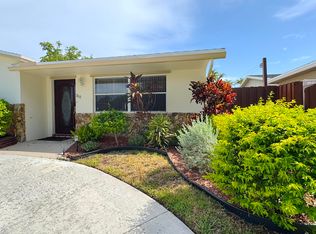
 - $699,9905 bd3 ba2k sqft11441 NW 29th Manor, Sunrise, FL 33323For Sale
 MLS ID #B26017806, Olha Smolyarchuk, Nizz Realty Inc.. BeachesMLS
 - $639,0003 bd2 ba1.6k sqft310 SE 4TH Terrace, Dania Beach, FL 33004For Sale
 MLS ID #B26068480, Nancy Anzalone, RE/MAX Allstars. BeachesMLS
 - $649,9003 bd2 ba1.8k sqft3510 Taft Street, Hollywood, FL 33021For SaleMLS ID #B26008041, Jamie W Toro, Charles Rutenberg Realty FTL. BeachesMLS
- $585,9993 bd2 ba1.9k sqft10246 SW 16th Court, Pembroke Pines, FL 33025For SaleMLS ID #B26058554, Peter M Masiello, Liguori Homes & Investments In. BeachesMLS
- $639,9993 bd2 ba1.7k sqft120 NW 189th Avenue, Pembroke Pines, FL 33029For SaleMLS ID #B26040148, Peter M Masiello, Liguori Homes & Investments In. BeachesMLS
- $495,0003 bd2 ba1.5k sqft9791 NW 25th Court, Sunrise, FL 33322For SaleMLS ID #B26039195, Ann Marie Davis, Mac Realty Group Inc. BeachesMLS
- $734,9003 bd2 ba1.9k sqft11954 NW 24th Street, Coral Springs, FL 33065For SaleMLS ID #B26047699, Joanne M Darling, Darling Realty Group. BeachesMLS
- $635,0004 bd4 ba2.3k sqft2907 SW 67TH Terrace, Miramar, FL 33023For SaleMLS ID #B26062652, Rose B Thompson, High Equity Realty, Inc.. BeachesMLS
- $475,0003 bd2 ba1.3k sqft13955 Langley Place, Davie, FL 33325For SaleMLS ID #B26057820, Jessica V Mondragon, LoKation. BeachesMLS
- $574,9003 bd2 ba1.1k sqft8511 NW 8th Street, Pembroke Pines, FL 33024For SaleMLS ID #B26043355, Tami Stogner, Llinas Realty Group, Inc. BeachesMLS
- $799,9004 bd2 ba2k sqft501 SW 168th Way, Weston, FL 33326For SaleMLS ID #B26055247, Maria Carlton, RE Florida Homes. BeachesMLS
- $619,9993 bd2 ba1.6k sqft3608 NW 82nd Avenue, Coral Springs, FL 33065For SaleMLS ID #B26050037, Joy M Maximin, True Estate Realty Llc. BeachesMLS
- $725,0002 bd2 ba1.7k sqft626 S Crescent Drive, Hollywood, FL 33021For SaleMLS ID #F10551636, Navall D Sookdeo, Navall Sookdeo Realty. BeachesMLS
- $550,0004 bd3 ba1.8k sqft5107 BAYBERRY Lane, Tamarac, FL 33319For SaleMLS ID #B26072186, Pablo R Martin, LoKation. BeachesMLS
- $659,0004 bd4 ba1.6k sqft10241 Sleepy Brook Way, Boca Raton, FL 33428For SaleMLS ID #B26055092, Maria B Ferreira, United Realty Group Inc. BeachesMLS
- $674,0004 bd2 ba2k sqft8843 SW 16th Street, Boca Raton, FL 33433For SaleMLS ID #B26049305, Adelisa M Salvatori, Home Hunters Real Estate. BeachesMLS
- $535,0003 bd2 ba1.8k sqft8311 NW 53RD Court, Lauderhill, FL 33351For SaleMLS ID #B26064031, Elizabeth Londono, A.G.M. Realty Group LLC. BeachesMLS
- $569,9003 bd3 ba2.1k sqft4804 MANGO Drive, Tamarac, FL 33319For SaleMLS ID #B26053792, Jim McPeak, McPeak Real Estate Firm. BeachesMLS
