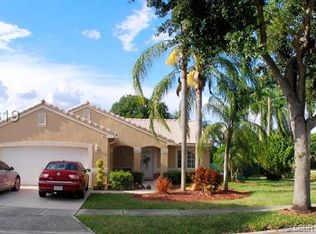
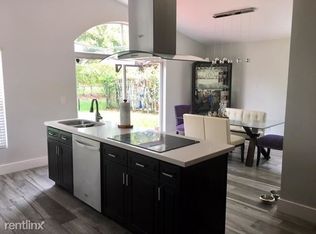
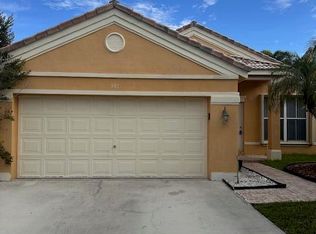
Move in condition. Spacious home in gated Beaches community of Pembroke Shores. Popular Emery model with almost 2,100 sq. ft. under air. Freshly painted interior, brand new flooring. Double doors open to a den/office that can easily be converted into a 4th bedroom. Features a split bedroom plan, vaulted ceilings, indoor utility/laundry room, large family room. Master bath includes tub and shower, plus dual sinks. Large covered and screened patio. Fully fenced backyard with room for a swimming pool. Accordion storm shutters. Tranquil, well maintained neighborhood, shows pride of ownership
For sale
$675,000
16323 SW 6th Street, Pembroke Pines, FL 33027
3beds
2,098sqft
Single Family Residence
Built in 1997
7,692 Square Feet Lot
$653,100 Zestimate®
$322/sqft
$199/mo HOA
What's special
Freshly painted interiorLarge family roomSpacious homeVaulted ceilingsBrand new flooringSplit bedroom planAccordion storm shutters
- 37 days
- 701
- 30
Likely to sell faster than
Zillow last checked:
Listing updated:
Listed by:
Wilfredo Llinas 954-205-7318,
Llinas Realty Group, Inc
Source: BeachesMLS,MLS#: B26074816 Originating MLS: BeachesMLS
Originating MLS: BeachesMLSFacts & features
Interior
Bedrooms & bathrooms
- Bedrooms: 3
- Bathrooms: 2
- Full bathrooms: 2
- Main level bathrooms: 2
- Main level bedrooms: 3
Primary bedroom
- Level: First
- Area: 208
- Dimensions: 16 X 13
Bedroom 2
- Level: First
- Area: 121
- Dimensions: 11 X 11
Bedroom 3
- Level: First
- Area: 121
- Dimensions: 11 X 11
Den
- Level: First
- Area: 144
- Dimensions: 12 X 12
Family room
- Level: First
- Area: 330
- Dimensions: 22 X 15
Kitchen
- Level: First
- Area: 121
- Dimensions: 11 X 11
Living room
- Level: First
- Area: 195
- Dimensions: 15 X 13
Heating
- Central
Cooling
- Central Air, Reverse Cycle
Appliances
- Included: Dishwasher, Electric Range, Electric Water Heater, Disposal, Microwave, Refrigerator, Water Heater
- Laundry: Washer Hookup, Electric Dryer Hookup, Laundry Room
Features
- Breakfast Bar, Bathtub, Closet Cabinetry, Dual Sinks, Living/Dining Room, Pantry, Split Bedrooms, Soaking Tub, Separate Shower, Vaulted Ceiling(s), Walk-In Closet(s)
- Flooring: Tile, Vinyl
- Windows: Metal, Single Hung, Sliding
- Has fireplace: No
Interior area
- Total structure area: 2,690
- Total interior livable area: 2,098 sqft
Video & virtual tour
Property
Parking
- Total spaces: 2
- Parking features: Attached, Concrete, Garage, Garage Door Opener
- Attached garage spaces: 2
Accessibility
- Accessibility features: None
Features
- Levels: One
- Stories: 1
- Patio & porch: Patio, Screened
- Exterior features: Outdoor Living Area, Room For Pool
- Fencing: Back Yard
- Has view: Yes
- View description: Other
Lot
- Size: 7,692 Square Feet
- Features: None, < 1/4 Acre
Details
- Parcel number: 514020051300
- Zoning: (PUD)
- Special conditions: Standard,Listed As-Is
Construction
Type & style
- Home type: SingleFamily
- Architectural style: Contemporary
- Property subtype: Single Family Residence
Materials
- CBSConcreteBlockStructure, Block
- Foundation: Slab
- Roof: Tile
Condition
- Resale
- New construction: No
- Year built: 1997
Details
- Builder model: Emery
Utilities & green energy
- Sewer: Public Sewer
- Water: Public
- Utilities for property: Cable Available, Electricity Connected, Sewer Connected, Water Connected
Community & HOA
Community
- Features: Home Owners Association, Gated
- Security: Security System Owned, Gated with Guard, Gated Community
- Subdivision: Heftler Homes At Pembroke Shores
HOA
- Has HOA: Yes
- Amenities included: Security, Sidewalks
- Services included: Common Areas, Security
- HOA fee: $597 quarterly
- HOA name: Pembroke Shores
- HOA phone: 754-751-1952
Location
- Region: Pembroke Pines
Financial & listing details
- Price per square foot: $322/sqft
- Tax assessed value: $632,300
- Annual tax amount: $12,437
- Date on market: 9/10/2026
- Cumulative days on market: 79 days
- Listing terms: Conventional,FHA,VA Loan
- Electric utility on property: Yes
- Road surface type: Asphalt
Estimated market value
$653,100
$620,000 - $686,000
$4,196/mo
Price history
| Date | Event | Price |
|---|---|---|
| 9/10/2026 | Listed for sale | $675,000$322/sqft |
Source:  BeachesMLS #B26074816 Report a problem BeachesMLS #B26074816 Report a problem | ||
| 9/10/2026 | Listing removed | $675,000$322/sqft |
Source: BeachesMLS #B26051539 Report a problem | ||
| 9/8/2026 | Listed for sale | $675,000$322/sqft |
Source: BeachesMLS #B26051539 Report a problem | ||
| 8/19/2026 | Listing removed | $675,000$322/sqft |
Source: BeachesMLS #B26051539 Report a problem | ||
| 7/12/2026 | Listed for sale | $675,000+350.3%$322/sqft |
Source: BeachesMLS #B26051539 Report a problem | ||
| 5/1/1997 | Sold | $149,900$71/sqft |
Source: Public Record Report a problem | ||
Public tax history
| Year | Property taxes | Tax assessment |
|---|---|---|
| 2025 | $12,438 +9.8% | $632,610 +10% |
| 2024 | $11,331 +0.3% | $575,100 +0.9% |
| 2023 | $11,296 +227.6% | $570,100 +169.9% |
| 2022 | $3,448 +2.5% | $211,220 +3% |
| 2021 | $3,364 +1.2% | $205,070 +1.4% |
| 2020 | $3,325 +1.9% | $202,240 +2.3% |
| 2019 | $3,262 | $197,700 +1.9% |
| 2018 | $3,262 +4.2% | $194,020 +2.1% |
| 2017 | $3,132 +1.4% | $190,030 +2.1% |
| 2016 | $3,087 +0.7% | $186,130 +0.7% |
| 2015 | $3,065 -1.1% | $184,840 +0.8% |
| 2014 | $3,098 | $183,380 -24.7% |
| 2013 | $3,098 +2.8% | $243,520 +10% |
| 2012 | $3,013 +3.3% | $221,370 +3% |
| 2011 | $2,916 -1.4% | $214,940 +26.5% |
| 2010 | $2,957 +8% | $169,940 +2.7% |
| 2009 | $2,738 +4.4% | $165,480 +0.1% |
| 2008 | $2,624 -5% | $165,320 +3% |
| 2007 | $2,763 -1.3% | $160,510 +2.5% |
| 2006 | $2,798 | $156,600 +3% |
| 2005 | -- | $152,040 +3% |
| 2004 | $2,762 +0.4% | $147,620 +1.9% |
| 2003 | $2,751 -3.3% | $144,870 +2.4% |
| 2002 | $2,844 +2.4% | $141,480 +1.6% |
| 2001 | $2,777 +5.4% | $139,260 |
| 2000 | $2,636 | -- |
Find assessor info on the county website
Monthly payment
Est. payment
Payment breakdown
Explore the cost of this home by adjusting the details. Changes won't be saved.Climate risks
Neighborhood: Pembroke Shores
Nearby schools
Schools provided by the listing agent
- Elementary: Panther Run (Broward)
- Middle: Silver Trail
- High: West Broward
Source: BeachesMLS. This data may not be complete. We recommend contacting the local school district to confirm school assignments for this home.

Similar homes
- $630,0003 bd2 ba1.6k sqft870 NW 166TH Avenue, Pembroke Pines, FL 33028For Sale
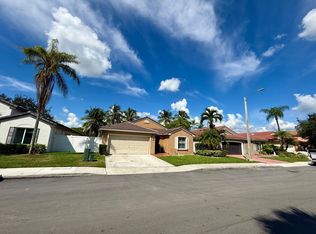
 MLS ID #B26085928, Diana Hejeile, Century 21 Global Connections. BeachesMLS
 - $635,0003 bd2 ba1.6k sqft1051 NW 191ST Avenue, Pembroke Pines, FL 33029For Sale
 MLS ID #B26084043, Aldo Roggiero PA, Rent 1 Sale 1 MIA. BeachesMLS
 - $739,9004 bd3 ba2.6k sqft2736 SW 135TH Avenue, Miramar, FL 33027For Sale
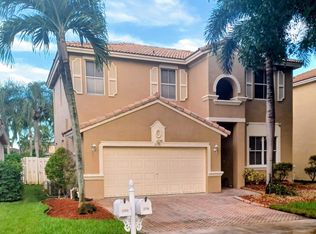 MLS ID #B26080117, Reginald R Preston, All Points Rlty & Investments. BeachesMLS
 - $670,0003 bd2 ba1.5k sqft887 SAVANNAH FALLS Drive, Weston, FL 33327For Sale
 MLS ID #B26089540, Janet Padrino, Unicorp Realty Group LLC. BeachesMLS
 - $565,7003 bd3 ba1.8k sqft201 SW 98th Terrace, Pembroke Pines, FL 33025For SaleMLS ID #B26072428, Kun Li, Rainbow Investment Realty Inc. BeachesMLS
- $615,0003 bd3 ba1.7k sqft3111 Thames Way, Miramar, FL 33025For SaleMLS ID #F10540619, Lucile Cadet Massenat, La Rosa Realty Beaches LLC. BeachesMLS
- $695,0003 bd3 ba1.6k sqft2651 JACKSON Street #2651, Hollywood, FL 33020For SaleMLS ID #B26077432, Lior Levy, BH Real Estate Services LLC. BeachesMLS
- $595,0003 bd3 ba1.8k sqft2000 SW 95TH Terrace, Miramar, FL 33025For SaleMLS ID #B26071097, Amy Best, Best Realty LLC. BeachesMLS
- $535,0003 bd2 ba1.6k sqft11747 NW 12th Street, Pembroke Pines, FL 33026For SaleMLS ID #B26037871, Arvind Chawda, United Realty Group Inc.. BeachesMLS
- $634,9003 bd2 ba1.3k sqft2714 SCOTT Street, Hollywood, FL 33020For SaleMLS ID #B26087274, Roberto Welin, The Keyes Company. BeachesMLS
- $649,9005 bd2 ba1.9k sqft1101 NW 21ST Street, Fort Lauderdale, FL 33311For SaleMLS ID #B26086563, Jeffrey S Cozzi, Cozzi Properties. BeachesMLS
- $574,9003 bd2 ba1.1k sqft8511 NW 8th Street, Pembroke Pines, FL 33024For SaleMLS ID #B26043355, Tami Stogner, Llinas Realty Group, Inc. BeachesMLS
- $680,0003 bd1 ba1.3k sqft1107 S 15th Avenue, Hollywood, FL 33020For SaleMLS ID #B26019842, Gabriella S Urso, Alto Realty Inc. BeachesMLS
- $520,0003 bd3 ba1.5k sqft17031 NW 22nd Street, Pembroke Pines, FL 33028For SaleMLS ID #B26038628, John E Keller III, Jack Keller Inc. BeachesMLS
- $740,0005 bd3 ba2k sqft7960 NW 174th Street, Hialeah, FL 33015For SaleMLS ID #B26044692, Nereida C McFarlane, SSI Realty of Florida LLC. BeachesMLS
- $670,0003 bd2 ba1.6k sqft1320 NW 19TH Street, Fort Lauderdale, FL 33311For SaleMLS ID #B26064570, Ruth E Bryan, The Keyes Company. BeachesMLS
- $780,0004 bd2 ba2k sqft501 SW 168th Way, Weston, FL 33326For SaleMLS ID #B26055247, Maria Carlton, RE Florida Homes. BeachesMLS
- $734,9003 bd2 ba1.9k sqft11954 NW 24th Street, Coral Springs, FL 33065For SaleMLS ID #B26047699, Joanne M Darling, Darling Realty Group. BeachesMLS
- $760,0003 bd3 ba1.9k sqft844 Falling Water Road, Weston, FL 33326For SaleMLS ID #B26068044, Michele M Betancourt, SilverPalms Realty Group. BeachesMLS
- $480,0003 bd3 ba1.5k sqft3400 Ivy Way, Miramar, FL 33025For SaleMLS ID #B26040364, David Anthony Fuentes, First World Realty Group,LLC. BeachesMLS
