Beautifully Updated 3BR/2BA Home in Desirable Pembroke Lakes! Featuring a stunning renovated kitchen with quartz countertops, custom cabinetry, stainless steel appliances, and a spacious island. The converted garage provides additional air-conditioned living space perfect for a home office, family room, or playroom. Enjoy a private backyard oasis with mature papaya and avocado trees, plus beautiful jasmine, rose, rosemary, and hibiscus plants. Conveniently located near top-rated schools, shopping, dining, parks, and major highways. Move-in ready and priced to sell—schedule your showing today, as this exceptional home won't last long! Residents enjoy access to a community pool with convenient proximity to top-rated schools, shopping, dining, parks, and major highways. Homes like this don't come along often! Schedule your private showing today and submit your offer early—this one won't last long.
For sale
$550,000
11747 NW 12th Street, Pembroke Pines, FL 33026
3beds
1,675sqft
:
Get pre-qualified$3,946/mo
Single Family Residence
Built in 1987
3,668 Square Feet Lot
$534,800 Zestimate®
$328/sqft
$208/mo HOA
What's special
Spacious islandPrivate backyard oasisCustom cabinetryStainless steel appliances
- 52 days |
- 1,728 |
- 81 |
Likely to sell faster than
Zillow last checked:
Listing updated:
Listed by:
Arvind Chawda 917-774-6857,
United Realty Group Inc.
Source: BeachesMLS,MLS#: B26037871 Originating MLS: BeachesMLS
Originating MLS: BeachesMLSFacts & features
Interior
Bedrooms & bathrooms
- Bedrooms: 3
- Bathrooms: 2
- Full bathrooms: 2
- Main level bathrooms: 2
- Main level bedrooms: 3
Heating
- Central, Electric
Cooling
- Central Air, Ceiling Fan(s), Electric
Appliances
- Included: Dryer, Dishwasher, Electric Range, Electric Water Heater, Disposal, Ice Maker, Microwave, Water Purifier Owned, Range, Refrigerator, Water Heater, Water Purifier, Washer
- Laundry: Inside, In Kitchen
Features
- Bedroom on Main Level, Dual Sinks, Kitchen Island, Pantry, Storage
- Flooring: Ceramic Tile, Laminate, Tile, Wood
- Windows: Blinds
- Has fireplace: No
Interior area
- Total structure area: 1,675
- Total interior livable area: 1,675 sqft
Video & virtual tour
Property
Parking
- Total spaces: 2
- Parking features: Attached, Driveway, Garage, Garage Door Opener
- Has attached garage: Yes
- Uncovered spaces: 2
Accessibility
- Accessibility features: Accessibility Features, Common Area
Features
- Levels: One
- Stories: 1
- Entry location: First Floor Entry,Handicap Accessible,Pantry
- Patio & porch: Patio
- Exterior features: Outdoor Living Area
- Pool features: Association
- Fencing: Back Yard,Fenced
- Has view: Yes
- View description: Garden
Lot
- Size: 3,668 Square Feet
- Features: < 1/4 Acre
Details
- Parcel number: 514012120260
- Zoning: (R-MF)
- Special conditions: Standard
- Other equipment: Satellite Dish
Construction
Type & style
- Home type: SingleFamily
- Architectural style: Ranch
- Property subtype: Single Family Residence
Materials
- Block, Stucco
- Roof: Composition,Shingle
Condition
- Resale
- New construction: No
- Year built: 1987
Utilities & green energy
- Sewer: Public Sewer
- Water: Public
- Utilities for property: Cable Available
Community & HOA
Community
- Features: Home Owners Association, Gated
- Security: Gated Community, Key Card Entry, Smoke Detector(s)
- Subdivision: PEMBROKE LAKES SECTION EIGHT
HOA
- Has HOA: Yes
- Amenities included: Clubhouse, Pool
- Services included: Common Areas, Maintenance Structure
- HOA fee: $208 monthly
Location
- Region: Pembroke Pines
Financial & listing details
- Price per square foot: $328/sqft
- Tax assessed value: $475,340
- Annual tax amount: $9,431
- Date on market: 6/7/2026
- Cumulative days on market: 52 days
- Listing terms: Cash,Conventional,Other
Estimated market value
$534,800
$508,000 - $562,000
$3,770/mo
Price history
| Date | Event | Price |
|---|---|---|
| 6/7/2026 | Listed for sale | $550,000+4.8%$328/sqft |
Source:  BeachesMLS #B26037871 Report a problem BeachesMLS #B26037871 Report a problem | ||
| 7/29/2024 | Sold | $525,000-0.7%$313/sqft |
Source: BeachesMLS #F10437934 Report a problem | ||
| 7/11/2024 | Pending sale | $528,500$316/sqft |
Source: BeachesMLS #F10437934 Report a problem | ||
| 6/23/2024 | Price change | $528,500-0.2%$316/sqft |
Source: BeachesMLS #F10437934 Report a problem | ||
| 6/4/2024 | Price change | $529,500-2.5%$316/sqft |
Source: BeachesMLS #F10437934 Report a problem | ||
| 5/28/2024 | Price change | $543,000-0.9%$324/sqft |
Source: BeachesMLS #F10437934 Report a problem | ||
| 5/4/2024 | Price change | $548,000-0.2%$327/sqft |
Source: BeachesMLS #F10437934 Report a problem | ||
| 4/9/2024 | Listed for sale | $549,000+144%$328/sqft |
Source: BeachesMLS #F10433462 Report a problem | ||
| 10/14/2014 | Sold | $225,000+13.1%$134/sqft |
Source: Public Record Report a problem | ||
| 4/14/2014 | Listing removed | $199,000$119/sqft |
Source: Indra and Haimnath Ragbir Real Esate Group/ The Keyes Company Report a problem | ||
| 3/23/2014 | Listed for sale | $199,000+236.1%$119/sqft |
Source: Indra and Haimnath Ragbir Real Esate Group/ The Keyes Company Report a problem | ||
| 4/1/1987 | Sold | $59,214$35/sqft |
Source: Public Record Report a problem | ||
Public tax history
| Year | Property taxes | Tax assessment |
|---|---|---|
| 2025 | $9,432 +86% | $475,340 +66.4% |
| 2024 | $5,070 +3.1% | $285,660 +3% |
| 2023 | $4,916 +6.1% | $277,340 +3% |
| 2022 | $4,635 +2% | $269,270 +3% |
| 2021 | $4,545 +1.1% | $261,430 +1.4% |
| 2020 | $4,497 +1.8% | $257,830 +2.3% |
| 2019 | $4,416 | $252,040 +1.9% |
| 2018 | $4,416 +3.9% | $247,350 +2.1% |
| 2017 | $4,250 +1.3% | $242,270 +0.9% |
| 2016 | $4,197 -0.9% | $240,060 +22.9% |
| 2015 | $4,233 +107.4% | $195,310 +54% |
| 2014 | $2,041 | $126,820 -21.5% |
| 2013 | $2,041 +3.4% | $161,630 +6.1% |
| 2012 | $1,974 +3.6% | $152,320 -3.4% |
| 2011 | $1,906 -0.6% | $157,730 +34.2% |
| 2010 | $1,917 +7.9% | $117,540 +2.7% |
| 2009 | $1,776 +4% | $114,450 +0.1% |
| 2008 | $1,708 -9.3% | $114,340 +3% |
| 2007 | $1,884 +0.3% | $111,010 +2.5% |
| 2006 | $1,878 | $108,310 +3% |
| 2005 | -- | $105,160 +3% |
| 2004 | $1,840 +0.5% | $102,100 +1.9% |
| 2003 | $1,831 +0.6% | $100,200 +2.4% |
| 2002 | $1,819 +2.5% | $97,860 +1.6% |
| 2001 | $1,774 +5.7% | $96,320 |
| 2000 | $1,679 | -- |
Find assessor info on the county website
Monthly payment
Est. payment
Payment breakdown
Explore the cost of this home by adjusting the details. Changes won't be saved.Climate risks
Neighborhood: 33026
Nearby schools
GreatSchools rating
- 9/10Pembroke Lakes Elementary SchoolGrades: PK-5Distance: 0.6 mi
- 8/10Walter C. Young Middle SchoolGrades: 6-8Distance: 1 mi
- 5/10Charles W Flanagan High SchoolGrades: 9-12Distance: 1.1 mi
Schools provided by the listing agent
- Elementary: Pembroke Lakes
- Middle: Walter C. Young
- High: Charles W. Flanagan
Source: BeachesMLS. This data may not be complete. We recommend contacting the local school district to confirm school assignments for this home.
- $461,6003 bd2 ba1.4k sqft11745 NW 12th St, Pembroke Pines, FL 33026Off Market
- $--3 bd2 ba1.3k sqft11761 NW 12th St #11761, Hollywood, FL 33026Off Market
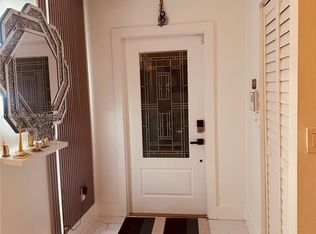
- $499,9003 bd2 ba1.3k sqft11761 NW 12th St, Pembroke Pines, FL 33026Sold

- $437,4003 bd1 ba1.4k sqft11763 NW 12th St, Pembroke Pines, FL 33026Off Market
- $503,8003 bd2 ba1.3k sqft11751 NW 12th St, Pembroke Pines, FL 33026Off Market
- $500,0003 bd3 ba1.4k sqft11741 NW 12th St, Pembroke Pines, FL 33026Sold
- $504,7003 bd2 ba1.2k sqft11842 NW 13th St, Pembroke Pines, FL 33026Off Market
- $535,5003 bd2 ba1.4k sqft11850 NW 13th St, Pembroke Pines, FL 33026Off Market
A local agent can set up tours, give advice and negotiate with sellers.
Similar homes
- $574,9003 bd2 ba1.1k sqft8511 NW 8th Street, Pembroke Pines, FL 33024For Sale

 MLS ID #B26043355, Tami Stogner, Llinas Realty Group, Inc. BeachesMLS
 - $529,9003 bd2 ba1.4k sqft7661 Farragut Street, Hollywood, FL 33024For Sale
 MLS ID #B26050377, Cynthia Solis, RE Florida Homes. BeachesMLS
 - $520,0003 bd3 ba1.5k sqft17031 NW 22nd Street, Pembroke Pines, FL 33028For Sale
 MLS ID #B26038628, John E Keller III, Jack Keller Inc. BeachesMLS
 - $580,0003 bd2 ba1.7k sqft6641 Emerald Lake Drive, Miramar, FL 33023For Sale
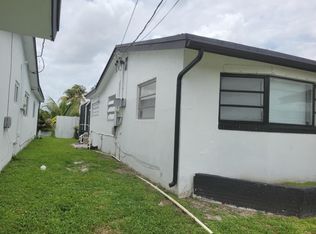 MLS ID #B26039285, Jean Renaud Jean Louis, Realty Express. BeachesMLS
 - $414,0003 bd3 ba1.6k sqft10267 GREENHOUSE Road #L-3 C, Pembroke Pines, FL 33026For SaleMLS ID #B26042052, Mohammad Zubair, Star Commerical Realty Inc.. BeachesMLS
- $675,0003 bd2 ba2k sqft16323 SW 6th Street, Pembroke Pines, FL 33027For SaleMLS ID #B26051539, Wilfredo Llinas, Llinas Realty Group, Inc. BeachesMLS
- $550,0003 bd1 ba1.2k sqft3020 NW 173rd Terrace, Miami Gardens, FL 33056For SaleMLS ID #B26055042, Valencia J Sydney, United Realty Group Inc.. BeachesMLS
- $480,0003 bd2 ba1.1k sqft1281 SW 85th Avenue, Pembroke Pines, FL 33025For SaleMLS ID #F10554533, Innocent Ville, Citadelle R E Investments. BeachesMLS
- $640,0003 bd3 ba1.9k sqft2000 SW 95th Terrace, Miramar, FL 33025For SaleMLS ID #B26044610, Amy Best, Best Realty LLC. BeachesMLS
- $514,0003 bd3 ba1.7k sqft5003 SW 135TH Way #5003, Miramar, FL 33027For SaleMLS ID #B26053935, Sylvie Breton, United Realty Group Inc.. BeachesMLS
- $609,9003 bd2 ba1.2k sqft7161 Sheridan Street, Hollywood, FL 33024For SaleMLS ID #B26048652, Akweita Emanuel, United Realty Group, Inc. BeachesMLS
- $345,0003 bd3 ba1.4k sqft9210 NW 14TH Street #273, Pembroke Pines, FL 33024AuctionMLS ID #B26055970, Alexa Messana, Home Advantage. BeachesMLS
- $492,9003 bd2 ba1.5k sqft2701 Arcadia Drive, Miramar, FL 33023For SaleMLS ID #F10550938, Stephanie Galliani, EXP Realty LLC. BeachesMLS
- $490,0003 bd2 ba1.2k sqft1102 SW 158th Avenue, Pembroke Pines, FL 33027For SaleMLS ID #B26040906, Vincent N DeLucia, United Realty Group Inc. BeachesMLS
- $530,0004 bd3 ba1.3k sqft4415 SW 72nd Terrace, Davie, FL 33314For SaleMLS ID #B26016594, Mandy Zhou, LoKation. BeachesMLS
- $539,0003 bd2 ba1.4k sqft1067 SW 3rd Street, Hallandale Beach, FL 33009For SaleMLS ID #B26014975, Steve J Shalaby, United Realty Group, Inc. BeachesMLS
- $699,9993 bd2 ba1.9k sqft8948 SW 53rd Street, Cooper City, FL 33328For SaleMLS ID #F10539811, Moe Mossa, Savvy Avenue, LLC. BeachesMLS
- $552,8283 bd2 ba1.2k sqftAcme Gulfair, Miami, FL 33147For Sale
 MLS ID #A12034858, Erlan Diaz, Lapeyre Realty Inc. MIAMI
 - $499,9002 bd2 ba1.2k sqft1101 SW 111th Terrace, Davie, FL 33324For SaleMLS ID #B26002361, Walter Salamon, 4% Listing Realty LLC. BeachesMLS
- $650,0003 bd2 ba1.4k sqft10900 NW 12th Drive, Plantation, FL 33322For SaleMLS ID #B26043669, Penelope M Pinheiro, Total Stop Inc. BeachesMLS
