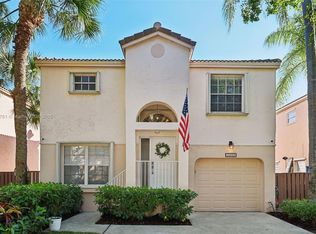
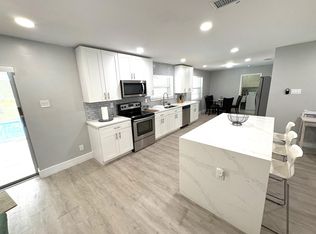
Welcome to this beautifully updated 2 story, 3 bedroom, 2.5 bath single family home offering exceptional privacy, abundant natural light, and sought after Tribeca Wood porcelain tile flooring. The open concept floor plan features soaring vaulted ceilings, creating a bright and spacious atmosphere throughout. The upgraded kitchen show cases custom IKEA cabinetry, stainless steel appliances, a snack bar, breakfast nook, and matching wood look flooring, making it perfect for everyday living and entertaining. Sliding glass doors seamlessly connect the living area to the outdoor space, where you'll enjoy a custom built barbecue grill ideal for hosting friends. A modern glass railed staircase leads to the second level, featuring a spacious primary suite with a custom designed closet. Recent major updates include a 6 year old roof and a water heater and A/C system that are only 5 months old. Residents benefit from a Comcast bulk service agreement offering approximately 60% savings on monthly service costs. A private park with swings, outdoor restrooms, tennis, volleyball, and basketball courts, a jogging trail, picnic area, and additional guest parking. This move in ready home perfectly combines modern upgrades, an Attic that can be utilize as a studio, additional storage space, game room and or additional room if desired. This home have stylish finishes and exceptional recreational amenities, making it a rare opportunity you won't want to miss. Showings by appointment only. OWNER OCCUPIED!
For sale
$650,000
10900 NW 12th Drive, Plantation, FL 33322
3beds
1,428sqft
:
Get pre-qualified$4,691/mo
Single Family Residence
Built in 1992
3,092 Square Feet Lot
$628,300 Zestimate®
$455/sqft
$228/mo HOA
What's special
Stylish finishesAbundant natural lightModern glass railed staircaseCustom built barbecue grillOpen concept floor planBreakfast nookSpacious primary suite
- 51 days |
- 221 |
- 6 |
Zillow last checked:
Listing updated:
Listed by:
Penelope M Pinheiro 954-205-4248,
Total Stop Inc
Source: BeachesMLS,MLS#: B26043669 Originating MLS: BeachesMLS
Originating MLS: BeachesMLSFacts & features
Interior
Bedrooms & bathrooms
- Bedrooms: 3
- Bathrooms: 2
- Full bathrooms: 2
- Main level bathrooms: 1
Heating
- Central
Cooling
- Central Air
Appliances
- Included: Cooktop, Dryer, Dishwasher, Electric Cooktop, Electric Water Heater, Disposal, Ice Maker, Microwave, Oven, Refrigerator, Water Heater, Washer
Features
- Breakfast Bar, Built-in Features, Closet Cabinetry, Dual Sinks, Family/Dining Room, High Ceilings, Kitchen Island, Upper Level Primary
- Flooring: Other, Wood
- Has fireplace: No
Interior area
- Total structure area: 1,732
- Total interior livable area: 1,428 sqft
Video & virtual tour
Property
Parking
- Total spaces: 2
- Parking features: Attached, Driveway, Garage, Guest
- Attached garage spaces: 1
- Has uncovered spaces: Yes
Accessibility
- Accessibility features: Accessibility Features, Accessible Stairway, Accessible Full Bath, Accessible Bedroom, Accessible Common Area, Accessible Closets, Central Living Area, Accessible Hallway(s)
Features
- Levels: Three Or More,Two
- Stories: 2
- Exterior features: Built-in Barbecue, Barbecue
- Pool features: Association
- Fencing: Fenced
- Has view: Yes
- View description: Other
Lot
- Size: 3,092 Square Feet
- Dimensions: 3092
- Features: < 1/4 Acre
Details
- Parcel number: 494131181350
- Zoning: PRD-9.4Q
- Special conditions: Standard
Construction
Type & style
- Home type: SingleFamily
- Property subtype: Single Family Residence
Materials
- Block, Stucco
- Roof: Barrel
Condition
- Resale
- New construction: No
- Year built: 1992
Utilities & green energy
- Sewer: Public Sewer
- Water: Public
- Utilities for property: Cable Available
Community & HOA
Community
- Features: Home Owners Association, Street Lights
- Subdivision: MINTO PLANTATION-2
HOA
- Has HOA: Yes
- Amenities included: Basketball Court, Clubhouse, Fitness Center, Maintenance, Playground, Park, Pool, Parking, Racquetball, Sports Fields, Sidewalks, Trail(s)
- Services included: Common Areas, Maintenance Grounds, Maintenance Structure, Reserve Fund, Roof, Trash
- HOA fee: $685 quarterly
- HOA name: J&L Property Management & Miami Management Inc
- HOA phone: 954-753-7966
Location
- Region: Plantation
Financial & listing details
- Price per square foot: $455/sqft
- Tax assessed value: $430,350
- Annual tax amount: $7,868
- Date on market: 6/21/2026
- Cumulative days on market: 51 days
- Listing terms: Cash,Conventional,FHA,VA Loan
Estimated market value
$628,300
$597,000 - $660,000
$3,301/mo
Price history
| Date | Event | Price |
|---|---|---|
| 6/21/2026 | Listed for sale | $650,000+18.2%$455/sqft |
Source:  BeachesMLS #B26043669 Report a problem BeachesMLS #B26043669 Report a problem | ||
| 9/13/2022 | Sold | $550,000$385/sqft |
Source: BeachesMLS #F10339896 Report a problem | ||
| 8/24/2022 | Contingent | $550,000$385/sqft |
Source: BeachesMLS #F10339896 Report a problem | ||
| 8/5/2022 | Price change | $550,000-2.7%$385/sqft |
Source: BeachesMLS #F10339896 Report a problem | ||
| 7/19/2022 | Listed for sale | $565,000+135.4%$396/sqft |
Source: BeachesMLS #F10339896 Report a problem | ||
| 10/23/2013 | Sold | $240,000$168/sqft |
Source: Public Record Report a problem | ||
| 8/14/2013 | Listed for sale | $240,000+41.2%$168/sqft |
Source: Keller Williams Partners #F1251151 Report a problem | ||
| 8/4/2009 | Sold | $170,000-51.4%$119/sqft |
Source: Public Record Report a problem | ||
| 11/16/2006 | Sold | $350,000+5%$245/sqft |
Source: Public Record Report a problem | ||
| 9/15/2005 | Sold | $333,200+180%$233/sqft |
Source: Public Record Report a problem | ||
| 8/28/1996 | Sold | $119,000$83/sqft |
Source: Public Record Report a problem | ||
Public tax history
| Year | Property taxes | Tax assessment |
|---|---|---|
| 2025 | $7,868 -9.1% | $430,350 -7.6% |
| 2024 | $8,658 -1.5% | $465,660 +9.5% |
| 2023 | $8,794 +85.1% | $425,430 +55.5% |
| 2022 | $4,751 +3.6% | $273,570 +3.2% |
| 2021 | $4,586 +1.8% | $264,970 +1.4% |
| 2020 | $4,505 +1.9% | $261,320 +2.3% |
| 2019 | $4,421 | $255,450 +1.9% |
| 2018 | $4,421 +3.7% | $250,690 +2.1% |
| 2017 | $4,265 +1.1% | $245,540 +2.1% |
| 2016 | $4,220 +1.6% | $240,490 +0.7% |
| 2015 | $4,154 -11% | $238,820 +10.6% |
| 2014 | $4,668 | $216,000 +27.7% |
| 2013 | $4,668 +124.3% | $169,090 +22.7% |
| 2012 | $2,081 -5.4% | $137,800 -6.9% |
| 2011 | $2,200 -4.3% | $148,080 -2.1% |
| 2010 | $2,298 -27.8% | $151,180 -23.8% |
| 2009 | $3,182 -27.1% | $198,320 -24.6% |
| 2008 | $4,365 -19% | $263,040 -12.6% |
| 2007 | $5,390 -10.6% | $301,000 +7.5% |
| 2006 | $6,027 | $279,880 +153.5% |
| 2005 | -- | $110,390 +3% |
| 2004 | $1,922 +1.7% | $107,180 +1.9% |
| 2003 | $1,891 +1.8% | $105,190 +2.4% |
| 2002 | $1,857 +2.6% | $102,730 +1.6% |
| 2001 | $1,809 +4.6% | $101,120 |
| 2000 | $1,729 | -- |
Find assessor info on the county website
Monthly payment
Est. payment
Payment breakdown
Explore the cost of this home by adjusting the details. Changes won't be saved.Climate risks
Neighborhood: 33322
Nearby schools
GreatSchools rating
- 9/10Central Park Elementary SchoolGrades: PK-5Distance: 0.8 mi
- 4/10Plantation Middle SchoolGrades: 6-8Distance: 3.6 mi
- 4/10Plantation High SchoolGrades: 9-12Distance: 3.3 mi
Schools provided by the listing agent
- Elementary: Central Park
- Middle: Plantation
- High: Plantation
Source: BeachesMLS. This data may not be complete. We recommend contacting the local school district to confirm school assignments for this home.
- $---- bd-- ba-- sqft10900 NW 12th Dr, Fort Lauderdale, FL 33322Off Market
- $536,0003 bd3 ba1.4k sqft10898 NW 12th Dr, Plantation, FL 33322Sold
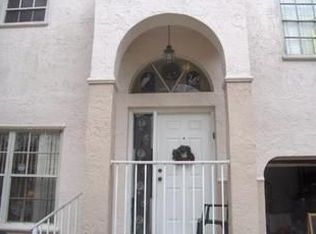
- $510,8003 bd3 ba1.4k sqft10914 NW 12th Dr, Plantation, FL 33322Off Market
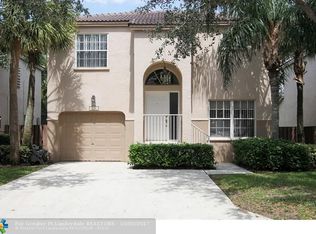
- $495,9003 bd3 ba1.4k sqft10901 NW 12th Dr, Plantation, FL 33322Off Market
- $503,3003 bd2 ba1.4k sqft10921 NW 12th Dr, Plantation, FL 33322Off Market
- $550,0003 bd3 ba1.4k sqft10870 NW 12th Dr, Plantation, FL 33322Sold
- $525,6003 bd3 ba1.5k sqft10928 NW 12th Dr, Plantation, FL 33322Off Market
- $506,7003 bd2 ba1.5k sqft10921 NW 12th Pl, Plantation, FL 33322Off Market
A local agent can set up tours, give advice and negotiate with sellers.
Similar homes
- $589,9003 bd2 ba1.5k sqft9340 NW 21ST Manor, Sunrise, FL 33322For Sale

 MLS ID #B26053238, Dayami Salgado, Goldbay Realty Inc. BeachesMLS
 - $680,0004 bd3 ba1.9k sqft1401 NW 75th Terrace, Plantation, FL 33313For Sale
 MLS ID #B26012849, David M Morris, Allstar Realty Inc. BeachesMLS
 - $739,9993 bd2 ba1.5k sqft460 SW 55th Avenue, Plantation, FL 33317For Sale
 MLS ID #B26032561, Moe Mossa, Savvy Avenue, LLC. BeachesMLS
 - $449,0003 bd3 ba1.6k sqftArbor Courts, Plantation, FL 33324For Sale

 MLS ID #A12064018, Aaron Paskow, Keller Williams Legacy. MIAMI
 - $420,0003 bd2 ba1.4k sqft8700 NW 45TH Court, Lauderhill, FL 33351For SaleMLS ID #B26057235, Robson Noel, Charles Rutenberg Realty FTL. BeachesMLS
- $499,9002 bd2 ba1.2k sqft1101 SW 111th Terrace, Davie, FL 33324For SaleMLS ID #B26002361, Walter Salamon, 4% Listing Realty LLC. BeachesMLS
- $739,9003 bd2 ba1.9k sqft11954 NW 24th Street, Coral Springs, FL 33065For SaleMLS ID #B26047699, Joanne M Darling, Darling Realty Group. BeachesMLS
- $729,0003 bd2 ba1.7k sqft3181 NW 66th Street, Fort Lauderdale, FL 33309For SaleMLS ID #B26046276, Glenn G. Fradera, Re/Max Rex. BeachesMLS
- $550,0003 bd2 ba1.6k sqft11747 NW 12th Street, Pembroke Pines, FL 33026For SaleMLS ID #B26037871, Arvind Chawda, United Realty Group Inc.. BeachesMLS
- $574,9003 bd2 ba1.1k sqft8511 NW 8th Street, Pembroke Pines, FL 33024For SaleMLS ID #B26043355, Tami Stogner, Llinas Realty Group, Inc. BeachesMLS
- $588,0003 bd2 ba1.5k sqft6641 Miramar Parkway, Miramar, FL 33023For SaleMLS ID #B26013276, Ralph M Harvey, LISTWITHFREEDOM.COM. BeachesMLS
- $575,0003 bd2 ba1.8k sqft4680 NW 39th Street, Lauderdale Lakes, FL 33319For SaleMLS ID #B26002456, Lola R Taylor, Keller Williams Realty Consultants. BeachesMLS
- $644,0003 bd3 ba1.9k sqftOak Tree Property Redevel, Oakland Park, FL 33309For SaleMLS ID #A12015689, Carlos Navas, Canvas Real Estate. MIAMI
- $475,0003 bd2 ba1.9k sqft8211 NW 91st Avenue, Tamarac, FL 33321For SaleMLS ID #B26056826, Catherine M Downey, Catherine Downey. BeachesMLS
- $675,0004 bd4 ba1.7k sqftVenetian Development Sub, Miami Gardens, FL 33055For SaleMLS ID #A12038137, Nidia Duarte, Florida Realty of Miami Corp. MIAMI
- $560,0003 bd2 ba1.2k sqft303 NW 28 Way, Fort Lauderdale, FL 33311For SaleMLS ID #R11061522, Blas Garcell Rodríguez, Partnership Realty Inc.. BeachesMLS
- $650,0004 bd2 ba1.5k sqft400 SW 12th #1-2, Fort Lauderdale, FL 33315For SaleMLS ID #B26044163, Christian Jaramillo, LoKation. BeachesMLS
- $784,9004 bd3 ba1.8k sqft10240 NW 17th Street, Coral Springs, FL 33071For SaleMLS ID #B26038822, Enrique Rodriguez, Dalton Wade Inc. BeachesMLS
- $495,0002 bd2 ba1.3k sqft2934 NW 73rd Avenue, Fort Lauderdale, FL 33313For SaleMLS ID #B26037300, Gregory M Sullivan, ByOwner.Com. BeachesMLS
- $739,9994 bd2 ba2k sqftXx81 SW 16th Street, Fort Lauderdale, FL 33312For SaleMLS ID #B26044456, Amy Best, Best Realty LLC. BeachesMLS
