PRICE IMPROVEMENT! EXCELENT OPPORTUNITY TO OWN THIS BEUTYFULL HOME WITH 3-bedroom, 2-bathroom home with a one-car garage located in a gated community with 24-hour security. This move-in-ready home features a completely remodeled open-concept kitchen designed with a perfect blend of modern and classic finishes. Enjoy high-end stainless steel appliances, custom cabinetry, premium countertops, and an open layout that flows into the main living and dining areas, making it ideal for entertaining. Additional features include spacious bedrooms, abundant natural light, and a functional floor plan designed for comfortable everyday living. Conveniently located near restaurants, shopping centers, parks, schools, and major highways, providing easy access to everything you need. CALL NOW!
For sale
Price cut: $65K (8/6)
$594,900
14013 N Cypress Cove Circle, Davie, FL 33325
3beds
1,639sqft
Single Family Residence
Built in 2000
5,000 Square Feet Lot
$581,600 Zestimate®
$363/sqft
$398/mo HOA
What's special
One-car garageSpacious bedroomsAbundant natural lightCompletely remodeled open-concept kitchenCustom cabinetryPremium countertopsHigh-end stainless steel appliances
- 59 days
- 1,045
- 47
Zillow last checked:
Listing updated:
Listed by:
Maria Consuelo Celis 954-822-5576,
Charles Rutenberg Realty FTL,
Elias Perez 786-301-9533,
Charles Rutenberg Realty FTL
Source: BeachesMLS,MLS#: B26048485 Originating MLS: BeachesMLS
Originating MLS: BeachesMLSFacts & features
Interior
Bedrooms & bathrooms
- Bedrooms: 3
- Bathrooms: 2
- Full bathrooms: 2
- Main level bathrooms: 2
- Main level bedrooms: 3
Heating
- Central, Electric
Cooling
- Central Air, Electric
Appliances
- Included: Dryer, Dishwasher, Electric Range, Electric Water Heater, Disposal, Microwave, Oven, Range, Refrigerator, Water Heater, Washer
- Laundry: In Garage
Features
- Closet Cabinetry, Dining Area, Separate/Formal Dining Room, Dual Sinks, Entrance Foyer, Eat-in Kitchen, High Ceilings, Pantry, Separate Shower, Walk-In Closet(s)
- Flooring: Ceramic Tile
- Windows: Drapes, Other
- Has fireplace: No
Interior area
- Total structure area: 2,075
- Total interior livable area: 1,639 sqft
Video & virtual tour
Property
Parking
- Total spaces: 3
- Parking features: Attached, Concrete, Driveway, Garage, Garage Door Opener
- Attached garage spaces: 1
- Has uncovered spaces: Yes
Accessibility
- Accessibility features: None
Features
- Levels: One
- Stories: 1
- Patio & porch: Patio, Porch
- Exterior features: Garden, Outdoor Living Area, Other, Room For Pool
- Fencing: Block,Wood
- Has view: Yes
- View description: Garden
Lot
- Size: 5,000 Square Feet
- Features: Interior Lot, Landscaped, Sprinklers Automatic, < 1/4 Acre
Details
- Parcel number: 504010141400
- Zoning: PURD
- Special conditions: Standard,Listed As-Is
Construction
Type & style
- Home type: SingleFamily
- Architectural style: Other,Stilt,Traditional
- Property subtype: Single Family Residence
Materials
- Concrete, Stucco
- Foundation: Brick/Mortar, Combination, Concrete Perimeter
- Roof: Bahama,Tile
Condition
- Resale
- New construction: No
- Year built: 2000
Utilities & green energy
- Sewer: Public Sewer
- Water: Public
- Utilities for property: Cable Available, Electricity Available, Sewer Connected, Water Connected
Green energy
- Energy efficient items: Appliances
Community & HOA
Community
- Features: Home Owners Association, Gated, Sidewalks
- Security: Carbon Monoxide Detector(s), Gated Community, Other, Smoke Detector(s)
- Subdivision: WEST PARK-WEST PARCEL
HOA
- Has HOA: Yes
- Amenities included: Gated, Other, Parking
- Services included: Common Areas, Security
- HOA fee: $285 monthly
- HOA name: MIAMI MANAGMENT IC
- HOA phone: 954-846-7545
- Second HOA fee: $113 monthly
Location
- Region: Davie
Financial & listing details
- Price per square foot: $363/sqft
- Tax assessed value: $191,780
- Annual tax amount: $3,144
- Date on market: 7/3/2026
- Cumulative days on market: 59 days
- Listing terms: Cash,Conventional,FHA
- Electric utility on property: Yes
Estimated market value
$581,600
$553,000 - $611,000
$3,442/mo
Price history
| Date | Event | Price |
|---|---|---|
| 8/6/2026 | Price change | $594,900-9.8%$363/sqft |
Source:  BeachesMLS #B26048485 Report a problem BeachesMLS #B26048485 Report a problem | ||
| 7/3/2026 | Listed for sale | $659,900+353.9%$403/sqft |
Source: BeachesMLS #B26048485 Report a problem | ||
| 12/14/2000 | Sold | $145,400$89/sqft |
Source: Public Record Report a problem | ||
Public tax history
| Year | Property taxes | Tax assessment |
|---|---|---|
| 2025 | $3,145 +3.2% | $191,780 +2.9% |
| 2024 | $3,049 -9.9% | $186,380 +3% |
| 2023 | $3,384 +6.4% | $180,960 +3% |
| 2022 | $3,180 +3.8% | $175,690 +3% |
| 2021 | $3,064 +0% | $170,580 +1.4% |
| 2020 | $3,064 +5.2% | $168,230 +2.3% |
| 2019 | $2,912 | $164,450 +1.9% |
| 2018 | $2,912 +3.7% | $161,390 +2.1% |
| 2017 | $2,808 +2.4% | $158,080 +2.1% |
| 2016 | $2,743 +0.8% | $154,830 +0.7% |
| 2015 | $2,721 -2.7% | $153,760 +0.8% |
| 2014 | $2,797 | $152,540 -22.8% |
| 2013 | $2,797 +4.4% | $197,470 +6.7% |
| 2012 | $2,679 +3.1% | $185,120 +0.2% |
| 2011 | $2,598 -2.8% | $184,760 +30.7% |
| 2010 | $2,672 +4.8% | $141,360 +2.7% |
| 2009 | $2,549 +5.4% | $137,650 +0.1% |
| 2008 | $2,418 -8.8% | $137,520 +3% |
| 2007 | $2,651 -6% | $133,520 +2.5% |
| 2006 | $2,819 | $130,270 +3% |
| 2005 | -- | $126,480 +3% |
| 2004 | $2,527 +2.9% | $122,800 +1.9% |
| 2003 | $2,455 +1.2% | $120,520 +2.4% |
| 2002 | $2,426 +2.6% | $117,700 +1.6% |
| 2001 | $2,364 | $115,850 |
Find assessor info on the county website
Monthly payment
Est. payment
Payment breakdown
Explore the cost of this home by adjusting the details. Changes won't be saved.Climate risks
Neighborhood: 33325
Nearby schools
Schools provided by the listing agent
- Elementary: Flamingo (Broward)
- Middle: Indian Ridge
- High: Western
Source: BeachesMLS. This data may not be complete. We recommend contacting the local school district to confirm school assignments for this home.
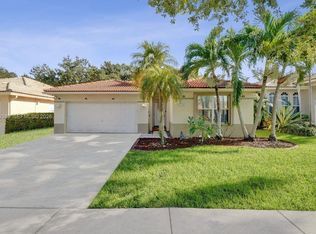
- $679,0004 bd3 ba1.9k sqft14003 N Cypress Cove Cir, Davie, FL 33325For Sale
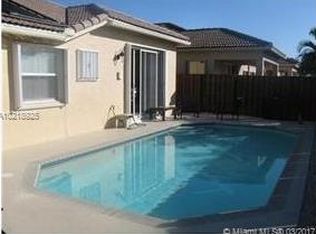
- $616,2003 bd2 ba1.6k sqft14004 N Cypress Cove Cir, Davie, FL 33325Off Market
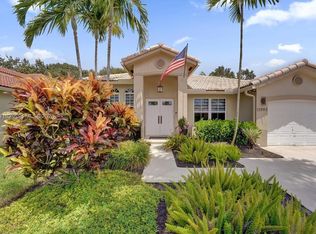
- $715,0003 bd2 ba1.6k sqft13993 N Cypress Cove Cir, Davie, FL 33325For Sale
- $624,6003 bd3 ba1.8k sqft13984 N Cypress Cove Cir, Davie, FL 33325Off Market

Similar homes
- $799,9003 bd2 ba2k sqft11500 SW 3rd Street, Plantation, FL 33325For Sale

 MLS ID #B26048010, Angela M Celenza, United Realty Group Inc.. BeachesMLS
 - $584,0003 bd2 ba1.5k sqft9340 NW 21ST Manor, Sunrise, FL 33322For Sale
 MLS ID #B26053238, Dayami Salgado, Goldbay Realty Inc. BeachesMLS
 - $609,0003 bd2 ba1.8k sqft(Undisclosed Address), Lauderhill, FL 33351For Sale
 MLS ID #B26050312, Alejandro J Morad, Charles Rutenberg Realty FTL. BeachesMLS
 - $675,0003 bd3 ba1.6k sqft8870 Woodside Court, Davie, FL 33328For Sale
 MLS ID #B26052763, Deborah London, LoKation. BeachesMLS
 - $565,0003 bd2 ba2k sqft3391 NW 97th Terrace, Sunrise, FL 33351For SaleMLS ID #B26056488, Fedline Innocent, Select Homes Realty Group LLC. BeachesMLS
- $599,9993 bd2 ba1.9k sqft10246 SW 16th Court, Pembroke Pines, FL 33025For SaleMLS ID #B26058554, Peter M Masiello, Liguori Homes & Investments In. BeachesMLS
- $535,0003 bd2 ba1.8k sqft8311 NW 53RD Court, Lauderhill, FL 33351For SaleMLS ID #B26064031, Elizabeth Londono, A.G.M. Realty Group LLC. BeachesMLS
- $639,0003 bd2 ba1.6k sqft310 SE 4TH Terrace, Dania Beach, FL 33004For SaleMLS ID #B26068480, Nancy Anzalone, RE/MAX Allstars. BeachesMLS
- $609,9003 bd2 ba1.2k sqft7161 Sheridan Street, Hollywood, FL 33024For SaleMLS ID #B26048652, Akweita Emanuel, United Realty Group, Inc. BeachesMLS
- $820,0003 bd3 ba1.8k sqft844 Falling Water Road, Weston, FL 33326For SaleMLS ID #B26068044, Michele M Betancourt, SilverPalms Realty Group. BeachesMLS
- $598,8003 bd2 ba1.7k sqft1512 NW 93rd Terrace, Coral Springs, FL 33071For SaleMLS ID #B26022199, Alain Alcala, STX Realty LLC. BeachesMLS
- $560,0004 bd4 ba1.5k sqft601 NW 38th Street, Deerfield Beach, FL 33064For SaleMLS ID #B26069173, Brizzy Karina Flores, Partnership Realty Inc.. BeachesMLS
- $579,5003 bd2 ba1.6k sqft22449 MIDDLETOWN Drive, Boca Raton, FL 33428For SaleMLS ID #B26067444, KASIM OZGEN, Lead Consulting Group LLC. BeachesMLS
- $499,9002 bd2 ba1.2k sqft1101 SW 111th Terrace, Davie, FL 33324For SaleMLS ID #B26002361, Walter Salamon, 4% Listing Realty LLC. BeachesMLS
- $624,9003 bd2 ba1.6k sqft3608 NW 82nd Avenue, Coral Springs, FL 33065For SaleMLS ID #B26050037, Joy M Maximin, True Estate Realty Llc. BeachesMLS
- $799,9004 bd2 ba2k sqft501 SW 168th Way, Weston, FL 33326For SaleMLS ID #B26055247, Maria Carlton, RE Florida Homes. BeachesMLS
- $500,0003 bd2 ba1.4k sqft2161 NW 84TH Way, Sunrise, FL 33322For SaleMLS ID #B26060401, Beverly Shanahan, Keller Williams Realty Consultants. BeachesMLS
- $569,9003 bd3 ba2.1k sqft4804 MANGO Drive, Tamarac, FL 33319For SaleMLS ID #B26053792, Jim McPeak, McPeak Real Estate Firm. BeachesMLS
- $574,9003 bd2 ba1.1k sqft8511 NW 8th Street, Pembroke Pines, FL 33024For SaleMLS ID #B26043355, Tami Stogner, Llinas Realty Group, Inc. BeachesMLS
- $639,9993 bd2 ba1.7k sqft120 NW 189th Avenue, Pembroke Pines, FL 33029For SaleMLS ID #B26040148, Peter M Masiello, Liguori Homes & Investments In. BeachesMLS
