LARGEST MODEL-- H0ME IS EASY TO SHOW---THIS IS THE ONE YOU ARE WAITING FOR---LOCATED IN CLASSIC VISTA IN TOWNGATE-- 5 BEDROOM/ 3 1/2 BATHROOM,-- 3200+ SQ. FT. CLOSE TO SCHOOLS AND THE I-75--- LARGE EAT-IN KITCHEN WITH ISLAND AND UPGRADED SS APPLIANCES--- NEW FLOORING THOUGHOUT THE HOUSE--- INCREDIBLY LARGE MASTER SUITE WITH 2 WALK IN CLOSETS MASTER BATH HAS DOUBLE VANITIES, OVERSIZED TUB AND WALK IN SHOWER--- VERY LARGE SECONDARY BEDROOMS THAT CAN FIT QUEEN SIZED BEDS--- DOWNSTAIRS BEDROOM PERFECT FOR NEXT GENERATION WITH ATTACHED FULL BATH AND WALK IN CLOSET--- OR PERFECT FOR A HOME/OFFICE--- 2 LIVING ROOM AREAS, GREAT ROOM CAN ACCOMIDATE ANY SIZE TV, FORMAL LIVING ROOM WITH 17' VAULTED CEILINGS--- FORMAL DINNING ROOM FOR HOLIDAYS AND GATHERINGS --OPEN HOUSE SAT, AUGUST 29 , 12pm-3pm
For sale
Price cut: $11K (6/19)
$839,000
15729 NW Tenth Street NW, Pembroke Pines, FL 33028
5beds
3,260sqft
Single Family Residence
Built in 1996
5,399 Square Feet Lot
$817,700 Zestimate®
$257/sqft
$303/mo HOA
What's special
Incredibly large master suite
- 133 days
- 420
- 6
Zillow last checked:
Listing updated:
Listed by:
Cynthia L Povelko 954-296-2794,
AAA Realty Group INC
Source: BeachesMLS,MLS#: B26021911 Originating MLS: BeachesMLS
Originating MLS: BeachesMLSFacts & features
Interior
Bedrooms & bathrooms
- Bedrooms: 5
- Bathrooms: 4
- Full bathrooms: 3
- 1/2 bathrooms: 1
- Main level bathrooms: 15
- Main level bedrooms: 1
Heating
- Central, Electric
Cooling
- Central Air, Ceiling Fan(s), Electric
Appliances
- Included: Cooktop, Dryer, Dishwasher, Electric Cooktop, Electric Range, Electric Water Heater, Disposal, Ice Maker, Microwave, Oven, Range, Refrigerator, Vented Exhaust Fan, Water Heater
- Laundry: Inside, Main Level, Lower Level, Laundry Room
Features
- Breakfast Bar, Bathtub, Dining Area, Separate/Formal Dining Room, Dual Sinks, Eat-in Kitchen, Garden Tub/Roman Tub, High Ceilings, Kitchen Island, Split Bedrooms, Storage, Soaking Tub, Separate Shower, Upper Level Primary, Vaulted Ceiling(s), Walk-In Closet(s)
- Flooring: Carpet, Tile, Vinyl, Wood
- Has fireplace: No
Interior area
- Total structure area: 3,676
- Total interior livable area: 3,260 sqft
Video & virtual tour
Property
Parking
- Total spaces: 4
- Parking features: Attached, Concrete, Garage
- Attached garage spaces: 2
- Uncovered spaces: 2
Accessibility
- Accessibility features: None
Features
- Levels: Two
- Stories: 2
- Entry location: front door
- Patio & porch: Patio
- Exterior features: Lighting, Outdoor Living Area
- Pool features: Association
- Has spa: Yes
- Spa features: Above Ground, Fiberglass, Heated
- Fencing: Back Yard,Fenced,Vinyl
- Has view: Yes
- View description: Garden
Lot
- Size: 5,399 Square Feet
- Features: Interior Lot, Sprinkler System, < 1/4 Acre, Zero Lot Line
Details
- Additional structures: Garage(s), Gazebo
- Parcel number: 514009091290
- Zoning: (PUD)
- Special conditions: Standard
- Other equipment: None
Construction
Type & style
- Home type: SingleFamily
- Property subtype: Single Family Residence
Materials
- Attic/Crawl Hatchway(s) Insulated, Blown-In Insulation, Block, Ducts Professionally Air-Sealed, Concrete, Stucco
- Foundation: Slab
- Roof: Barrel,Tile,Wood
Condition
- Resale
- New construction: No
- Year built: 1996
Details
- Builder model: 1116A
- Builder name: Minto Communities
Utilities & green energy
- Sewer: Public Sewer
- Water: Public
- Utilities for property: Cable Available, Electricity Available, Phone Connected, Sewer Available, Underground Utilities, Water Available
Community & HOA
Community
- Features: Home Owners Association, Gated, Street Lights, Sidewalks
- Security: Security Gate, Secured Garage/Parking, Gated Community, Key Card Entry, Smoke Detector(s), Security Guard, Security Lights
- Subdivision: TOWNGATE--CLASSIC VISTA
HOA
- Has HOA: Yes
- Amenities included: Basketball Court, Clubhouse, Gated, Maintenance, Playground, Pool, Sports Fields, Security, Sidewalks, Tennis Court(s)
- Services included: Common Areas, Cable TV, Internet, Maintenance Grounds, Recreation Facilities, Reserve Fund, Security
- HOA fee: $135 monthly
- HOA name: CLASSIC VISTA
- HOA phone: 954-845-6106
- Second HOA fee: $504 quarterly
- Second HOA name: CASTLE GROUP
- Second HOA phone: 954-465-2279
Location
- Region: Pembroke Pines
Financial & listing details
- Price per square foot: $257/sqft
- Tax assessed value: $326,860
- Annual tax amount: $5,835
- Date on market: 4/29/2026
- Cumulative days on market: 133 days
- Listing terms: Cash,Conventional,FHA,VA Loan
- Electric utility on property: Yes
- Road surface type: Asphalt
Estimated market value
$817,700
$777,000 - $859,000
$6,100/mo
Price history
| Date | Event | Price |
|---|---|---|
| 6/19/2026 | Price change | $839,000-1.3%$257/sqft |
Source:  BeachesMLS #B26021911 Report a problem BeachesMLS #B26021911 Report a problem | ||
| 4/29/2026 | Listed for sale | $849,990+255.6%$261/sqft |
Source: BeachesMLS #B26021911 Report a problem | ||
| 8/12/2001 | Sold | $239,000+36.6%$73/sqft |
Source: Public Record Report a problem | ||
| 6/20/1997 | Sold | $175,000$54/sqft |
Source: Public Record Report a problem | ||
Public tax history
| Year | Property taxes | Tax assessment |
|---|---|---|
| 2025 | $5,835 +2.8% | $326,860 +2.9% |
| 2024 | $5,675 +3% | $317,650 +3% |
| 2023 | $5,509 +6% | $308,400 +3% |
| 2022 | $5,198 +1.8% | $299,420 +3% |
| 2021 | $5,104 +1.1% | $290,700 +1.4% |
| 2020 | $5,050 +1.7% | $286,690 +2.3% |
| 2019 | $4,965 | $280,250 +1.9% |
| 2018 | $4,965 +3.9% | $275,030 +2.1% |
| 2017 | $4,780 +1.2% | $269,380 +2.1% |
| 2016 | $4,722 +0.4% | $263,840 +0.7% |
| 2015 | $4,704 -1.4% | $262,010 +0.8% |
| 2014 | $4,773 +0.1% | $259,940 -7.1% |
| 2013 | $4,768 +3.4% | $279,930 +12.3% |
| 2012 | $4,610 +1.9% | $249,180 -10.1% |
| 2011 | $4,523 -2% | $277,240 +15.3% |
| 2010 | $4,615 +2.1% | $240,460 -2.2% |
| 2009 | $4,522 +4.6% | $245,850 +0.1% |
| 2008 | $4,323 -1.8% | $245,610 +3% |
| 2007 | $4,401 -2.7% | $238,460 +2.5% |
| 2006 | $4,522 | $232,650 +3% |
| 2005 | -- | $225,880 +3% |
| 2004 | $4,576 0% | $219,310 +1.9% |
| 2003 | $4,577 +0.1% | $215,230 +2.4% |
| 2002 | $4,573 +23.4% | $210,190 +20.8% |
| 2001 | $3,706 +5% | $174,070 |
| 2000 | $3,531 | -- |
Find assessor info on the county website
Monthly payment
Est. payment
Payment breakdown
Explore the cost of this home by adjusting the details. Changes won't be saved.Climate risks
Neighborhood: Town Gate
Nearby schools
Schools provided by the listing agent
- Elementary: Silver Palms
- Middle: Walter C. Young
- High: Charles W. Flanagan
Source: BeachesMLS. This data may not be complete. We recommend contacting the local school district to confirm school assignments for this home.
- $741,500-- bd-- ba2.9k sqft15735 NW 10th St, Pembroke Pines, FL 33028Off Market
- $658,500-- bd-- ba2.4k sqft15723 NW 10th St, Pembroke Pines, FL 33028Off Market
- $702,600-- bd-- ba2.4k sqft15741 NW 10th St, Pembroke Pines, FL 33028Off Market
- $649,500-- bd-- ba2.3k sqft15732 NW 11th St, Pembroke Pines, FL 33028Off Market
Similar homes
- $775,0004 bd3 ba2.8k sqft765 NW 155TH Terrace, Pembroke Pines, FL 33028For Sale

 MLS ID #B26058474, Marcelo Gargiulo, R1S1 Realty Pines LLC. BeachesMLS
 - $869,9994 bd3 ba3.1k sqft16320 NW 9th Drive, Pembroke Pines, FL 33028For Sale
 MLS ID #B26056510, Christine Trotta, LoKation. BeachesMLS
 - $675,0003 bd2 ba2k sqft16323 SW 6th Street, Pembroke Pines, FL 33027For Sale
 MLS ID #B26051539, Wilfredo Llinas, Llinas Realty Group, Inc. BeachesMLS
 - $839,9004 bd3 ba2.5k sqft12353 Natalies Cove Road, Cooper City, FL 33330For Sale
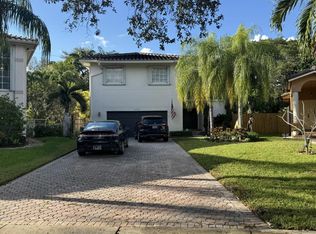 MLS ID #F10536054, Cliff Glansen, FlatFee.com. BeachesMLS
 - $898,0004 bd3 ba2.8k sqftSilver Lakes Phase Iii, Miramar, FL 33029For Sale
 MLS ID #A12077329, Lidia Socarras, CitiView Realty Corp. MIAMI
 - $949,0006 bd4 ba3.4k sqft1802 SW 156th Avenue, Miramar, FL 33027For SaleMLS ID #B26046630, Gregory M Sullivan, ByOwner.Com. BeachesMLS
- $700,0004 bd2 ba2.1k sqftSilver Lakes Phase Ii Rep, Pembroke Pines, FL 33029For SaleMLS ID #A12073955, Laura Rodriguez Caballero, The Asset Firm Realty. MIAMI
- $799,9004 bd2 ba3k sqft10319 GROVE Street, Cooper City, FL 33328For SaleMLS ID #B26060407, Gary M Bauer, ION Realty LLC. BeachesMLS
- $1,180,0006 bd4 ba3.3k sqft15344 SW 19th Street, Miramar, FL 33027For SaleMLS ID #B26058042, David Fuentes, First World Realty Group,LLC. BeachesMLS
- $720,0003 bd3 ba2k sqftReplat Of Country Lakes, Miramar, FL 33027For SaleMLS ID #A12077361, Orealis Aguilar, Virago Realty Group, LLC.. MIAMI
- $799,9004 bd2 ba2k sqft501 SW 168th Way, Weston, FL 33326For SaleMLS ID #B26055247, Maria Carlton, RE Florida Homes. BeachesMLS
- $864,9004 bd3 ba2.6k sqft820 NW 73rd Terrace, Plantation, FL 33317For SaleMLS ID #B26063944, Joshua Capota, Seltzer Realty LLC. BeachesMLS
- $690,0003 bd2 ba1.7k sqft20525 SW 2nd Street, Pembroke Pines, FL 33029For SaleMLS ID #B26022889, Jonathan H Kline, Realty Now, LLC. BeachesMLS
- $685,0004 bd2 ba2.2k sqftCarol City 3rd Addn, Miami Gardens, FL 33055For SaleMLS ID #A12083437, Dayli Perez, Borges Realty Group LLC. MIAMI
- $740,0005 bd3 ba2k sqft7960 NW 174th Street, Hialeah, FL 33015For SaleMLS ID #B26044692, Nereida C McFarlane, SSI Realty of Florida LLC. BeachesMLS
- $789,0003 bd2 ba1.9k sqft15943 W Wind Circle, Sunrise, FL 33326For SaleMLS ID #B26032616, Moe Mossa, Savvy Avenue, LLC. BeachesMLS
- $639,9993 bd2 ba1.7k sqft120 NW 189th Avenue, Pembroke Pines, FL 33029For SaleMLS ID #B26040148, Peter M Masiello, Liguori Homes & Investments In. BeachesMLS
- $750,0003 bd2 ba2k sqft5460 HAWKES BLUFF Avenue, Davie, FL 33331For SaleMLS ID #B26066177, Jenny Shin, United Realty Group Inc.. BeachesMLS
- $630,0005 bd3 ba1.9k sqftMiramar Sec 9, Hollywood, FL 33023For SaleMLS ID #A12082180, Louvens Fils-Aime, Realty Hub. MIAMI
- $839,9993 bd3 ba2.5k sqft2644 NW 84TH Avenue, Coral Springs, FL 33065For SaleMLS ID #B26064886, Estefania Seiler, Beachway International LLC. BeachesMLS
