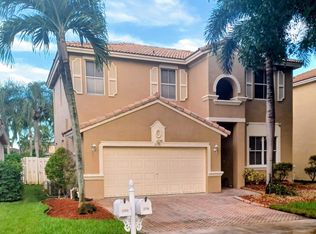
Welcome to this exceptional lakefront estate offering luxury, space, and superior construction in a breathtaking waterfront setting. This impressive residence features 5/4, and a private office that can easily be converted into a 6th bedroom, making it ideal for large families and multigenerational living. The spectacular owner's suite spans more than 750 square feet and serves as a private retreat with his &her bathrooms, separate walk-in closets, and generous living space designed for comfort and privacy. Built with quality in mind, the home features a solid concrete second floor, a premium construction detail rarely found in traditional homes. Step outside and enjoy the ultimate lifestyle with a private pool overlooking the lake and two-story screened enclosures. Concrete slab on the second floor (no woods) Master bedroom is over 750sq Ft with his & her separate bathrooms. 2 yrs Metal Roof. Home sits in the center of the lake. 2 story Panoramic Screening.
For sale
$1,180,000
15344 SW 19th Street, Miramar, FL 33027
6beds
3,371sqft
Single Family Residence
Built in 2001
6,949 Square Feet Lot
$-- Zestimate®
$350/sqft
$250/mo HOA
What's special
Private officePrivate retreatHis and her bathroomsTwo-story screened enclosuresSeparate walk-in closets
- 74 days
- 215
- 23
Zillow last checked:
Listing updated:
Listed by:
David S Fuentes 954-662-6141,
First World Realty Group,LLC,
David Anthony Fuentes 954-243-2751,
First World Realty Group,LLC
Source: BeachesMLS,MLS#: B26058042 Originating MLS: BeachesMLS
Originating MLS: BeachesMLSFacts & features
Interior
Bedrooms & bathrooms
- Bedrooms: 6
- Bathrooms: 4
- Full bathrooms: 4
- Main level bathrooms: 1
- Main level bedrooms: 2
Heating
- Central
Cooling
- Central Air, Ceiling Fan(s)
Appliances
- Included: Dryer, Dishwasher, Electric Range, Disposal, Microwave, Oven, Refrigerator, Wine Refrigerator, Washer
Features
- Garden Tub/Roman Tub, Kitchen Island, Multiple En Suite Bathrooms, Pantry, Tub Shower, Upper Level Primary, Walk-In Closet(s)
- Flooring: Ceramic Tile, Laminate, Tile
- Windows: Metal, Single Hung
- Has fireplace: No
Interior area
- Total structure area: 3,964
- Total interior livable area: 3,371 sqft
Video & virtual tour
Property
Parking
- Total spaces: 6
- Parking features: Attached, Driveway, Garage
- Attached garage spaces: 2
- Has uncovered spaces: Yes
Accessibility
- Accessibility features: None
Features
- Levels: Two
- Stories: 2
- Exterior features: Barbecue
- Has private pool: Yes
- Pool features: Automatic Chlorination, Screen Enclosure, Association
- Has view: Yes
- View description: Lake, Pool, Water
- Has water view: Yes
- Water view: Lake,Water
- Waterfront features: Lake Front, Lake Privileges
Lot
- Size: 6,949 Square Feet
- Features: Sprinklers Automatic, < 1/4 Acre
Details
- Parcel number: 514021091770
- Zoning: RS6
- Special conditions: Standard
Construction
Type & style
- Home type: SingleFamily
- Architectural style: Other,Traditional
- Property subtype: Single Family Residence
Materials
- CBSConcreteBlockStructure, Block, Concrete, See Remarks, Stucco
- Roof: Metal
Condition
- Resale,Updated/Remodeled
- New construction: No
- Year built: 2001
Details
- Builder model: BENTLEY
- Builder name: GL Homes
Utilities & green energy
- Sewer: Public Sewer
- Water: Public
- Utilities for property: Cable Available, Electricity Available, Underground Utilities, Water Available
Community & HOA
Community
- Features: Home Owners Association, Gated
- Security: Gated with Guard, Gated Community
- Pet deposit fee: $150
- Subdivision: SILVER SHORES (PARCELS A THRU G)
HOA
- Has HOA: Yes
- Amenities included: Basketball Court, Clubhouse, Fitness Center, Gated, Picnic Area, Pool, Sauna, Tennis Court(s), Trail(s)
- Services included: Security
- HOA fee: $250 monthly
- HOA name: SILVERS SHORES
Location
- Region: Miramar
Financial & listing details
- Price per square foot: $350/sqft
- Tax assessed value: $402,310
- Annual tax amount: $13,739
- Date on market: 7/29/2026
- Cumulative days on market: 75 days
- Listing terms: Cash,Conventional,VA Loan
- Electric utility on property: Yes
Estimated market value
Not available
Estimated sales range
Not available
$6,304/mo
Price history
| Date | Event | Price |
|---|---|---|
| 7/29/2026 | Listed for sale | $1,180,000+1179900%$350/sqft |
Source:  BeachesMLS #B26058042 Report a problem BeachesMLS #B26058042 Report a problem | ||
| 9/15/2016 | Listing removed | -- |
Source: Auction.com Report a problem | ||
| 8/30/2016 | Listed for sale | -- |
Source: Auction.com Report a problem | ||
| 7/27/2016 | Listing removed | -- |
Source: Auction.com Report a problem | ||
| 7/20/2016 | Price change | $100-100% |
Source: Auction.com Report a problem | ||
| 7/15/2016 | Listed for sale | -- |
Source: Auction.com Report a problem | ||
| 5/12/2015 | Listing removed | -- |
Source: Auction.com Report a problem | ||
| 4/22/2015 | Listed for sale | -- |
Source: Auction.com Report a problem | ||
| 9/4/2001 | Sold | $288,900$86/sqft |
Source: Public Record Report a problem | ||
Public tax history
| Year | Property taxes | Tax assessment |
|---|---|---|
| 2025 | $13,740 +79.8% | $402,310 +2.9% |
| 2024 | $7,640 +2.4% | $390,980 +3% |
| 2023 | $7,459 +6.6% | $379,600 +3% |
| 2022 | $6,994 +1.5% | $368,550 +3% |
| 2021 | $6,891 +1.1% | $357,820 +1.4% |
| 2020 | $6,816 +1.2% | $352,880 +2.3% |
| 2019 | $6,736 | $344,950 +1.9% |
| 2018 | $6,736 +3.8% | $338,520 +2.1% |
| 2017 | $6,489 +3.4% | $331,560 +2.1% |
| 2016 | $6,273 +0.3% | $324,750 +0.7% |
| 2015 | $6,252 -0.1% | $322,500 +0.8% |
| 2014 | $6,256 | $319,950 -6.2% |
| 2013 | $6,256 +4.5% | $341,210 +1.5% |
| 2012 | $5,989 +4.7% | $336,280 +5.9% |
| 2011 | $5,718 -2.3% | $317,490 +7.1% |
| 2010 | $5,855 +4.9% | $296,510 +2.7% |
| 2009 | $5,580 +6.5% | $288,720 +0.1% |
| 2008 | $5,238 -2.2% | $288,440 +3% |
| 2007 | $5,358 -8.2% | $280,040 +2.5% |
| 2006 | $5,837 | $273,210 +3% |
| 2005 | -- | $265,260 +3% |
| 2004 | $5,911 +2% | $257,540 +1.9% |
| 2003 | $5,796 +0.4% | $252,740 +2.4% |
| 2002 | $5,775 | $246,820 |
Find assessor info on the county website
Monthly payment
Est. payment
Payment breakdown
Explore the cost of this home by adjusting the details. Changes won't be saved.Climate risks
Neighborhood: Silver Shores
Nearby schools
Schools provided by the listing agent
- Elementary: Silver Shores
- Middle: Glades (Broward)
- High: Everglades
Source: BeachesMLS. This data may not be complete. We recommend contacting the local school district to confirm school assignments for this home.

Similar homes
- $949,0006 bd4 ba3.4k sqft1802 SW 156th Avenue, Miramar, FL 33027For Sale

 MLS ID #B26046630, Gregory M Sullivan, ByOwner.Com. BeachesMLS
 - $899,0005 bd3 ba2.8k sqftGrove Place, Pembroke Pines, FL 33027For Sale

 MLS ID #A12088498, Ke Yang, Coldwell Banker Realty. MIAMI
 - $739,9004 bd3 ba2.6k sqft2736 SW 135TH Avenue, Miramar, FL 33027For Sale
 MLS ID #B26080117, Reginald R Preston, All Points Rlty & Investments. BeachesMLS
 - $898,0004 bd3 ba2.8k sqftSilver Lakes Phase Iii, Miramar, FL 33029For Sale
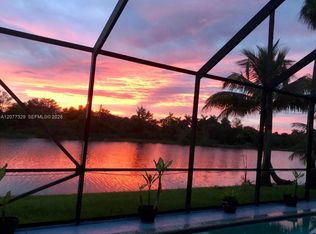 MLS ID #A12077329, Lidia Socarras, CitiView Realty Corp. MIAMI
 - $675,0003 bd2 ba2k sqft16323 SW 6th Street, Pembroke Pines, FL 33027For SaleMLS ID #B26074816, Wilfredo Llinas, Llinas Realty Group, Inc. BeachesMLS
- $1,200,0005 bd3 ba2.2k sqft4318 TAYLOR Street, Hollywood, FL 33021For SaleMLS ID #B26078381, Daniel Kennedy, Hollywood Beach Realty Inc. BeachesMLS
- $999,9995 bd3 ba2.9k sqftCountry Club Of Miami Est, Hialeah, FL 33015For SaleMLS ID #A12071716, Aldo Carcedo Aguiar, Island Living Realty, LLC. MIAMI
- $1,150,0004 bd3 ba2.7k sqft3686 NW 85th Terrace, Cooper City, FL 33024For SaleMLS ID #B26045623, Tini Hui PA, The Keyes Company. BeachesMLS
- $849,9994 bd3 ba3.1k sqft16320 NW 9th Drive, Pembroke Pines, FL 33028For SaleMLS ID #B26056510, Christine Trotta, LoKation. BeachesMLS
- $1,225,0003 bd3 ba2.9k sqft8047 N SAVANNAH Circle, Davie, FL 33328For SaleMLS ID #B26083132, Gerald L Schultz, Park City Realty Corp. BeachesMLS
- $799,0005 bd4 ba3.2k sqft15729 NW Tenth Street NW, Pembroke Pines, FL 33028For SaleMLS ID #B26021911, Cynthia L Povelko, AAA Realty Group INC. BeachesMLS
- $1,195,0004 bd3 ba2.3k sqftMonterra Plat, Cooper City, FL 33024For SaleMLS ID #A12060380, S. Sean Baksh, United Realty Group Inc.. MIAMI
- $682,5004 bd3 ba2.1k sqftRiviera Isles Iii, Miramar, FL 33027For SaleMLS ID #A12019385, Salesperson Non Member, Non-MLS Member. MIAMI
- $1,150,0003 bd3 ba3.4k sqft2019 SW 29th Avenue, Fort Lauderdale, FL 33312For SaleMLS ID #B26056952, James E Simon, Paramount Realty Group LLC. BeachesMLS
- $1,200,0006 bd6 ba3.2k sqftCarole Anne Pk 1st Addn, Hialeah, FL 33012For SaleMLS ID #A12075588, Natalie Canut, JMP International Realty LLC. MIAMI
- $775,0004 bd3 ba2.8k sqft765 NW 155TH Terrace, Pembroke Pines, FL 33028For SaleMLS ID #B26058474, Marcelo Gargiulo, R1S1 Realty Pines LLC. BeachesMLS
- $1,265,0006 bd6 ba2.5k sqft1743 RODMAN Street, Hollywood, FL 33020For SaleMLS ID #B26055680, Peter Dacko III, Media Realty. BeachesMLS
- $799,9994 bd3 ba2.7k sqft18301 NW 16th Street, Pembroke Pines, FL 33029For SaleMLS ID #B26066721, Elke Hoercher, Realty Standard Inc. BeachesMLS
- $930,0004 bd3 ba2.4k sqft10527 Zurich Street, Cooper City, FL 33026For SaleMLS ID #B26003736, Roni Sterin PA, The Keyes Company. BeachesMLS
