Welcome to Spring Valley in the heart of Pembroke Pines! This spacious 4 BEDROOM/2.5BA home also features a dedicated office/den, offering flexibility for working from home, a playroom, or a guest space. Situated on a lakefront lot, you'll enjoy beautiful water views from the screened-in pool and patio area perfect for entertaining. Inside, you'll find vaulted ceilings, an open-concept floor plan, a fantastic layout filled with natural light. The home is equipped with a newer roof and accordion hurricane shutters, providing peace of mind & potential insurance savings with protected openings. You'll love the convenience to top-rated schools, shopping, dining, parks, and major highways. This home offers incredible potential and is ready for your personal touches and updates.
For sale
$874,999
16320 NW 9th Drive, Pembroke Pines, FL 33028
4beds
3,169sqft
:
Get pre-qualified$6,050/mo
Single Family Residence
Built in 1994
9,750 Square Feet Lot
$842,100 Zestimate®
$276/sqft
$107/mo HOA
What's special
Lakefront lotOpen-concept floor planBeautiful water viewsVaulted ceilingsNewer roofAccordion hurricane shutters
- 11 days |
- 524 |
- 22 |
Likely to sell faster than
Zillow last checked:
Listing updated:
Listed by:
Christine Trotta 954-914-9180,
LoKation
Source: BeachesMLS,MLS#: B26056510 Originating MLS: BeachesMLS
Originating MLS: BeachesMLSFacts & features
Interior
Bedrooms & bathrooms
- Bedrooms: 4
- Bathrooms: 3
- Full bathrooms: 2
- 1/2 bathrooms: 1
- Main level bathrooms: 3
- Main level bedrooms: 4
Heating
- Central
Cooling
- Central Air
Appliances
- Included: Dryer, Dishwasher, Electric Water Heater, Microwave, Oven, Refrigerator, Water Heater, Washer
- Laundry: Inside, Laundry Closet
Features
- Bedroom on Main Level, Breakfast Area, Cathedral Ceiling(s), Dining Area, Separate/Formal Dining Room, Eat-in Kitchen, Family/Dining Room, High Ceilings, Kitchen/Dining Combo, Living/Dining Room, Main Level Primary, Split Bedrooms, Vaulted Ceiling(s), Walk-In Closet(s)
- Flooring: Other, Tile
- Windows: Blinds, Shutters
- Has fireplace: No
Interior area
- Total structure area: 3,169
- Total interior livable area: 3,169 sqft
Video & virtual tour
Property
Parking
- Total spaces: 6
- Parking features: Attached, Concrete, Garage
- Attached garage spaces: 2
- Uncovered spaces: 4
Accessibility
- Accessibility features: None
Features
- Levels: One
- Stories: 1
- Patio & porch: Covered, Deck, Patio, Screened
- Exterior features: Outdoor Living Area
- Has private pool: Yes
- Pool features: Private, Association
- Fencing: Gate
- Has view: Yes
- View description: Garden, Lake, Pool, Water
- Has water view: Yes
- Water view: Lake,Water
- Waterfront features: Lake Front, Other
Lot
- Size: 9,750 Square Feet
- Features: < 1/4 Acre
Details
- Parcel number: 514008070740
- Zoning: R-1B
- Special conditions: Standard
Construction
Type & style
- Home type: SingleFamily
- Property subtype: Single Family Residence
Materials
- Concrete
- Roof: Tile
Condition
- Resale
- New construction: No
- Year built: 1994
Utilities & green energy
- Sewer: Public Sewer
- Water: Public
- Utilities for property: None
Community & HOA
Community
- Features: Home Owners Association
- Security: Smoke Detector(s)
- Subdivision: SPRING VALLEY WESTFORK
HOA
- Has HOA: Yes
- Amenities included: Clubhouse, Playground, Pool
- Services included: Common Areas, Trash
- HOA fee: $320 quarterly
Location
- Region: Pembroke Pines
Financial & listing details
- Price per square foot: $276/sqft
- Tax assessed value: $840,020
- Annual tax amount: $5,768
- Date on market: 7/25/2026
- Cumulative days on market: 11 days
- Listing terms: Cash,Conventional,FHA
Estimated market value
$842,100
$800,000 - $884,000
$5,541/mo
Price history
| Date | Event | Price |
|---|---|---|
| 7/25/2026 | Listed for sale | $874,999+124.4%$276/sqft |
Source:  BeachesMLS #B26056510 Report a problem BeachesMLS #B26056510 Report a problem | ||
| 10/1/2004 | Sold | $390,000+104.2%$123/sqft |
Source: Public Record Report a problem | ||
| 6/30/1998 | Sold | $191,000+9.1%$60/sqft |
Source: Public Record Report a problem | ||
| 11/2/1994 | Sold | $175,000$55/sqft |
Source: Public Record Report a problem | ||
Public tax history
| Year | Property taxes | Tax assessment |
|---|---|---|
| 2025 | $5,768 +3.2% | $359,050 +2.9% |
| 2024 | $5,590 +3.3% | $348,940 +3% |
| 2023 | $5,410 +5% | $338,780 +3% |
| 2022 | $5,153 +2% | $328,920 +3% |
| 2021 | $5,053 +1.2% | $319,340 +1.4% |
| 2020 | $4,994 +1.9% | $314,940 +2.3% |
| 2019 | $4,903 | $307,860 +1.9% |
| 2018 | $4,903 -7.5% | $302,120 +2.1% |
| 2017 | $5,300 +1.2% | $295,910 +2.1% |
| 2016 | $5,237 +0.3% | $289,830 +0.7% |
| 2015 | $5,220 -1.4% | $287,820 +0.8% |
| 2014 | $5,296 +0.1% | $285,540 -4.3% |
| 2013 | $5,293 +2.1% | $298,490 +7.9% |
| 2012 | $5,183 -4.2% | $276,630 -9.9% |
| 2011 | $5,409 -2.2% | $307,160 +8.9% |
| 2010 | $5,528 -13.8% | $282,060 -16.1% |
| 2009 | $6,410 -10% | $336,210 -13% |
| 2008 | $7,124 +0.4% | $386,260 +3% |
| 2007 | $7,099 -3.5% | $375,010 +2.5% |
| 2006 | $7,355 | $365,870 +3% |
| 2005 | -- | $355,220 +74.7% |
| 2004 | $4,231 -0.1% | $203,300 +1.9% |
| 2003 | $4,234 +0.1% | $199,510 +2.4% |
| 2002 | $4,230 +2.1% | $194,840 +1.6% |
| 2001 | $4,143 +4.9% | $191,780 |
| 2000 | $3,950 | -- |
Find assessor info on the county website
Monthly payment
Est. payment
Payment breakdown
Explore the cost of this home by adjusting the details. Changes won't be saved.Climate risks
Neighborhood: Spring Valley
Nearby schools
GreatSchools rating
- 9/10Silver Palms Elementary SchoolGrades: PK-5Distance: 0.9 mi
- 8/10Walter C. Young Middle SchoolGrades: 6-8Distance: 2.5 mi
- 5/10Charles W Flanagan High SchoolGrades: 9-12Distance: 2.6 mi
Schools provided by the listing agent
- Elementary: Silver Palms
- Middle: Walter C. Young
- High: Charles W. Flanagan
Source: BeachesMLS. This data may not be complete. We recommend contacting the local school district to confirm school assignments for this home.
- $775,7004 bd2 ba2.4k sqft16314 NW 9th Dr, Pembroke Pines, FL 33028Off Market
- $810,0004 bd2 ba2.3k sqft16328 NW 9th Dr, Pembroke Pines, FL 33028Sold
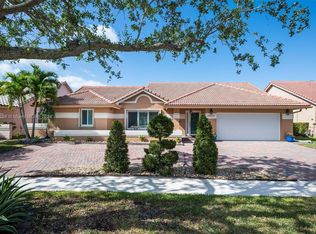
- $854,6004 bd2 ba3.1k sqft16334 NW 9th Dr, Pembroke Pines, FL 33028Off Market
- $679,500-- bd2 ba2.1k sqft16306 NW 9th Dr, Pembroke Pines, FL 33028Off Market
- $639,7003 bd2 ba2.1k sqft16319 NW 9th Dr, Pembroke Pines, FL 33028Off Market
- $743,8003 bd2 ba1.9k sqft16313 NW 9th Dr, Pembroke Pines, FL 33028Off Market
- $810,9004 bd2 ba2.4k sqft16325 NW 9th Dr, Pembroke Pines, FL 33028Off Market
- $771,6004 bd2 ba2.3k sqft16342 NW 9th Dr, Pembroke Pines, FL 33028Off Market
A local agent can set up tours, give advice and negotiate with sellers.
Similar homes
- $775,0004 bd3 ba2.8k sqft765 NW 155TH Terrace, Pembroke Pines, FL 33028For Sale

 MLS ID #B26058474, Marcelo Gargiulo, R1S1 Realty Pines LLC. BeachesMLS
 - $834,9004 bd2 ba3k sqft10319 GROVE Street, Cooper City, FL 33328For Sale
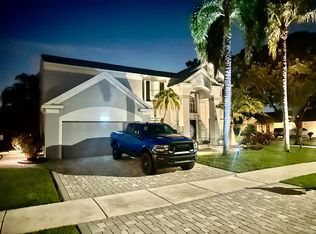 MLS ID #B26060407, Gary M Bauer, ION Realty LLC. BeachesMLS
 - $1,049,0005 bd3 ba3k sqftPembroke Shores, Pembroke Pines, FL 33027For Sale
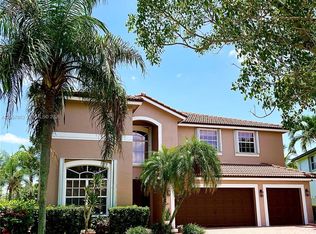
 MLS ID #A12057803, Otto Jorge, SIRealty Inc.. MIAMI
 - $950,0004 bd3 ba2.5k sqftSilver Lakes At Pembroke, Pembroke Pines, FL 33029For Sale
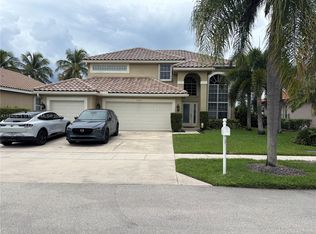 MLS ID #A11840975, Manuel Mejido Sr., Almax Realty Group. MIAMI
 - $895,0005 bd3 ba2.7k sqftSunset Lakes Plat One, Miramar, FL 33029For SaleMLS ID #A12020619, Laura Perez, SOFLO Homes. MIAMI
- $675,0003 bd2 ba2k sqft16323 SW 6th Street, Pembroke Pines, FL 33027For SaleMLS ID #B26051539, Wilfredo Llinas, Llinas Realty Group, Inc. BeachesMLS
- $845,9004 bd3 ba2.5k sqft12353 Natalies Cove Road, Cooper City, FL 33330For SaleMLS ID #F10536054, Cliff Glansen, FlatFee.com. BeachesMLS
- $995,0004 bd3 ba2.1k sqft16820 NW 80th Court, Hialeah, FL 33016For SaleMLS ID #B26058999, Cliff Glansen, FlatFee.com. BeachesMLS
- $839,9004 bd2 ba2k sqft501 SW 168th Way, Weston, FL 33326For SaleMLS ID #B26055247, Maria Carlton, RE Florida Homes. BeachesMLS
- $935,0004 bd3 ba2.8k sqftAmber-Ruby Cove Plat, Weston, FL 33331For SaleMLS ID #A12022515, Helena Landazuri Galvez, Canvas Real Estate. MIAMI
- $715,0004 bd3 ba2.4k sqft12631 SW 28th Street, Miramar, FL 33027For SaleMLS ID #B26048602, Robert Edward Paucar, Realty Mark Associates. BeachesMLS
- $599,9993 bd2 ba1.9k sqft10246 SW 16th Court, Pembroke Pines, FL 33025For SaleMLS ID #B26058554, Peter M Masiello, Liguori Homes & Investments In. BeachesMLS
- $899,0004 bd3 ba2.1k sqftSector 2-Parcels 17 18 19, Weston, FL 33327For SaleMLS ID #A12031464, Sinan Zakaria, Listed Simply. MIAMI
- $769,0004 bd3 ba1.9k sqftSector 8 9 And 10, Fort Lauderdale, FL 33331For SaleMLS ID #A11980224, Michael DeArmas, Tribe Real Estate Group, LLC.. MIAMI
- $810,0004 bd2 ba2.2k sqft3145 Peachtree Way, Davie, FL 33328For SaleMLS ID #B26046548, Larry K Langsbard, Preferred Prop Enterprises Inc. BeachesMLS
- $644,9993 bd2 ba1.7k sqft120 NW 189th Avenue NW, Pembroke Pines, FL 33029For SaleMLS ID #B26040148, Peter M Masiello, Liguori Homes & Investments In. BeachesMLS
- $850,0003 bd2 ba2k sqft11500 SW 3rd Street, Plantation, FL 33325For SaleMLS ID #B26048010, Angela M Celenza, United Realty Group Inc.. BeachesMLS
- $1,298,8004 bd4 ba3.7k sqft13382 Lakepointe Circle, Cooper City, FL 33330For SaleMLS ID #B26012906, Archibald Grant, Infiniti Realty Inc. BeachesMLS
- $1,100,0005 bd3 ba3k sqftWindsor Palms, Miramar, FL 33027For SaleMLS ID #A11999577, Roxanne Codner, United Realty Group Inc. MIAMI
- $930,0004 bd3 ba2.2k sqftHollywood Little Ranches, Hollywood, FL 33020For SaleMLS ID #A12034899, Vadzim Kanapatski, LoKation. MIAMI
