Experience luxury lakeside living in the prestigious gated community of Pembroke Shores! This stunning 5-bedroom, 3-bath executive home offers over 3,800 sq. ft. of living space, soaring ceilings, breathtaking lake views, and an exceptional floor plan designed for comfort and entertaining. Features include a spacious kitchen opening to the family room, formal living and dining areas, private home office, and an impressive primary suite completely separated from the rest of the second floor, accessible via a connecting bridge. This suite offers walk-in closets, a spa-like bath, and a large private lakefront terrace exclusively for the Master Suite. Enjoy a newer tile roof, 2023 A/C, 2024 exterior paint, 3-car garage, and expansive driveway accommodating 10+ vehicles. Pembroke Shores offers beautifully landscaped streets, sidewalks, and a tranquil residential setting, all secured within your own Guarded and Gated 24/7 Community. Conveniently located near highly rated Pembroke Pines Charter Schools and Public Schools. Minutes from I-75, providing access to major expressways, Miami, and Fort Lauderdale. Enjoy exceptional shopping and dining at The Shops at Pembroke Gardens and Pembroke Lakes Mall, along with nearby parks and recreation. Memorial Hospital Miramar and Memorial Hospital West provide convenient access to healthcare. An exceptional opportunity to enjoy spacious waterfront living in one of Pembroke Pines' desirable communities!
For sale
Price cut: $55K (9/16)
$994,000
340 SW 167th Ave, Pembroke Pines, FL 33027
5beds
3,007sqft
Single Family Residence
Built in 1996
8,969 Square Feet Lot
$-- Zestimate®
$331/sqft
$247/mo HOA
What's special
Private home officeSpa-like bathBreathtaking lake viewsSoaring ceilingsNewer tile roofTranquil residential settingWalk-in closets
- 91 days
- 453
- 23
Zillow last checked:
Listing updated:
Listed by:
Otto Jorge 305-496-8082,
SIRealty Inc.
Source: MIAMI,MLS#: A12057803 Originating MLS: A-Miami Association of REALTORS
Originating MLS: A-Miami Association of REALTORSFacts & features
Interior
Bedrooms & bathrooms
- Bedrooms: 5
- Bathrooms: 3
- Full bathrooms: 3
Rooms
- Room types: Attic, Den/Library/Office, Family Room, Great Room, Media Room
Heating
- Central, Electric
Cooling
- Central Air, Electric, Humidity Control
Appliances
- Included: Dishwasher, Disposal, Dryer, Electric Range, Electric Water Heater, Ice Maker, Microwave, Other, Refrigerator, Self Cleaning Oven, Oven, Washer
- Laundry: In Garage, Washer/Dryer Hook-Up
Features
- Built-in Features, Closet Cabinetry, Kitchen Island, Entrance Foyer, Pantry, Roman Tub, Split Bedroom, Vaulted Ceiling(s), Volume Ceilings, Walk-In Closet(s), Storage
- Flooring: Tile
- Windows: Arched Windows, Bay Window(s), Blinds, Picture Window, Solar Film/Tinted
Interior area
- Total structure area: 3,863
- Total interior livable area: 3,007 sqft
Video & virtual tour
Property
Parking
- Total spaces: 3
- Parking features: Driveway, Garage Door Opener
- Attached garage spaces: 3
- Has uncovered spaces: Yes
Features
- Stories: 2
- Entry location: First Floor Entry,Foyer
- Patio & porch: Open Porch, Patio
- Exterior features: Lighting, Balcony, Room For Pool
- Fencing: Fenced
- Has view: Yes
- View description: Lake
- Has water view: Yes
- Water view: Lake
- Waterfront features: WF/No Ocean Access, Lake, Lake Privileges
- Frontage length: 90
Lot
- Size: 8,969 Square Feet
- Features: Less Than 1/4 Acre Lot
Details
- Parcel number: 514017041250
- Zoning: (PUD)
- Other equipment: Other, Intercom
Construction
Type & style
- Home type: SingleFamily
- Architectural style: Mediterranean
- Property subtype: Single Family Residence
Materials
- Concrete Block Construction, CBS Construction
- Roof: Flat Tile
Condition
- Year built: 1996
Details
- Builder model: Bridge House
Utilities & green energy
- Electric: Circuit Breakers, Fuses
- Sewer: Public Sewer
- Water: Municipal Water
- Utilities for property: Underground Utilities
Green energy
- Energy efficient items: HVAC
Community & HOA
Community
- Features: HOA, Sidewalks, Street Lights
- Security: Fire Alarm, Smoke Detector
- Subdivision: Pembroke Shores
HOA
- Has HOA: Yes
- HOA fee: $247 monthly
Location
- Region: Pembroke Pines
Financial & listing details
- Price per square foot: $331/sqft
- Tax assessed value: $786,320
- Annual tax amount: $6,390
- Date on market: 7/21/2026
- Listing terms: All Cash,Conventional,VA Loan
Estimated market value
Not available
Estimated sales range
Not available
Not available
Price history
| Date | Event | Price |
|---|---|---|
| 9/16/2026 | Price change | $994,000-5.2%$331/sqft |
Source:  MIAMI #A12057803 Report a problem MIAMI #A12057803 Report a problem | ||
| 7/22/2026 | Listed for sale | $1,049,000+340.9%$349/sqft |
Source: MIAMI #A12057803 Report a problem | ||
| 8/9/1996 | Sold | $237,900$79/sqft |
Source: Public Record Report a problem | ||
Public tax history
| Year | Property taxes | Tax assessment |
|---|---|---|
| 2025 | $6,390 +2.8% | $356,220 +2.9% |
| 2024 | $6,215 +2.9% | $346,190 +3% |
| 2023 | $6,038 +5.9% | $336,110 +3% |
| 2022 | $5,700 +1.7% | $326,330 +3% |
| 2021 | $5,603 +1% | $316,830 +1.4% |
| 2020 | $5,545 +1.6% | $312,460 +2.3% |
| 2019 | $5,455 | $305,440 +1.9% |
| 2018 | $5,455 +3.8% | $299,750 +2.1% |
| 2017 | $5,254 +1.2% | $293,590 +2.1% |
| 2016 | $5,192 +0.3% | $287,560 +0.7% |
| 2015 | $5,175 -1.4% | $285,570 +0.8% |
| 2014 | $5,247 | $283,310 -18.5% |
| 2013 | $5,247 +2.1% | $347,790 +18% |
| 2012 | $5,138 +2.9% | $294,760 -2% |
| 2011 | $4,993 -2.1% | $300,660 +14.5% |
| 2010 | $5,100 +7.9% | $262,550 +2.7% |
| 2009 | $4,727 +4.6% | $255,650 +0.1% |
| 2008 | $4,518 -1.6% | $255,400 +3% |
| 2007 | $4,589 -2.8% | $247,970 +2.5% |
| 2006 | $4,719 | $241,930 +3% |
| 2005 | -- | $234,890 +3% |
| 2004 | $4,695 +0.2% | $228,050 +1.9% |
| 2003 | $4,686 +0.2% | $223,800 +2.4% |
| 2002 | $4,678 +2.3% | $218,560 +1.6% |
| 2001 | $4,573 +5.1% | $215,120 |
| 2000 | $4,350 | -- |
Find assessor info on the county website
Monthly payment
Est. payment
Payment breakdown
Explore the cost of this home by adjusting the details. Changes won't be saved.Climate risks
Neighborhood: Pembroke Shores
Nearby schools
Schools provided by the listing agent
- Elementary: Pembroke Pines
- Middle: Silver Trail
- High: West Broward
Source: MIAMI. This data may not be complete. We recommend contacting the local school district to confirm school assignments for this home.
- $830,0004 bd3 ba2.3k sqft350 SW 167th Ave, Pembroke Pines, FL 33027Sold
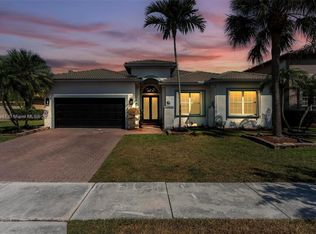
- $984,8005 bd3 ba3.2k sqft330 SW 167th Ave, Pembroke Pines, FL 33027Off Market
- $1,006,3005 bd3 ba3.1k sqft371 SW 167th Ave, Pembroke Pines, FL 33027Off Market
- $1,016,4005 bd3 ba3.2k sqft370 SW 167th Ave, Pembroke Pines, FL 33027Off Market
Similar homes
- $899,0005 bd3 ba2.7k sqftRiviera Isles Ii, Miramar, FL 33027For Sale
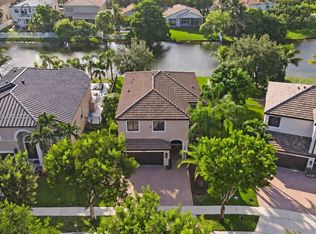
 MLS ID #A12103077, Claudienne Hibbert, EXP Realty LLC. MIAMI
 - $874,9004 bd3 ba2.4k sqftNautica Plat, Miramar, FL 33027For Sale
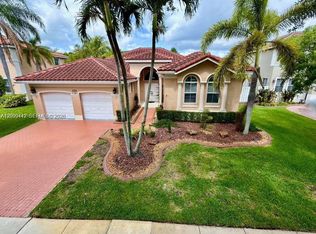 MLS ID #A12099442, Nina Claveria, Capital Homes Inc. MIAMI
 - $1,100,0005 bd3 ba3k sqftWindsor Palms, Miramar, FL 33027For Sale
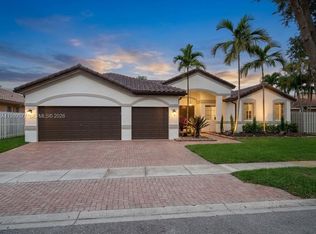 MLS ID #A11999577, Roxanne Codner, United Realty Group Inc. MIAMI
 - $845,0004 bd4 ba3k sqftHollywood Lakes Country C, Pembroke Pines, FL 33027For Sale
 MLS ID #A12007477, Koo Chung, InvesTeam Realty. MIAMI
 - $849,9004 bd4 ba2.9k sqftSilver Lakes Phase Ii Rep, Pembroke Pines, FL 33029For SaleMLS ID #A12040077, Agustin Cantens, Luxe International Realty Inc. MIAMI
- $925,0006 bd5 ba3.8k sqftPod 7 At Monarch Lakes, Miramar, FL 33027For SaleMLS ID #A12040702, Belkis Cheban, Florida Realty of Miami Corp. MIAMI
- $820,0004 bd2 ba2.3k sqftWestfork 1 Plat, Pembroke Pines, FL 33028For SaleMLS ID #A12047650, Nerva Brandon, United Realty Group Inc.. MIAMI
- $949,9004 bd2 ba2.7k sqftBig Sky North Residential, Fort Lauderdale, FL 33332For SaleMLS ID #A12072728, Steven Koleno, Beycome of Florida LLC. MIAMI
- $785,0004 bd3 ba2k sqftSilver Lakes At Pembroke, Pembroke Pines, FL 33029For SaleMLS ID #A12101849, Mariana Vieira De Barros, Chez Realty, LLC.. MIAMI
- $1,159,5555 bd4 ba3.3k sqftPembroke Falls-Phase 4a, Pembroke Pines, FL 33028For SaleMLS ID #A12004804, Vingianza Aybar, United Realty Group Inc.. MIAMI
- $799,9994 bd3 ba2.7k sqft18301 NW 16th Street, Pembroke Pines, FL 33029For Sale
 MLS ID #B26066721, Elke Hoercher, Realty Standard Inc. BeachesMLS
 - $850,0004 bd3 ba2.8k sqftTowngate, Pembroke Pines, FL 33028For SaleMLS ID #A12089660, Irene Oyola, Oceanica International Realty. MIAMI
- $865,0005 bd3 ba2.7k sqftSunset Lakes Plat One, Miramar, FL 33029For SaleMLS ID #A12020619, Laura Perez, SOFLO Homes. MIAMI
- $810,0004 bd3 ba2.7k sqftPembroke Isles 1, Pembroke Pines, FL 33028For SaleMLS ID #A11999279, Diana Gonzalez, First Step Realty Group. MIAMI
- $720,0004 bd3 ba1.9k sqftSilver Lakes At Pembroke, Pembroke Pines, FL 33029For SaleMLS ID #A12105443, Maritza Torroba, LoKation. MIAMI
- $749,9906 bd3 ba3k sqftPod 9 At Monarch Lakes, Miramar, FL 33027For SaleMLS ID #A12043760, Luis Morales, Perna Realty Group. MIAMI
- $794,0004 bd3 ba2.3k sqftSilver Lakes Phase Iii Re, Miramar, FL 33029For SaleMLS ID #A12047784, Jorge Mirabal, J. Mirabal Realty, Inc.. MIAMI
- $720,0005 bd3 ba2.6k sqftBig Sky Plat, Pembroke Pines, FL 33029For SaleMLS ID #A12004612, Erin Marvasti, Reaction Realty Group, Inc.. MIAMI
- $1,050,0005 bd3 ba2.6k sqftOrchid Island, Weston, FL 33326For SaleMLS ID #A12085820, Sherri Pfefer, Coldwell Banker Realty. MIAMI
- $694,9004 bd3 ba2k sqftPembroke Pines Regional, Pembroke Pines, FL 33028For SaleMLS ID #A12065502, Jorge Brandt, United Realty Group Inc. MIAMI
