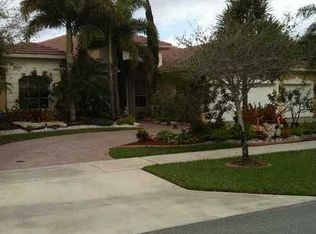
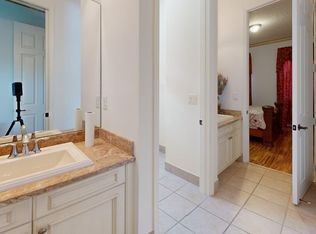
Beautiful 4-bedroom, 4 full-bath home with a spacious layout designed for comfortable everyday living and multi-generational flexibility. This well-kept residence features bright formal and casual living areas, rich wood flooring, a large open kitchen with abundant cabinetry, granite countertops, stainless steel appliances, double ovens, breakfast area, and bar seating for easy entertaining. The primary bedroom is located upstairs and offers added privacy, while en suite bedroom/bathroom setups provide comfort and convenience. A full bath and flexible bedroom space make this home especially well-suited for an in-law setup, extended family, or guests. Enjoy the balcony, generous indoor living spaces, and beautifully maintained exterior with mature landscaping and great curb appeal.
For sale
$1,298,800
13382 Lakepointe Circle, Cooper City, FL 33330
4beds
3,783sqft
:
Get pre-qualified$8,871/mo
Single Family Residence
Built in 2002
0.3 Acres Lot
$1,226,800 Zestimate®
$343/sqft
$294/mo HOA
What's special
Great curb appealGranite countertopsRich wood flooringStainless steel appliancesDouble ovensGenerous indoor living spacesBreakfast area
- 17 days |
- 506 |
- 11 |
Zillow last checked:
Listing updated:
Listed by:
Archibald Grant 561-221-1711,
Infiniti Realty Inc
Source: BeachesMLS,MLS#: B26012906 Originating MLS: BeachesMLS
Originating MLS: BeachesMLSFacts & features
Interior
Bedrooms & bathrooms
- Bedrooms: 4
- Bathrooms: 4
- Full bathrooms: 4
- Main level bathrooms: 1
- Main level bedrooms: 1
Heating
- Central, Electric
Cooling
- Central Air, Ceiling Fan(s), Electric
Appliances
- Included: Dryer, Dishwasher, Electric Range, Electric Water Heater, Disposal, Ice Maker, Microwave, Refrigerator, Water Heater, Washer
- Laundry: Other, Washer Dryer Install Allowed
Features
- Bathtub, Entrance Foyer, Main Level Primary, Other, Pantry, Split Bedrooms, Soaking Tub, Separate Shower, Upper Level Primary, Walk-In Closet(s)
- Flooring: Ceramic Tile
- Has fireplace: No
Interior area
- Total structure area: 5,028
- Total interior livable area: 3,783 sqft
Video & virtual tour
Property
Parking
- Total spaces: 3
- Parking features: Attached, Driveway, Garage, Paver Block
- Attached garage spaces: 3
- Has uncovered spaces: Yes
Accessibility
- Accessibility features: None
Features
- Levels: Two
- Stories: 2
- Entry location: First Floor Entry
- Patio & porch: Open, Balcony
- Exterior features: Balcony, Outdoor Living Area
- Has view: Yes
- View description: Lake, Water
- Has water view: Yes
- Water view: Lake,Water
- Waterfront features: Lake Front, None
- Frontage type: Waterfront
- Frontage length: 20.00,20.00
Lot
- Size: 0.3 Acres
- Features: Fruit Trees
Details
- Parcel number: 504035082010
- Zoning: R-1-B
- Special conditions: Standard,Listed As-Is
Construction
Type & style
- Home type: SingleFamily
- Property subtype: Single Family Residence
Materials
- Block
- Roof: Barrel
Condition
- Resale
- New construction: No
- Year built: 2002
Utilities & green energy
- Sewer: Public Sewer
- Water: Public
- Utilities for property: Cable Available
Community & HOA
Community
- Features: Home Owners Association
- Security: Smoke Detector(s)
- Subdivision: COUNTRY GLEN
HOA
- Has HOA: Yes
- Amenities included: Gated
- Services included: Recreation Facilities
- HOA fee: $882 quarterly
- HOA name: Country Glen Association, Inc
Location
- Region: Fort Lauderdale
Financial & listing details
- Price per square foot: $343/sqft
- Tax assessed value: $1,120,250
- Annual tax amount: $21,611
- Date on market: 7/16/2026
- Cumulative days on market: 91 days
- Listing terms: Cash,Conventional,FHA,VA Loan
- Road surface type: Paved
Estimated market value
$1,226,800
$1.17M - $1.29M
$6,203/mo
Price history
| Date | Event | Price |
|---|---|---|
| 7/16/2026 | Listed for sale | $1,298,800$343/sqft |
Source:  BeachesMLS #B26012906 Report a problem BeachesMLS #B26012906 Report a problem | ||
| 6/19/2026 | Listing removed | $1,298,800$343/sqft |
Source: BeachesMLS #B26012906 Report a problem | ||
| 6/13/2026 | Listed for rent | $6,000$2/sqft |
Source:  MIAMI #A12036756 Report a problem MIAMI #A12036756 Report a problem | ||
| 4/8/2026 | Listed for sale | $1,298,800+85.5%$343/sqft |
Source: BeachesMLS #B26012906 Report a problem | ||
| 2/22/2005 | Sold | $700,000+48.9%$185/sqft |
Source: Public Record Report a problem | ||
| 10/14/2002 | Sold | $470,000$124/sqft |
Source: Public Record Report a problem | ||
Public tax history
| Year | Property taxes | Tax assessment |
|---|---|---|
| 2025 | $21,611 +9.3% | $1,120,250 +9.3% |
| 2024 | $19,770 -1.4% | $1,024,560 -0.9% |
| 2023 | $20,044 +108.8% | $1,034,380 +90.7% |
| 2022 | $9,601 0% | $542,310 +3% |
| 2021 | $9,604 +1% | $526,520 +1.4% |
| 2020 | $9,512 -1% | $519,260 +2.3% |
| 2019 | $9,604 | $507,590 +1.9% |
| 2018 | $9,604 +1.5% | $498,130 +2.1% |
| 2017 | $9,458 +1.3% | $487,890 +2.1% |
| 2016 | $9,339 +3.8% | $477,860 +0.7% |
| 2015 | $8,997 +1.3% | $474,540 +0.8% |
| 2014 | $8,879 | $470,780 +1.5% |
| 2013 | $8,879 -9.5% | $463,830 -9% |
| 2012 | $9,813 +2.6% | $509,890 |
| 2011 | $9,562 -12.5% | $509,890 -0.6% |
| 2010 | $10,930 -9.5% | $512,850 -12.9% |
| 2009 | $12,077 -14.8% | $588,870 -16.1% |
| 2008 | $14,175 -9.1% | $701,950 -11.7% |
| 2007 | $15,585 +10.8% | $794,780 +26.2% |
| 2006 | $14,062 | $630,000 +50.5% |
| 2005 | -- | $418,700 |
Find assessor info on the county website
Monthly payment
Est. payment
Payment breakdown
Explore the cost of this home by adjusting the details. Changes won't be saved.Climate risks
Neighborhood: 33330
Nearby schools
GreatSchools rating
- 9/10Hawkes Bluff Elementary SchoolGrades: PK-5Distance: 2.2 mi
- 8/10Silver Trail Middle SchoolGrades: 6-8Distance: 4.4 mi
- 7/10Cooper City High SchoolGrades: 9-12Distance: 3.4 mi
Schools provided by the listing agent
- Elementary: Hawkes Bluff
- Middle: Silver Trail
- High: Cooper City
Source: BeachesMLS. This data may not be complete. We recommend contacting the local school district to confirm school assignments for this home.
- $1,232,900-- bd-- ba4k sqft13363 Lakepointe Cir, Cooper City, FL 33330Off Market
- $1,127,200-- bd-- ba3.7k sqft13392 Lakepointe Cir, Fort Lauderdale, FL 33330Off Market
- $1,146,8004 bd3 ba3.9k sqft13362 Lakepointe Cir, Fort Lauderdale, FL 33330Off Market
- $1,102,3005 bd3 ba3.2k sqft13343 Lakepointe Cir, Fort Lauderdale, FL 33330Off Market
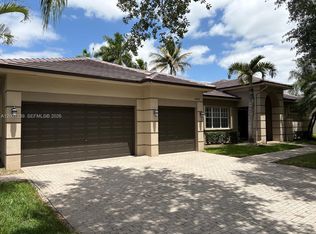
- $1,146,5004 bd4 ba3.3k sqft5138 Lakewood Dr, Cooper City, FL 33330Off Market
- $1,097,000-- bd-- ba3.7k sqft13393 Lakepointe Cir, Cooper City, FL 33330Off Market
- $1,164,3004 bd4 ba3.3k sqft13342 Lakepointe Cir, Cooper City, FL 33330Off Market
- $1,195,0005 bd3 ba3.4k sqft13383 Lakepointe Cir, Cooper City, FL 33330Off Market
A local agent can set up tours, give advice and negotiate with sellers.
Similar homes
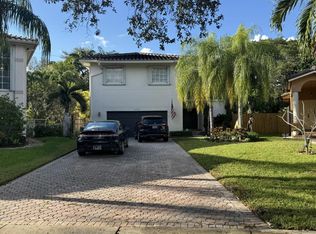
- $1,299,0004 bd3 ba2.7k sqft3686 NW 85th Terrace, Cooper City, FL 33024For Sale
 MLS ID #B26045623, Tini Hui PA, The Keyes Company. BeachesMLS
 - $1,685,0004 bd3 ba2.7k sqftImagination Farms East, Davie, FL 33330For Sale
 MLS ID #A12001239, Rosa Elena Cruz, Brokers, LLC. MIAMI
 - $845,9004 bd3 ba2.5k sqft12353 Natalies Cove Road, Cooper City, FL 33330For Sale
 MLS ID #F10536054, Cliff Glansen, FlatFee.com. BeachesMLS
 - $1,180,0006 bd4 ba3.3k sqft15344 SW 19th Street, Miramar, FL 33027For Sale
 MLS ID #B26058042, David Fuentes, First World Realty Group,LLC. BeachesMLS
 - $864,9004 bd3 ba3k sqft10319 Grove Street, Cooper City, FL 33328For SaleMLS ID #B26012465, Gary M Bauer, ION Realty LLC. BeachesMLS
- $1,150,0005 bd4 ba3.1k sqftIsles At Weston, Weston, FL 33332For SaleMLS ID #A12059101, Cristina Garcia, Coldwell Banker Realty. MIAMI
- $1,140,0005 bd3 ba3.7k sqftPod 2 At Monarch Lakes, Miramar, FL 33027For SaleMLS ID #A12046619, Maria Noriega Lobeto, Dezer Platinum Realty LLC. MIAMI
- $775,0004 bd3 ba2.8k sqft765 NW 155TH Terrace, Pembroke Pines, FL 33028For SaleMLS ID #B26058474, Marcelo Gargiulo, R1S1 Realty Pines LLC. BeachesMLS
- $874,9994 bd3 ba3.1k sqft16320 NW 9th Drive, Pembroke Pines, FL 33028For SaleMLS ID #B26056510, Christine Trotta, LoKation. BeachesMLS
- $1,799,0005 bd4 ba4.2k sqft3309 Bradenham Lane, Davie, FL 33328For SaleMLS ID #B26008975, Kristine Zelazo, Your Home Sold Guaranteed Realty - Kristine Zelazo. BeachesMLS
- $1,250,0004 bd5 ba3.1k sqftCountry Club Of Miami Est, Hialeah, FL 33015For SaleMLS ID #A11996332, Nestor Trujillo, Miami Realty Dreams Inc.. MIAMI
- $1,250,0004 bd4 ba2.9k sqft5115 Adams St, Hollywood, FL 33021For SaleMLS ID #11695288, Vadim Borisov, Exell Development Group LLC. My State MLS
- $1,350,0005 bd4 ba2.8k sqftArch Creeks Estate, Miami, FL 33161For SaleMLS ID #A12060447, Carlota Fonseca, Smart Luxe. MIAMI
- $1,099,9005 bd4 ba3.1k sqft4436 Laurel Place, Weston, FL 33332For SaleMLS ID #B26027492, Guy M D'Amico, Premier Property Collection. BeachesMLS
- $1,795,0004 bd4 ba3.2k sqftChambers Sub Nw1/4, Southwest Ranches, FL 33331For SaleMLS ID #A11899228, Steven Koleno, Beycome of Florida LLC. MIAMI
- $1,675,0007 bd5 ba4.4k sqft5191 SW 109th Avenue, Davie, FL 33328For SaleMLS ID #F10550960, Kim Pozo, Century 21 Integra. BeachesMLS
- $759,9004 bd3 ba2.1k sqft6401 W Sedgewyck Cir W, Davie, FL 33331For SaleMLS ID #B26033285, Severino A Rodrigues, Genesis Commercial Group, Inc. BeachesMLS
- $1,100,0005 bd3 ba3k sqftWindsor Palms, Miramar, FL 33027For SaleMLS ID #A11999577, Roxanne Codner, United Realty Group Inc. MIAMI
- $935,0004 bd3 ba2.8k sqftAmber-Ruby Cove Plat, Weston, FL 33331For SaleMLS ID #A12022515, Helena Landazuri Galvez, Canvas Real Estate. MIAMI
- $1,450,0005 bd4 ba3.9k sqftSunset Lakes Plat Three, Miramar, FL 33029For SaleMLS ID #A11987342, Jose Brand, GODA Realty Inc. MIAMI
