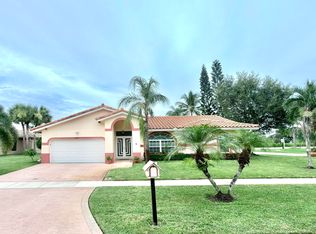
TRUE 4 BEDRO0OM 2 BATHROOM POOL HOME WITH A 2 CAR GARAGE ON A CUL-DE-SAC IN THE HIGHLY SOUGHT AFTER FORREST RIDGE! THIS HOME HAS GREAT BONES AND WONDERFUL MEMORIES! MAKE IT YOUR OWN TASTE. BRICK PAVERED POOL DECK. LARGE SCREENED PATIO FOR ENTERTAINING. WATER HEATER AND A/C 8 AND 10 YEARS OLD RESPECTIVLEY. FEATURING A SPLIT FLOOR PLAN WITH OPEN AND INVITING LIVING AREAS. LARGE EAT-IN KITCHEN PLUS A BREAKFAST BAR. FOREST RIDGE HAS LOW HOA FEES AND NO APPROVAL PROCESS. COMMUNITY POOL, PICKLEBALL, TENNIS, AND BASKETBALL COURTS. LOCATED NEAR BAMFORD SPORTS COMPLEX, DAVIE MULTI-PURPOSE CENTER PLUS SCENIC TRAILS LEADING INTO TREE-TOP PARK! HURRY YOU KNOW THIS ONE WILL NOT LAST LONG!
Pending
Price cut: $35K (7/29)
$810,000
3145 Peachtree Way, Davie, FL 33328
4beds
2,254sqft
:
Get pre-qualified$5,602/mo
Single Family Residence
Built in 1990
8,250 Square Feet Lot
$794,900 Zestimate®
$359/sqft
$100/mo HOA
What's special
Breakfast barBrick pavered pool deckLarge eat-in kitchen
- 42 days |
- 1,325 |
- 61 |
Likely to sell faster than
Zillow last checked:
Listing updated:
Listed by:
Larry K Langsbard 954-673-4597,
Preferred Prop Enterprises Inc
Source: BeachesMLS,MLS#: B26046548 Originating MLS: BeachesMLS
Originating MLS: BeachesMLSFacts & features
Interior
Bedrooms & bathrooms
- Bedrooms: 4
- Bathrooms: 2
- Full bathrooms: 2
- Main level bathrooms: 2
- Main level bedrooms: 4
Heating
- Central, Electric
Cooling
- Central Air, Electric
Appliances
- Included: Dryer, Dishwasher, Electric Range, Electric Water Heater, Ice Maker, Microwave, Oven, Range, Refrigerator, Water Heater, Washer
- Laundry: Washer Hookup, Electric Dryer Hookup, Inside, Main Level, Laundry Room
Features
- Breakfast Bar, Breakfast Area, Dining Area, Separate/Formal Dining Room, Entrance Foyer, Eat-in Kitchen, Family/Dining Room, High Ceilings, Kitchen/Dining Combo, Main Level Primary, Split Bedrooms, Vaulted Ceiling(s), Walk-In Closet(s)
- Flooring: Carpet, Tile
- Windows: Blinds, Casement Window(s), Single Hung, Sliding, Wood Frames
- Has fireplace: No
Interior area
- Total structure area: 3,014
- Total interior livable area: 2,254 sqft
Video & virtual tour
Property
Parking
- Total spaces: 5
- Parking features: Asphalt, Attached, Driveway, Garage, Garage Door Opener
- Attached garage spaces: 2
- Has uncovered spaces: Yes
Accessibility
- Accessibility features: Accessibility Features, Adaptable Bathroom Walls
Features
- Levels: One and One Half,One
- Stories: 1
- Patio & porch: Covered, Deck, Patio, Screened
- Exterior features: Garden, Outdoor Living Area
- Has private pool: Yes
- Pool features: Fenced, In Ground, Pool Equipment, Private, Association
- Fencing: Back Yard,Fenced,Wood
- Has view: Yes
- View description: Garden, Pool
Lot
- Size: 8,250 Square Feet
- Features: Cul-De-Sac, Interior Lot, Many Trees, Sprinklers Automatic, < 1/4 Acre
Details
- Additional structures: None
- Parcel number: 504120020730
- Zoning: PRD
- Special conditions: Standard,Listed As-Is
Construction
Type & style
- Home type: SingleFamily
- Architectural style: Ranch
- Property subtype: Single Family Residence
Materials
- Block, Concrete, Stucco
- Foundation: Slab
- Roof: Spanish Tile,Tile,Wood
Condition
- Resale
- New construction: No
- Year built: 1990
Utilities & green energy
- Electric: Circuit Breakers, 220 Volts in Laundry, Underground
- Sewer: Public Sewer
- Water: Public
- Utilities for property: Cable Available, Electricity Available, Sewer Connected, Water Connected
Community & HOA
Community
- Features: Home Owners Association, Street Lights, Sidewalks
- Security: Other, Smoke Detector(s)
- Subdivision: FOREST RIDGE
HOA
- Has HOA: Yes
- Amenities included: Pickleball, Pool, Sidewalks, Tennis Court(s), Trail(s)
- Services included: Common Areas, Maintenance Grounds, Recreation Facilities
- HOA fee: $1,200 annually
Location
- Region: Davie
Financial & listing details
- Price per square foot: $359/sqft
- Tax assessed value: $368,450
- Annual tax amount: $7,207
- Date on market: 6/29/2026
- Cumulative days on market: 41 days
- Listing terms: Cash,Conventional
- Electric utility on property: Yes
- Road surface type: Asphalt
Estimated market value
$794,900
$755,000 - $835,000
$5,887/mo
Price history
| Date | Event | Price |
|---|---|---|
| 8/6/2026 | Pending sale | $810,000$359/sqft |
Source:  BeachesMLS #B26046548 Report a problem BeachesMLS #B26046548 Report a problem | ||
| 7/29/2026 | Price change | $810,000-4.1%$359/sqft |
Source: BeachesMLS #B26046548 Report a problem | ||
| 7/16/2026 | Price change | $845,000-2.3%$375/sqft |
Source: BeachesMLS #B26046548 Report a problem | ||
| 6/29/2026 | Listed for sale | $865,000+150.7%$384/sqft |
Source: BeachesMLS #B26046548 Report a problem | ||
| 3/13/2003 | Sold | $345,000+3350%$153/sqft |
Source: Public Record Report a problem | ||
| 1/5/2001 | Sold | $10,000-95.4%$4/sqft |
Source: Public Record Report a problem | ||
| 6/18/1999 | Sold | $216,000+10.8%$96/sqft |
Source: Public Record Report a problem | ||
| 6/22/1995 | Sold | $195,000+38%$87/sqft |
Source: Public Record Report a problem | ||
| 5/1/1990 | Sold | $141,271$63/sqft |
Source: Public Record Report a problem | ||
Public tax history
| Year | Property taxes | Tax assessment |
|---|---|---|
| 2025 | $7,207 +2.6% | $368,450 +2.9% |
| 2024 | $7,025 +2.1% | $358,070 +3% |
| 2023 | $6,878 +6.8% | $347,650 +3% |
| 2022 | $6,441 +3.2% | $337,530 +3% |
| 2021 | $6,240 +0.7% | $327,700 +1.4% |
| 2020 | $6,194 +3.3% | $323,180 +2.3% |
| 2019 | $5,997 | $315,920 +1.9% |
| 2018 | $5,997 +3.2% | $310,030 +2.1% |
| 2017 | $5,810 +1.9% | $303,660 +2.1% |
| 2016 | $5,704 +0.8% | $297,420 +0.7% |
| 2015 | $5,658 -2.2% | $295,360 +0.8% |
| 2014 | $5,785 -1% | $293,020 -11.9% |
| 2013 | $5,846 +4% | $332,690 +12.3% |
| 2012 | $5,622 +3.2% | $296,330 +1.9% |
| 2011 | $5,445 -1.8% | $290,880 +7.1% |
| 2010 | $5,543 -9.9% | $271,540 -11.7% |
| 2009 | $6,153 -1.5% | $307,380 -5.4% |
| 2008 | $6,249 -2% | $324,820 +3% |
| 2007 | $6,380 -7.1% | $315,360 +2.5% |
| 2006 | $6,869 | $307,670 +3% |
| 2005 | -- | $298,710 +3% |
| 2004 | $6,650 +56.5% | $290,010 +50.8% |
| 2003 | $4,250 +16.4% | $192,350 +16.5% |
| 2002 | $3,651 +2.4% | $165,170 +1.6% |
| 2001 | $3,564 +2.5% | $162,570 |
| 2000 | $3,475 | -- |
Find assessor info on the county website
Monthly payment
Est. payment
Payment breakdown
Explore the cost of this home by adjusting the details. Changes won't be saved.Climate risks
Neighborhood: Old Orchard
Nearby schools
GreatSchools rating
- 8/10Silver Ridge Elementary SchoolGrades: PK-5Distance: 0.6 mi
- 7/10Indian Ridge Middle SchoolGrades: 6-8Distance: 1.7 mi
- 6/10Western High SchoolGrades: 9-12Distance: 4 mi
Schools provided by the listing agent
- Elementary: Silver Ridge
- Middle: Indian Ridge
- High: Western
Source: BeachesMLS. This data may not be complete. We recommend contacting the local school district to confirm school assignments for this home.
- $830,1004 bd2 ba2.7k sqft3147 Peachtree Way, Davie, FL 33328Off Market
- $923,2004 bd3 ba2.6k sqft3143 Peachtree Way, Davie, FL 33328Off Market

- $884,1003 bd2 ba2.5k sqft3141 Peachtree Way, Davie, FL 33328Off Market
- $955,6004 bd2 ba2.9k sqft3137 Peachtree Way, Davie, FL 33328Off Market
- $836,3003 bd2 ba2.7k sqft3153 Peachtree Cir, Fort Lauderdale, FL 33328Off Market
- $860,0004 bd3 ba2.4k sqft3149 Peachtree Cir, Davie, FL 33328Sold
- $765,6003 bd2 ba2k sqft3144 Peachtree Cir, Davie, FL 33328Off Market
- $787,5003 bd2 ba2.9k sqft3157 Peachtree Cir, Davie, FL 33328Off Market
A local agent can set up tours, give advice and negotiate with sellers.
Similar homes
- $675,0003 bd3 ba1.6k sqft8870 Woodside Court, Davie, FL 33328For Sale

 MLS ID #B26052763, Deborah London, LoKation. BeachesMLS
 - $517,0003 bd2 ba1.5k sqft8421 SW 39TH Court, Davie, FL 33328For Sale
 MLS ID #B26060741, Donna Galloway, Golden Sands S. Florida Realty. BeachesMLS
 - $799,9003 bd2 ba2k sqft11500 SW 3rd Street, Plantation, FL 33325For Sale
 MLS ID #B26048010, Angela M Celenza, United Realty Group Inc.. BeachesMLS
 - $799,9004 bd2 ba2k sqft501 SW 168th Way, Weston, FL 33326For Sale
 MLS ID #B26055247, Maria Carlton, RE Florida Homes. BeachesMLS
 - $845,9004 bd3 ba2.5k sqft12353 Natalies Cove Road, Cooper City, FL 33330For SaleMLS ID #F10536054, Cliff Glansen, FlatFee.com. BeachesMLS
- $775,0004 bd3 ba2.8k sqft765 NW 155TH Terrace, Pembroke Pines, FL 33028For SaleMLS ID #B26058474, Marcelo Gargiulo, R1S1 Realty Pines LLC. BeachesMLS
- $790,0004 bd2 ba2k sqft386 Carrington Drive, Weston, FL 33326For SaleMLS ID #B26025229, Maria L Costoya, Vista Mar Realty Group Inc.. BeachesMLS
- $659,0003 bd2 ba1.8k sqft5511 SW 114th Avenue, Cooper City, FL 33330For SaleMLS ID #B26044380, Wilfredo Llinas, Llinas Realty Group, Inc. BeachesMLS
- $789,0004 bd3 ba2k sqft3916 Adams Street, Hollywood, FL 33021For SaleMLS ID #B26030448, Chad V Speer, Galt Ocean Realty Inc. BeachesMLS
- $874,9994 bd3 ba3.1k sqft16320 NW 9th Drive, Pembroke Pines, FL 33028For SaleMLS ID #B26056510, Christine Trotta, LoKation. BeachesMLS
- $699,9905 bd3 ba2k sqft11441 NW 29th Manor, Sunrise, FL 33323For SaleMLS ID #B26017806, Olha Smolyarchuk, Nizz Realty Inc.. BeachesMLS
- $769,0004 bd3 ba1.9k sqftSector 8 9 And 10, Fort Lauderdale, FL 33331For Sale
 MLS ID #A11980224, Michael DeArmas, Tribe Real Estate Group, LLC.. MIAMI
 - $750,0004 bd3 ba2.1k sqft5401 W Park Road, Hollywood, FL 33021For SaleMLS ID #B26016434, David S Macri, Real Estate USA of South Florida Inc. BeachesMLS
- $715,0004 bd3 ba2.4k sqft12631 SW 28th Street, Miramar, FL 33027For SaleMLS ID #B26048602, Robert Edward Paucar, Realty Mark Associates. BeachesMLS
- $710,0004 bd2 ba2.2k sqft11884 NW 2nd Court, Coral Springs, FL 33071For SaleMLS ID #F10542666, Violet Miller PA, Victory Real Estate Corporation. BeachesMLS
- $470,0003 bd2 ba2k sqft3651 NW 29th Street, Lauderdale Lakes, FL 33311For SaleMLS ID #F10552373, Rosemary S Purswell, Douglas Elliman. BeachesMLS
- $569,9003 bd3 ba2.1k sqft4804 MANGO Drive, Tamarac, FL 33319For SaleMLS ID #B26053792, Jim McPeak, McPeak Real Estate Firm. BeachesMLS
- $599,9993 bd2 ba1.9k sqft10246 SW 16th Court, Pembroke Pines, FL 33025For SaleMLS ID #B26058554, Peter M Masiello, Liguori Homes & Investments In. BeachesMLS
- $739,9003 bd2 ba1.9k sqft11954 NW 24th Street, Coral Springs, FL 33065For SaleMLS ID #B26047699, Joanne M Darling, Darling Realty Group. BeachesMLS
- $594,9003 bd2 ba1.6k sqft14013 N Cypress Cove Circle, Davie, FL 33325For SaleMLS ID #B26048485, Maria Consuelo Celis, Charles Rutenberg Realty FTL. BeachesMLS
